10259 Good Life Ln, Boulder Junction, WI 54512
Local realty services provided by:CENTURY 21 Affiliated
10259 Good Life Ln,Boulder Junction, WI 54512
$550,000
- 3 Beds
- 2 Baths
- 1,612 sq. ft.
- Single family
- Active
Listed by: john kizorek
Office: shorewest - minocqua
MLS#:219480
Source:WI_GNMLS
Price summary
- Price:$550,000
- Price per sq. ft.:$341.19
About this home
Privacy Meets Perfection! This beautifully maintained cedar ranch in Boulder Junction shows like new and perfectly blends modern comfort with the ultimate Northwoods setting. Tucked away on 2 private acres at the end of a quiet road, the property directly borders the Northern Highland-American Legion State Forest, placing thousands of acres of wilderness right outside your door. Inside, the impressive open-concept living, dining and kitchen area features striking ash ceilings, solid oak flooring and a cozy wood-burning fireplace. A wall of windows fills the home with natural light while offering peaceful woodland views and frequent wildlife sightings. The well-appointed kitchen includes all appliances and overlooks your private backyard retreat. Enjoy convenient single-level living with three bedrooms, two bathrooms, a spacious primary suite and main-floor laundry. The home has central air conditioning. Recent improvements include a new roof, high-efficiency furnace, paved driveway, whole-home generator and whole house ducted humidifier. The home has high speed fiber optic internet as well. Outside, the large deck provides an ideal setting for entertaining, relaxing or simply enjoying the surrounding nature. Additional features include an attached oversize two-car garage and a full insulated basement already roughed in for a third bathroom. Located just minutes from downtown Boulder Junction, the home offers easy access to the area’s extensive paved bicycle trails and is just down the road from the public boat landing on Boulder Lake. Exceptional privacy, thoughtful updates and an unbeatable location make this Northwoods property truly special!"...
Contact an agent
Home facts
- Listing ID #:219480
- Added:2 day(s) ago
- Updated:October 16, 2026 at 04:06 PM
Rooms and interior
- Bedrooms:3
- Total bathrooms:2
- Full bathrooms:2
- Flooring:Wood
- Kitchen Description:Dishwasher, Range, Refrigerator, Water Softener
- Basement:Yes
- Basement Description:Bath Stubbed, Full, Interior Entry, Unfinished
- Living area:1,612 sq. ft.
Heating and cooling
- Cooling:Central Air
- Heating:Forced Air, Propane
- Central air:Yes
Structure and exterior
- Roof:Composition, Shingle
- Building area:1,612 sq. ft.
- Lot area:2 Acres
- Lot Features:Adjacent To Public Land, Level, Private, Secluded, Wooded
- Architectural Style:Ranch
- Construction Materials:Cedar, Frame
- Exterior Features:Deck, Landscaping, Open
- Foundation Description:Poured
- Levels:1 Story
Schools
- High school:ON Lakeland Union
- Elementary school:VI North Lakeland
Utilities
- Water:Drilled Well
- Sewer:Conventional Sewer
Finances and disclosures
- Price:$550,000
- Price per sq. ft.:$341.19
- Tax amount:$2,361 (2025)
Features and amenities
- Appliances:Refrigerator, Washer
- Laundry features:Dryer, Main Level, Washer
Parking
- Parking description:Driveway, Garage, Two Car Garage
- Garage:Yes
- Garage spaces:2
New listings near 10259 Good Life Ln
 $699,750Pending3 beds 3 baths1,705 sq. ft.
5578 Dr Kate Trl, Boulder Junction, WI 54512
MLS# 219204Listed by: RE/MAX PROPERTY PROS $587,000Pending3 beds 2 baths1,946 sq. ft.
10384 Boulder Ln, Boulder Junction, WI 54512
MLS# 219247Listed by: REDMAN REALTY GROUP, LLC- New

 $325,000Active0.8 Acres
Lt on Oswego Fishtrap Lake Rd, Boulder Junction, WI 54512
MLS# 219770Listed by: CENTURY 21 PIERCE REALTY - BJ - New
 $275,000Active2 beds 1 baths674 sq. ft.
9893 Blue Heron Rd, Boulder Junction, WI 54512
MLS# 219771Listed by: CENTURY 21 PIERCE REALTY - BJ - New
 $127,000Active3 beds 2 baths1,768 sq. ft.
10121 Wildwood Park Trl, Boulder Junction, WI 54512
MLS# 219923Listed by: JIM TAIT REAL ESTATE/BLDR JCT - New
 $499,000Active3 beds 3 baths1,986 sq. ft.
9885 White Deer Ln, Boulder Junction, WI 54512
MLS# 219976Listed by: CENTURY 21 PIERCE REALTY - BJ 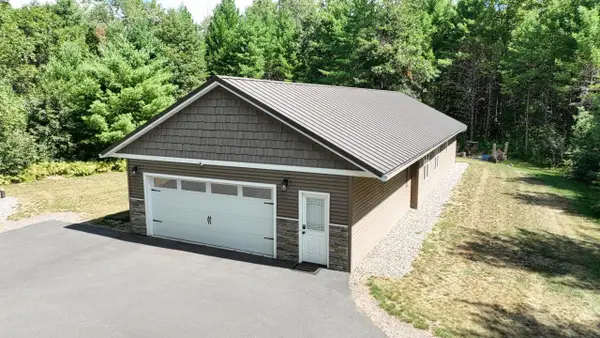 $499,900Active3 beds 2 baths1,437 sq. ft.
4414 Pat Lin Lane, Boulder Junction, WI 54512
MLS# 2031603Listed by: COLLECTIVE REAL ESTATE GROUP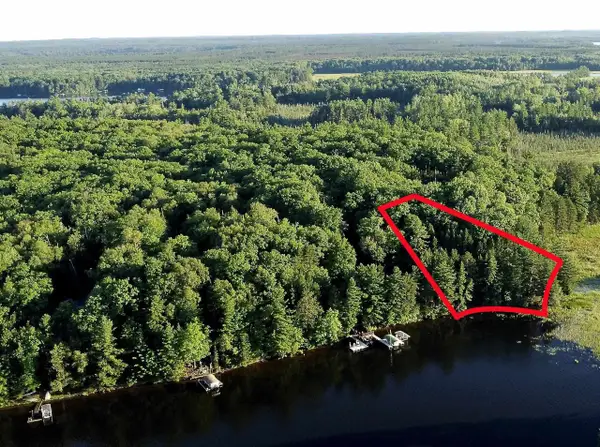 $1,039,000Active2.63 Acres
On DR KATE TRAIL, Boulder Junction, WI 54512
MLS# 22603850Listed by: NORTH CENTRAL REAL ESTATE BROKERAGE, LLC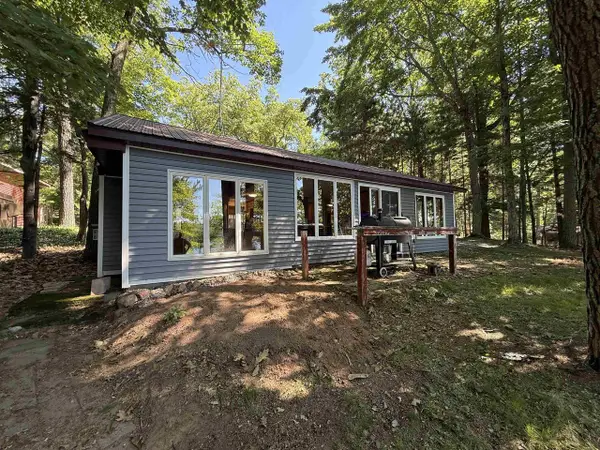 $474,500Active2 beds 1 baths650 sq. ft.
10621 MANN LAKE ROAD, Boulder Junction, WI 54512
MLS# 22603302Listed by: SMART MOVE REALTY


Protect your home and budget from life's surprises with an Assurant Home Warranty, backed by a partner that supports you through every step of homeownership. Explore Plans.
©2026 Century 21 Real Estate LLC. All rights reserved. CENTURY 21®, the CENTURY 21 Logo and C21® are service marks owned by Century 21 Real Estate LLC. Century 21 Real Estate LLC fully supports the principles of the Fair Housing Act and the Equal Opportunity Act. Each office is independently owned and operated. Listing information is deemed reliable but not guaranteed accurate.