4504 Wee Pines Trl, Boulder Junction, WI 54512
Local realty services provided by:CENTURY 21 Affiliated
Listed by: cecily dawson
Office: lakeland realty
MLS#:220344
Source:WI_GNMLS
Price summary
- Price:$675,000
- Price per sq. ft.:$288.71
About this home
With 92 feet of frontage on Upper Gresham Lake, three private acres bordering state forest land, and two furnished summer cabins, this FABULOUS Boulder Junction property has room for everyone and no neighbors in sight. A gentle walk with just a few steps leads to the pier for morning coffee, and evenings can end around a fire under the pines. Inside the ranch, maple floors and a gas fireplace add warmth. The primary bedroom has a mini-split, and the tiled bath has a walk-in shower. The spacious third bedroom doubles as a hobby room, studio, or second living room. Each 24x24 seasonal cabin has two bedrooms, a kitchenette, and a shower. Both have served as guest quarters and have been rented in the past. The ranch, both cabins, and the 24x24 detached garage with underground power are in excellent condition. A paved drive brings you home after a day on Boulder Junction's bike trails, snowmobile trails, or nearby lakes.
Contact an agent
Home facts
- Year built:1970
- Listing ID #:220344
- Added:1 day(s) ago
- Updated:November 06, 2026 at 05:00 PM
Rooms and interior
- Bedrooms:3
- Total bathrooms:1
- Full bathrooms:1
- Flooring:Tile, Wood
- Kitchen Description:Gas Oven, Gas Range, Refrigerator
- Basement:Yes
- Basement Description:Partial
- Living area:2,338 sq. ft.
Heating and cooling
- Cooling:Wall Window Units
- Heating:Hot Water, Propane
Structure and exterior
- Roof:Composition, Shingle
- Year built:1970
- Building area:2,338 sq. ft.
- Lot area:2 Acres
- Lot Features:Adjacent To Public Land, Lake Front, Private, Rural Lot, Secluded, Views, Wooded
- Architectural Style:One Story, Ranch
- Construction Materials:Frame, Vinyl Siding
- Exterior Features:Deck, Open, Patio, Propane Tank Leased
- Foundation Description:Block
- Levels:1 Story
Utilities
- Water:Driven Well, Well
- Sewer:Conventional Sewer
Finances and disclosures
- Price:$675,000
- Price per sq. ft.:$288.71
- Tax amount:$2,653 (2025)
Features and amenities
- Appliances:Refrigerator, Washer
- Laundry features:Dryer, In Basement, Washer
- Amenities:Patio, Shed
Parking
- Parking description:Garage, One Car Garage
- Garage:Yes
- Garage spaces:1
New listings near 4504 Wee Pines Trl
 $699,750Pending3 beds 3 baths1,705 sq. ft.
5578 Dr Kate Trl, Boulder Junction, WI 54512
MLS# 219204Listed by: RE/MAX PROPERTY PROS $550,000Active3 beds 2 baths1,612 sq. ft.
10259 Good Life Ln, Boulder Junction, WI 54512
MLS# 219480Listed by: SHOREWEST - MINOCQUA
 $275,000Active0.8 Acres
Lt on Oswego Fishtrap Lake Rd, Boulder Junction, WI 54512
MLS# 219770Listed by: CENTURY 21 PIERCE REALTY - BJ $127,000Active3 beds 2 baths1,768 sq. ft.
10121 Wildwood Park Trl, Boulder Junction, WI 54512
MLS# 219923Listed by: JIM TAIT REAL ESTATE/BLDR JCT $479,000Active3 beds 3 baths1,986 sq. ft.
9885 White Deer Ln, Boulder Junction, WI 54512
MLS# 219976Listed by: CENTURY 21 PIERCE REALTY - BJ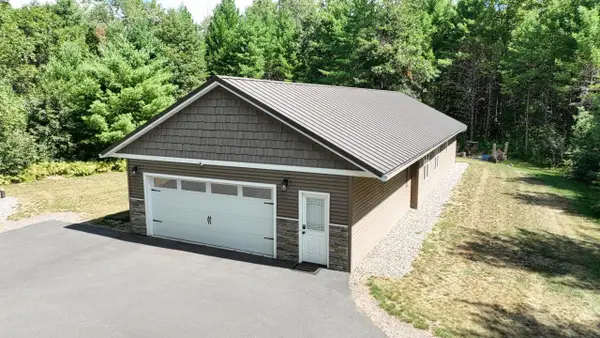 $499,900Active3 beds 2 baths1,437 sq. ft.
4414 Pat Lin Lane, Boulder Junction, WI 54512
MLS# 2031603Listed by: COLLECTIVE REAL ESTATE GROUP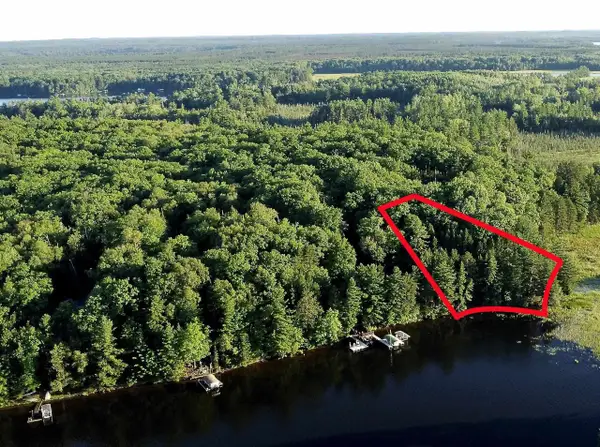 $1,039,000Active2.63 Acres
On DR KATE TRAIL, Boulder Junction, WI 54512
MLS# 22603850Listed by: NORTH CENTRAL REAL ESTATE BROKERAGE, LLC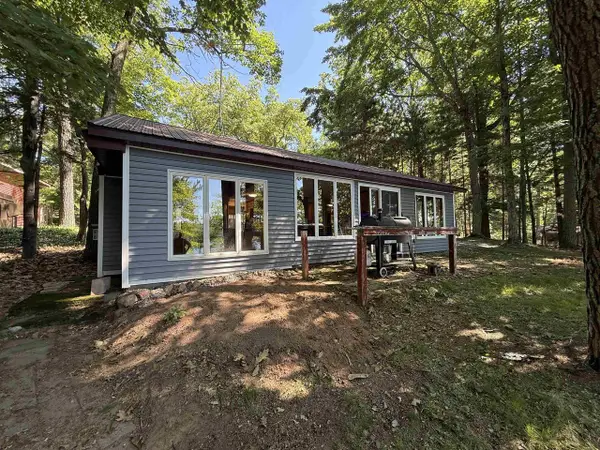 $474,500Active2 beds 1 baths650 sq. ft.
10621 MANN LAKE ROAD, Boulder Junction, WI 54512
MLS# 22603302Listed by: SMART MOVE REALTY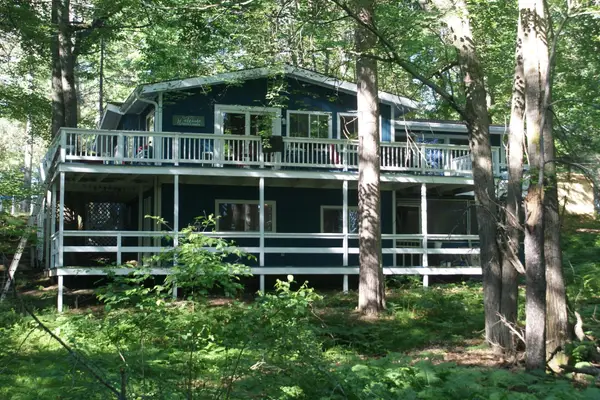 $399,000Active2 beds 2 baths1,840 sq. ft.
10310 Reible Ct, Boulder Junction, WI 54512
MLS# 217982Listed by: JIM TAIT REAL ESTATE/BLDR JCT


Protect your home and budget from life's surprises with an Assurant Home Warranty, backed by a partner that supports you through every step of homeownership. Explore Plans.
©2026 Century 21 Real Estate LLC. All rights reserved. CENTURY 21®, the CENTURY 21 Logo and C21® are service marks owned by Century 21 Real Estate LLC. Century 21 Real Estate LLC fully supports the principles of the Fair Housing Act and the Equal Opportunity Act. Each office is independently owned and operated. Listing information is deemed reliable but not guaranteed accurate.