
4763 N 124th St, Butler, WI 53007
Local realty services provided by:CENTURY 21 Affiliated
4763 N 124th St,Butler, WI 53007
$375,000
- 1 Beds
- 1 Baths
- - sq. ft.
- Multi-family
- Sold
Listed by: jeffrey munson
Office: homewire realty
MLS#:1969253
Source:WI_METROMLS
Sorry, we are unable to map this address
Price summary
- Price:$375,000
About this home
Amazing and rare opportunity in the Village of Butler. Previously used as a Hair salon, Retail sales or an office building , this building has high Visability on 124th st has on bedroom on the first floor, Upstairs offers a 900+ sf rental with in-unit laundry and open floorplan. New boiler and upgraded electrical. Four vehicle+ parking in the rear lot. Measurements not verified by broker/agent. Buyer to rely on their own measurements for building square feet. Buyer/Buyer's Agent to do their own due diligence on what uses are allowed per zoning. Cash flow Building with the 2 apartment bring in almost 2 grand a month Also listed in commercial MLS # 1969004
Contact an agent
Home facts
- Year built:1912
- Listing ID #:1969253
- Added:80 day(s) ago
- Updated:September 15, 2026 at 06:22 AM
Rooms and interior
- Bedrooms:1
- Total bathrooms:1
- Basement Description:Brick, Full
Structure and exterior
- Year built:1912
- Construction Materials:Brick, Vinyl
Schools
- High school:Hamilton
- Middle school:Templeton
- Elementary school:Marcy
Utilities
- Sewer:Municipal Sewer
Finances and disclosures
- Price:$375,000
- Tax amount:$3,736 (2025)
Parking
- Parking description:Alley Entrance, Parking Space
New listings near 4763 N 124th St
- New
 $462,500Active4 beds 3 baths1,940 sq. ft.
12744 W Fairmount Ave, Butler, WI 53007
MLS# 1980190Listed by: PREMIER POINT REALTY LLC 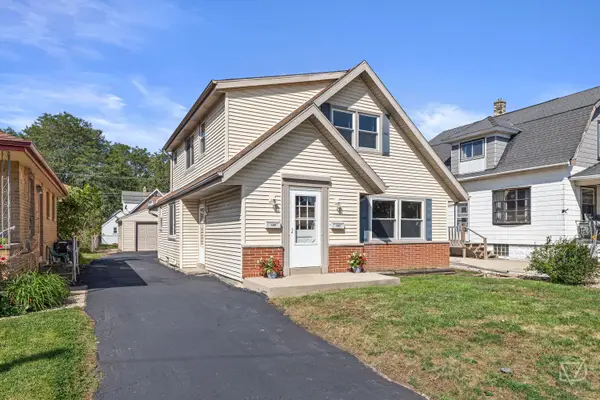 $379,900Pending3 beds 1 baths1,825 sq. ft.
4681 N 125th St, Butler, WI 53007
MLS# 1979645Listed by: JUNIPER REALTY GROUP LLC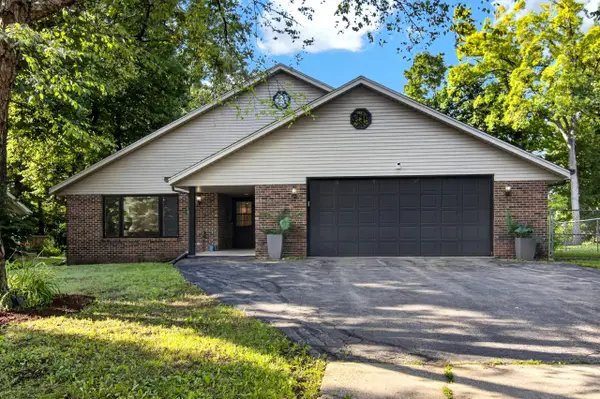 $529,900Active4 beds 3 baths4,440 sq. ft.
13043 W Lancaster Ave, Butler, WI 53007
MLS# 1977462Listed by: REALTYPRO PROFESSIONAL REAL ESTATE GROUP LLC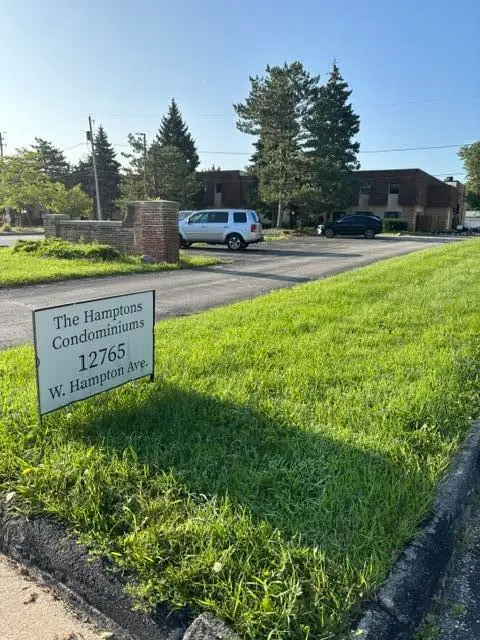 $180,000Active2 beds 2 baths1,020 sq. ft.
12765 W Hampton Ave, Butler, WI 53007
MLS# 1977183Listed by: LAKE COUNTRY HOME REALTY LLC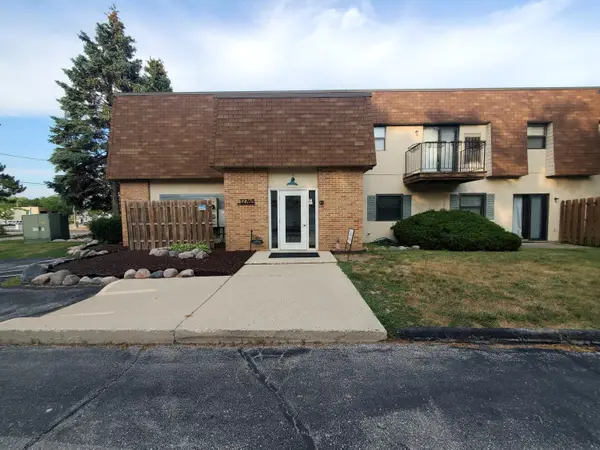 $174,900Active2 beds 2 baths850 sq. ft.
12765 W Hampton Ave, Butler, WI 53007
MLS# 1974043Listed by: MODERN REALTY LLC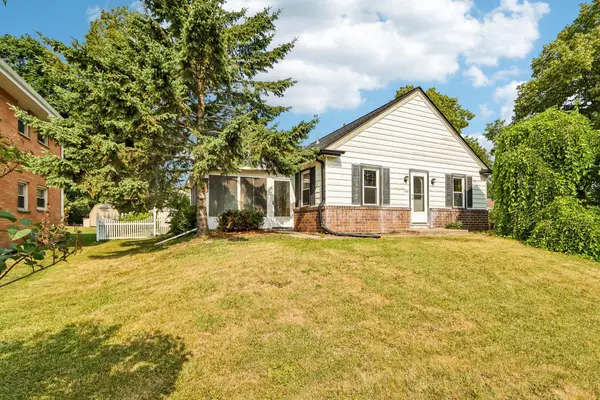 $299,000Pending3 beds 1 baths1,416 sq. ft.
5089 N 127th St, Butler, WI 53007
MLS# 1973847Listed by: AVANTI REALTY LLC $219,900Active2 beds 2 baths1,050 sq. ft.
12765 W Hampton Ave, Butler, WI 53007
MLS# 1957256Listed by: SHOREWEST REALTORS - SOUTH METRO


Protect your home and budget from life's surprises with an Assurant Home Warranty, backed by a partner that supports you through every step of homeownership. Explore Plans.
©2026 Century 21 Real Estate LLC. All rights reserved. CENTURY 21®, the CENTURY 21 Logo and C21® are service marks owned by Century 21 Real Estate LLC. Century 21 Real Estate LLC fully supports the principles of the Fair Housing Act and the Equal Opportunity Act. Each office is independently owned and operated. Listing information is deemed reliable but not guaranteed accurate.