3559 Cth K E, Conover, WI 54519
Local realty services provided by:CENTURY 21 Affiliated
3559 Cth K E,Conover, WI 54519
$629,500
- 3 Beds
- 3 Baths
- 2,565 sq. ft.
- Single family
- Active
Listed by:
 Gerald Burkett(715) 479 - 3090CENTURY 21 Burkett & Associates
Office: century 21 burkett & assoc.
MLS#:218363
Source:WI_GNMLS
Price summary
- Price:$629,500
- Price per sq. ft.:$245.42
About this home
CONOVER CASTLE! This beautiful chalet has three bedrooms, three baths, fully finished lower level as a walk out basement, large deck, sauna, hot tub, WOW the list goes on and on! Remodeled in 2022, the home looks brand new, with a large deck, open concept kitchen/dining/living, AND privacy galore on five Sherwood Forest wooded acres. Waylon's "four car garage" for toys and transportation, what more can you ask for? Must be viewed to be appreciated. Move on up!
Contact an agent
Home facts
- Year built:2002
- Listing ID #:218363
- Added:15 day(s) ago
- Updated:July 23, 2026 at 10:43 PM
Rooms and interior
- Bedrooms:3
- Total bathrooms:3
- Full bathrooms:3
- Flooring:Carpet, Tile, Wood
- Bathrooms Description:Jetted Tub
- Kitchen Description:Dishwasher, Gas Oven, Gas Range, Refrigerator, Water Softener
- Basement:Yes
- Basement Description:Finished, Full, Walk Out Access
- Living area:2,565 sq. ft.
Heating and cooling
- Cooling:Central Air
- Heating:Forced Air, Propane
- Central air:Yes
Structure and exterior
- Roof:Composition, Shingle
- Year built:2002
- Building area:2,565 sq. ft.
- Lot area:5.03 Acres
- Lot Features:Open Space, Wooded
- Architectural Style:Chalet Alpine
- Construction Materials:Frame, Wood Siding
- Exterior Features:Gravel Driveway, Landscaping, Propane Tank Owned
- Foundation Description:Poured
Schools
- High school:VI Northland Pines
- Middle school:VI Northland Pines
- Elementary school:VI Northland Pines-LOL
Utilities
- Water:Drilled Well
- Sewer:Septic Available
Finances and disclosures
- Price:$629,500
- Price per sq. ft.:$245.42
- Tax amount:$2,108 (2025)
Features and amenities
- Appliances:Refrigerator, Washer
- Laundry features:Dryer, Washer
- Amenities:Sauna
Parking
- Parking description:Driveway, Four Car Garage
New listings near 3559 Cth K E
 $120,000Pending15 Acres
Off Cth K, Conover, WI 54519
MLS# 218613Listed by: SHOREWEST - EAGLE RIVER
 $629,500Active3 beds 3 baths2,565 sq. ft.
3559 Cth K E, Conover, WI 54519
MLS# 218363Listed by: CENTURY 21 BURKETT & ASSOC. $39,900Pending2.38 Acres
2.4-AC Camp 12 Rd, Eagle River, WI 54519
MLS# 217878Listed by: ELIASON REALTY - EAGLE RIVER $349,000Active1.08 Acres
Off Twin Hill Rd #2, Conover, WI 54519
MLS# 218258Listed by: RE/MAX PROPERTY PROS $75,000Active5.02 Acres
5 AC Timbercrest Way, Conover, WI 54519
MLS# 218184Listed by: CENTURY 21 BURKETT - LOL $224,500Pending1 beds 1 baths656 sq. ft.
5216 Rocky Shore Trl, Conover, WI 54519
MLS# 218160Listed by: ELIASON REALTY - EAGLE RIVER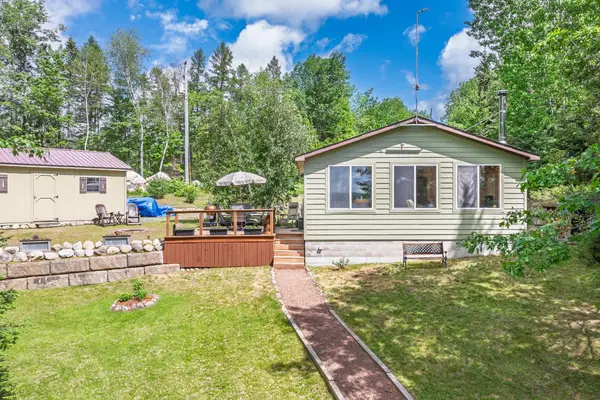 $379,000Pending2 beds 1 baths770 sq. ft.
6049 Flowage Rd N N, Conover, WI 54519
MLS# 217852Listed by: RE/MAX PROPERTY PROS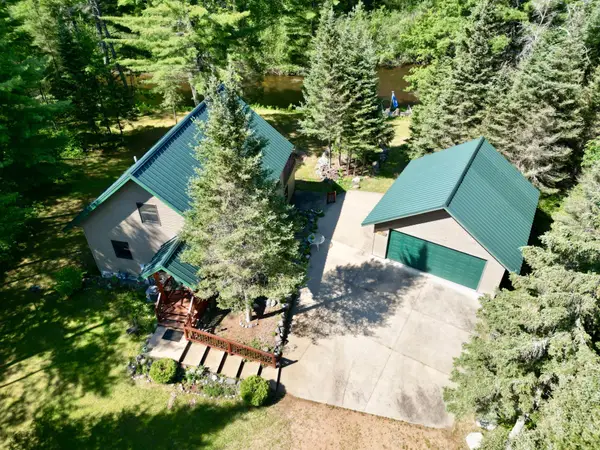 $479,000Active2 beds 2 baths1,866 sq. ft.
4233 Hegemann Rd, Conover, WI 54519
MLS# 217715Listed by: SHOREWEST - EAGLE RIVER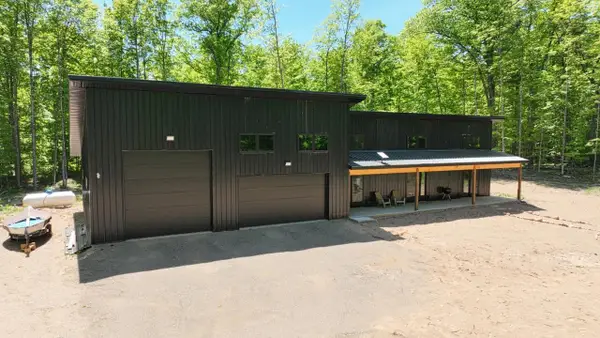 $524,000Active2 beds 2 baths1,360 sq. ft.
3550 Timbercrest Way, Conover, WI 54519
MLS# 217703Listed by: CENTURY 21 BURKETT - LOL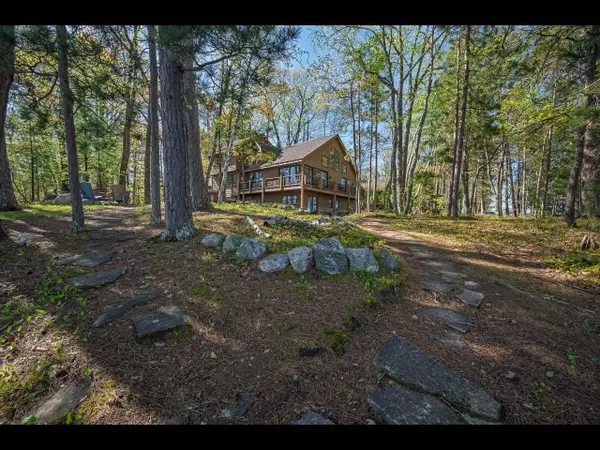 $1,299,000Pending4 beds 3 baths2,549 sq. ft.
4267 Denton Rd, Conover, WI 54519
MLS# 217525Listed by: GOLD BAR REALTY


Protect your home and budget from life's surprises with an Assurant Home Warranty, backed by a partner that supports you through every step of homeownership. Explore Plans.
©2026 Century 21 Real Estate LLC. All rights reserved. CENTURY 21®, the CENTURY 21 Logo and C21® are service marks owned by Century 21 Real Estate LLC. Century 21 Real Estate LLC fully supports the principles of the Fair Housing Act and the Equal Opportunity Act. Each office is independently owned and operated. Listing information is deemed reliable but not guaranteed accurate.