3721 Forest Ln, Conover, WI 54519
Local realty services provided by:CENTURY 21 Affiliated
3721 Forest Ln,Conover, WI 54519
$424,900
- 3 Beds
- 2 Baths
- 1,560 sq. ft.
- Single family
- Active
Listed by: julie winter-paez (jwp group), alicia dal ponte
Office: re/max property pros
MLS#:219827
Source:WI_GNMLS
Price summary
- Price:$424,900
- Price per sq. ft.:$272.37
About this home
COMPLETELY RENOVATED, 4.37 ACRES, TWO TAX PARCELS & GARAGE SPACE GALORE! Freshly renovated and ready for its next chapter, this 3-bedroom, 2-bath home offers convenient main-level living, FOUR-car garage space, and room to roam! Recently resurveyed and recorded as two separate tax parcels totaling 4.37 acres. One lot is completely vacant with frontage on Church Rd and both parcels are zoned all-purpose, offering added flexibility for buyer use and future potential. Inside, the updated kitchen features stainless steel appliances, while new LVP flooring and carpet bring a fresh look throughout. Additional improvements include a new septic system, updated electrical, new thermostats, and a freshly painted exterior. The practical layout features a new primary bedroom with private ensuite, thoughtfully separated from the two additional bedrooms and updated full bath. The spacious living room, complete with a wood-burning stove, features western-facing windows overlooking the woods and wildlife, giving you a front-row seat to the changing seasons. A large mudroom and breezeway connect the home to the attached 2-car garage, offering plenty of additional storage. Outside, enjoy a large open yard, blacktop driveway, AND an additional detached 2-car garage. Two tax parcels, flexible zoning, four-car garage space, and a completely updated home? That's a pretty solid Northwoods combination!...
Contact an agent
Home facts
- Year built:1973
- Listing ID #:219827
- Added:9 day(s) ago
- Updated:October 23, 2026 at 07:03 PM
Rooms and interior
- Bedrooms:3
- Total bathrooms:2
- Full bathrooms:2
- Flooring:Carpet
- Kitchen Description:Dishwasher, Electric Oven, Electric Range, Refrigerator
- Basement:Yes
- Basement Description:Crawl Space
- Living area:1,560 sq. ft.
Heating and cooling
- Heating:Baseboard, Electric
Structure and exterior
- Roof:Composition, Shingle
- Year built:1973
- Building area:1,560 sq. ft.
- Lot area:4.37 Acres
- Lot Features:Private, Secluded, Wooded
- Architectural Style:One Story, Ranch
- Construction Materials:Frame, Wood Siding
- Exterior Features:Deck, Open, Paved Driveway
- Levels:1 Story
Schools
- High school:VI Northland Pines
- Middle school:VI Northland Pines
- Elementary school:VI Northland Pines-ER
Utilities
- Water:Drilled Well
- Sewer:Conventional Sewer
Finances and disclosures
- Price:$424,900
- Price per sq. ft.:$272.37
- Tax amount:$1,410 (2025)
Features and amenities
- Appliances:Refrigerator, Washer
- Laundry features:Dryer, Main Level, Washer
Parking
- Parking description:Detached, Garage, Two Car Garage
- Garage:Yes
- Garage spaces:2
New listings near 3721 Forest Ln
 $224,900Active4.81 Acres
ON Heart Lake Rd, Conover Town, WI 54540
MLS# 216824Listed by: ELIASON REALTY - EAGLE RIVER- New
 $550,000Active3 beds 1 baths874 sq. ft.
3545 Bauer Ln, Conover, WI 54519
MLS# 220130Listed by: KELLER WILLIAMS NORTHWOODS 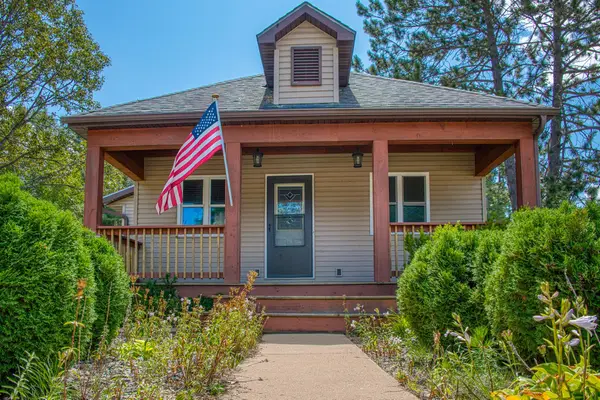 $235,000Pending2 beds 2 baths1,158 sq. ft.
4797 E Cth K, Conover, WI 54519
MLS# 219167Listed by: RE/MAX PROPERTY PROS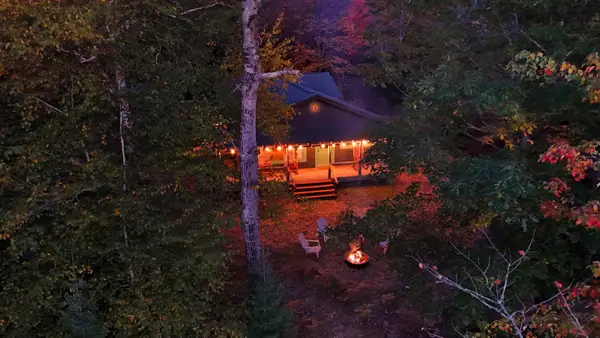 $585,000Pending4 beds 2 baths2,092 sq. ft.
4311 Pioneer Creek Rd, Conover, WI 54519
MLS# 219831Listed by: FIRST WEBER - EAGLE RIVER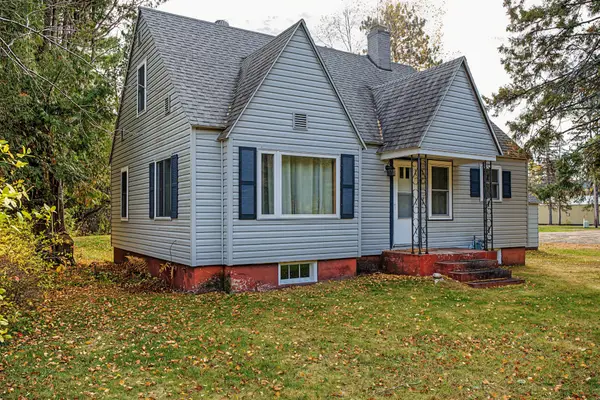 $199,900Pending2 beds 1 baths1,136 sq. ft.
528 N Hwy 45, Conover, WI 54519
MLS# 220032Listed by: ELIASON REALTY - EAGLE RIVER- New
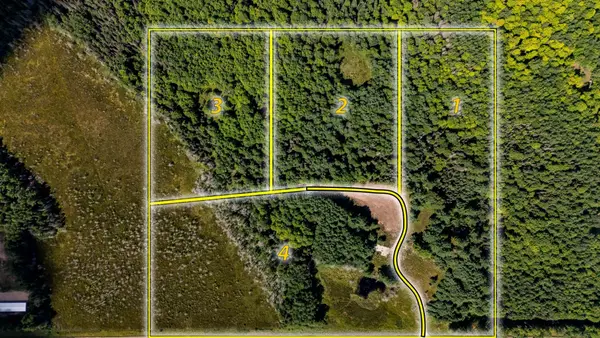
 $114,900Active9.04 Acres
3770 Hwy 17 #1, Conover, WI 54519
MLS# 219209Listed by: CENTURY 21 BURKETT & ASSOC. - New
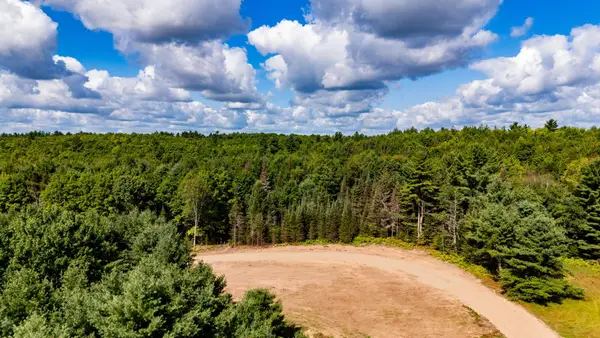 $114,900Active9.03 Acres
3770 Hwy 17 #2, Conover, WI 54519
MLS# 219210Listed by: CENTURY 21 BURKETT & ASSOC. - New
 $114,900Active9.02 Acres
3770 Hwy 17 #3, Conover, WI 54519
MLS# 219211Listed by: CENTURY 21 BURKETT & ASSOC. - New
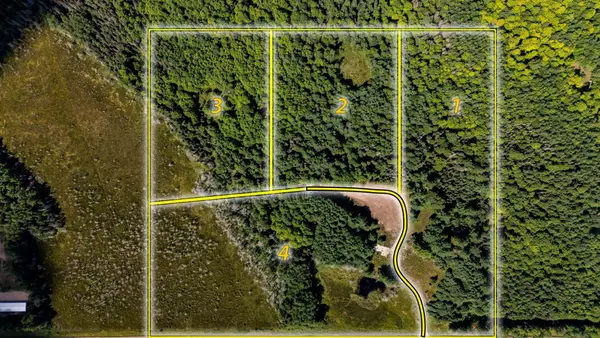 $114,900Active11.58 Acres
3770 Hwy 17 #4, Conover, WI 54519
MLS# 219212Listed by: CENTURY 21 BURKETT & ASSOC. - New
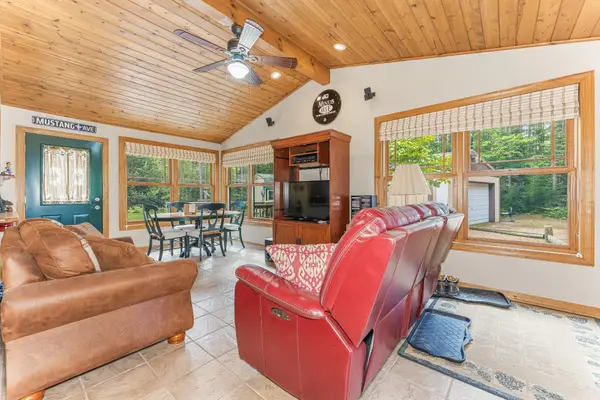 $289,000Active2 beds 1 baths1,080 sq. ft.
5634 Katie Ln, Conover, WI 54519
MLS# 219261Listed by: RE/MAX PROPERTY PROS


Protect your home and budget from life's surprises with an Assurant Home Warranty, backed by a partner that supports you through every step of homeownership. Explore Plans.
©2026 Century 21 Real Estate LLC. All rights reserved. CENTURY 21®, the CENTURY 21 Logo and C21® are service marks owned by Century 21 Real Estate LLC. Century 21 Real Estate LLC fully supports the principles of the Fair Housing Act and the Equal Opportunity Act. Each office is independently owned and operated. Listing information is deemed reliable but not guaranteed accurate.