5634 Katie Ln, Conover, WI 54519
Local realty services provided by:CENTURY 21 Affiliated
5634 Katie Ln,Conover, WI 54519
$289,000
- 2 Beds
- 1 Baths
- 1,080 sq. ft.
- Single family
- Active
Listed by: kay reil
Office: re/max property pros
MLS#:219261
Source:WI_GNMLS
Price summary
- Price:$289,000
- Price per sq. ft.:$267.59
About this home
Enjoy Northwoods living with this 2-bedroom, 1-bath home situated on 1.6 acres in Conover, Wisconsin, conveniently located near UTV, snowmobile and bike trails, with nearby county land offering even more opportunities to explore the outdoors. This property is an excellent year-round residence, vacation getaway or investment property, and it is being offered partially furnished for added convenience. The home features durable LP SmartSide siding, energy-efficient mini-split units for heating and cooling, a free-standing gas fireplace, and in-floor heat in both the sunroom and bathroom for added coziness and warmth. A 2-car garage, spacious 12' x 16' storage shed provide plenty of room for Northwoods toys.The location puts you close to Upper and Lower Buckatabon Lakes and Stormy Lake. Whether you're looking for a comfortable Northwoods home, recreational retreat or property with rental potential, this one offers a great combination of privacy, efficiency and easy access to lakes, trails and public lands....
Contact an agent
Home facts
- Year built:1980
- Listing ID #:219261
- Added:2 day(s) ago
- Updated:October 16, 2026 at 04:06 PM
Rooms and interior
- Bedrooms:2
- Total bathrooms:1
- Full bathrooms:1
- Flooring:Carpet, Tile, Wood
- Kitchen Description:Electric Oven, Electric Range, Microwave, Refrigerator
- Living area:1,080 sq. ft.
Heating and cooling
- Heating:Natural Gas, Radiant Floor, Zoned
Structure and exterior
- Roof:Composition, Shingle
- Year built:1980
- Building area:1,080 sq. ft.
- Lot area:1.6 Acres
- Lot Features:Cul De Sac, Level, Private, Secluded, Wooded
- Architectural Style:Ranch
- Construction Materials:Concrete Composite, Frame
- Exterior Features:Deck, Gravel Driveway, Landscaping, Open, Patio
- Foundation Description:Block
- Levels:1 Story
Schools
- High school:VI Northland Pines
- Middle school:VI Northland Pines
- Elementary school:VI Northland Pines-ER
Utilities
- Water:Drilled Well
- Sewer:Conventional Sewer, County Septic Maint. Program - Yes
Finances and disclosures
- Price:$289,000
- Price per sq. ft.:$267.59
- Tax amount:$959 (2025)
Features and amenities
- Appliances:Refrigerator, Washer
- Laundry features:Dryer, Main Level, Washer
- Amenities:Patio, Shed
Parking
- Parking description:Detached, Garage, Two Car Garage
- Garage:Yes
- Garage spaces:2
New listings near 5634 Katie Ln
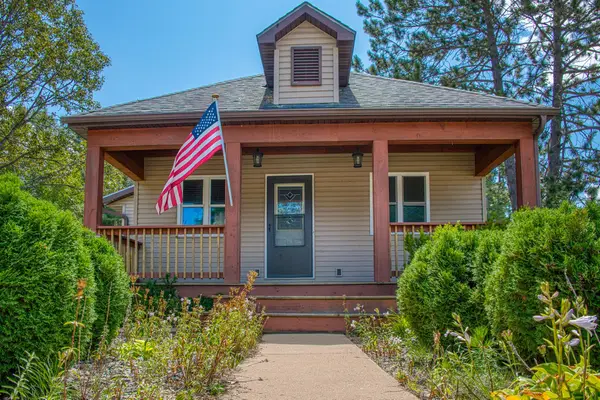 $235,000Pending2 beds 2 baths1,158 sq. ft.
4797 E Cth K, Conover, WI 54519
MLS# 219167Listed by: RE/MAX PROPERTY PROS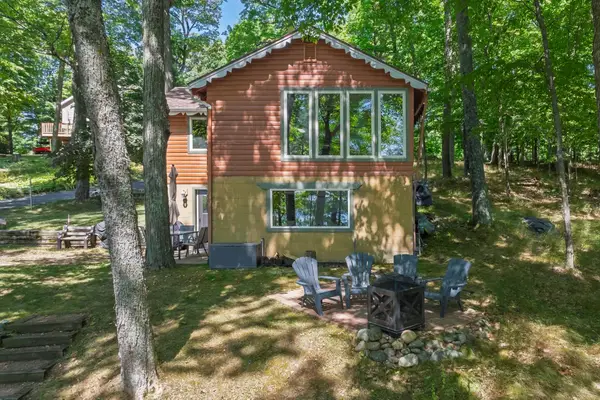 $419,000Pending3 beds 2 baths1,544 sq. ft.
4418 Towering Pine Trl, Conover, WI 54519
MLS# 219289Listed by: REDMAN REALTY GROUP, LLC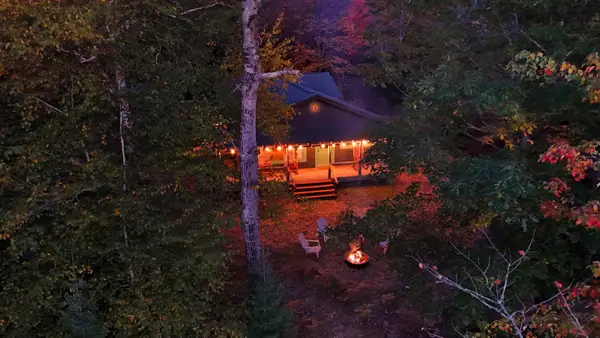 $585,000Pending4 beds 2 baths2,092 sq. ft.
4311 Pioneer Creek Rd, Conover, WI 54519
MLS# 219831Listed by: FIRST WEBER - MINOCQUA- New
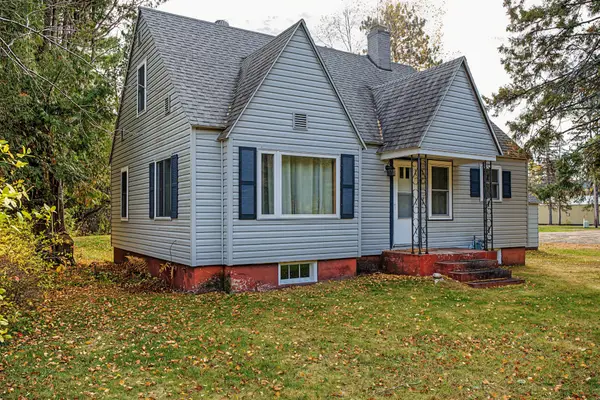 $199,900Active2 beds 1 baths1,136 sq. ft.
528 N Hwy 45, Conover, WI 54519
MLS# 220032Listed by: ELIASON REALTY - EAGLE RIVER - New
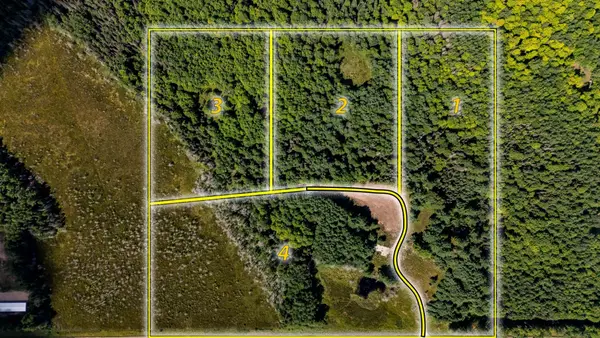
 $114,900Active9.04 Acres
3770 Hwy 17 #1, Conover, WI 54519
MLS# 219209Listed by: CENTURY 21 BURKETT & ASSOC. - New
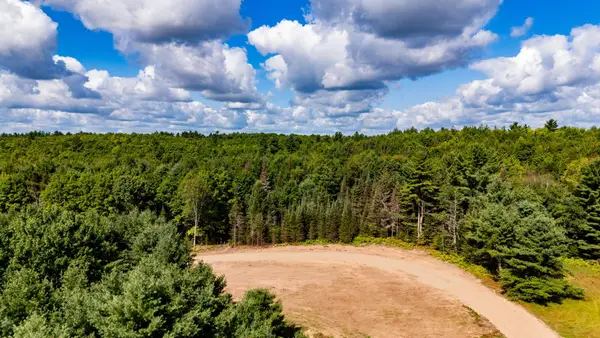 $114,900Active9.03 Acres
3770 Hwy 17 #2, Conover, WI 54519
MLS# 219210Listed by: CENTURY 21 BURKETT & ASSOC. - New
 $114,900Active9.02 Acres
3770 Hwy 17 #3, Conover, WI 54519
MLS# 219211Listed by: CENTURY 21 BURKETT & ASSOC. - New
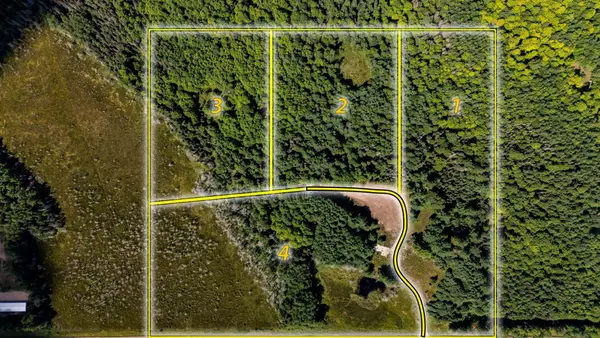 $114,900Active11.58 Acres
3770 Hwy 17 #4, Conover, WI 54519
MLS# 219212Listed by: CENTURY 21 BURKETT & ASSOC. - New
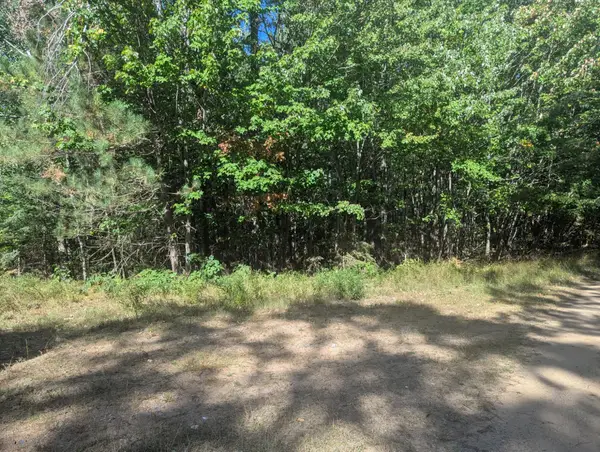 $45,000Active1.51 Acres
Lot 2 Smoky Ln, Conover, WI 54519
MLS# 219619Listed by: JEFF SHENK REAL ESTATE


Protect your home and budget from life's surprises with an Assurant Home Warranty, backed by a partner that supports you through every step of homeownership. Explore Plans.
©2026 Century 21 Real Estate LLC. All rights reserved. CENTURY 21®, the CENTURY 21 Logo and C21® are service marks owned by Century 21 Real Estate LLC. Century 21 Real Estate LLC fully supports the principles of the Fair Housing Act and the Equal Opportunity Act. Each office is independently owned and operated. Listing information is deemed reliable but not guaranteed accurate.