528 N Hwy 45, Conover, WI 54519
Local realty services provided by:CENTURY 21 Affiliated
Listed by: jeremy ryan
Office: eliason realty - eagle river
MLS#:220032
Source:WI_GNMLS
Price summary
- Price:$199,900
- Price per sq. ft.:$175.97
About this home
BIG OPPORTUNITY, SMALL-TOWN CHARM, AND ENDLESS NORTHWOODS ADVENTURE! Whether you’re searching for your first home, an affordable Up North escape, or a property with room to build equity, this charming Conover gem checks all the boxes! Perfectly positioned in the heart of Conover, just minutes from ATV and snowmobile trails, this delightful 2-bedroom, 1-bath home offers the freedom to enjoy everything the Northwoods is famous for without breaking the bank! Step inside and discover a tastefully decorated, inviting interior that makes you feel right at home. The thoughtfully arranged main level features a convenient first-floor bedroom and full bathroom, while upstairs, a second bedroom and spacious loft provide flexible accommodations for additional guests, family, or your weekend adventure crew! Need room for your toys? The detached one-car garage offers a convenient place to store your ATV, snowmobile, or vehicle, eliminating the hassle of hauling your equipment back and forth every weekend. A clean, spacious basement provides an abundance of additional storage for all your seasonal gear and belongings. But the real beauty of this property is its VERSATILITY! Imagine an affordable first home where you can begin building equity instead of paying rent, a comfortable year-round residence, or your very own Northwoods getaway where lifelong memories are waiting to be made. Spend your days exploring the trails, enjoying nearby lakes, and experiencing the outdoor lifestyle that makes this area so special. Charming, practical, and packed with possibilities, this is the kind of opportunity that makes owning a piece of the Northwoods attainable. YOUR NEXT CHAPTER STARTS RIGHT HERE!...
Contact an agent
Home facts
- Listing ID #:220032
- Added:5 day(s) ago
- Updated:October 20, 2026 at 02:35 PM
Rooms and interior
- Bedrooms:2
- Total bathrooms:1
- Full bathrooms:1
- Flooring:Carpet, Laminate, Wood
- Kitchen Description:Dishwasher, Electric Oven, Electric Range, Microwave, Refrigerator
- Basement:Yes
- Basement Description:Full, Interior Entry
- Living area:1,136 sq. ft.
Heating and cooling
- Heating:Forced Air, Natural Gas
Structure and exterior
- Roof:Composition, Shingle
- Building area:1,136 sq. ft.
- Lot area:0.22 Acres
- Lot Features:Level
- Construction Materials:Composite Siding, Frame, Vinyl Siding
- Foundation Description:Block
Schools
- High school:VI Northland Pines
- Middle school:VI Northland Pines
- Elementary school:VI Northland Pines-Con
Utilities
- Water:Driven Well, Well
- Sewer:County Septic Maint. Program - Yes, Septic Available
Finances and disclosures
- Price:$199,900
- Price per sq. ft.:$175.97
- Tax amount:$666 (2025)
Features and amenities
- Appliances:Refrigerator, Washer
- Laundry features:Dryer, In Basement, Washer
Parking
- Total parking spaces:2
- Parking description:Driveway, Garage, One Car Garage
- Garage:Yes
- Garage spaces:1
New listings near 528 N Hwy 45
- New
 $550,000Active3 beds 1 baths874 sq. ft.
3545 Bauer Ln, Conover, WI 54519
MLS# 220130Listed by: KELLER WILLIAMS NORTHWOODS 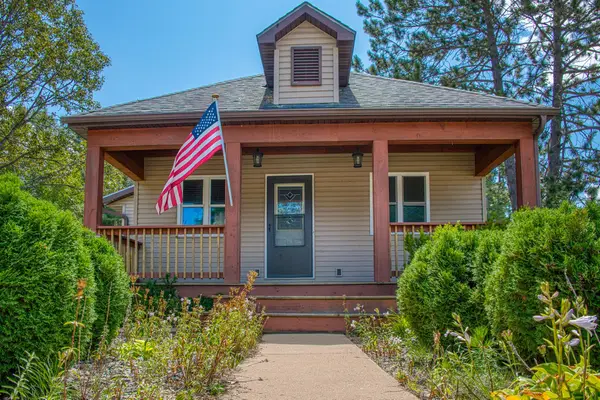 $235,000Pending2 beds 2 baths1,158 sq. ft.
4797 E Cth K, Conover, WI 54519
MLS# 219167Listed by: RE/MAX PROPERTY PROS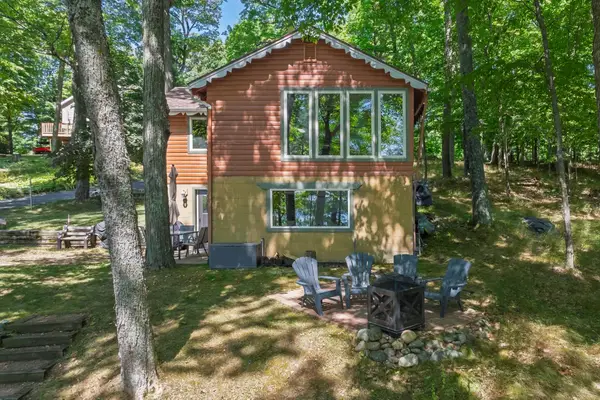 $419,000Pending3 beds 2 baths1,544 sq. ft.
4418 Towering Pine Trl, Conover, WI 54519
MLS# 219289Listed by: REDMAN REALTY GROUP, LLC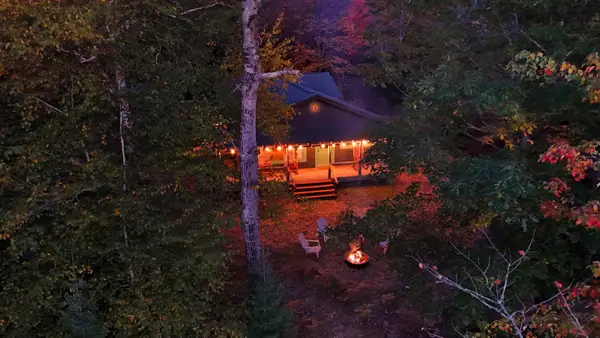 $585,000Pending4 beds 2 baths2,092 sq. ft.
4311 Pioneer Creek Rd, Conover, WI 54519
MLS# 219831Listed by: FIRST WEBER - EAGLE RIVER- New
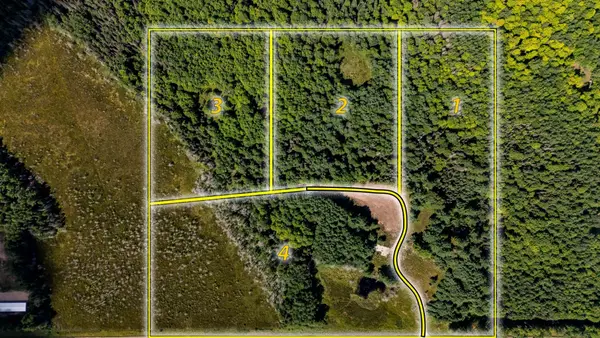
 $114,900Active9.04 Acres
3770 Hwy 17 #1, Conover, WI 54519
MLS# 219209Listed by: CENTURY 21 BURKETT & ASSOC. - New
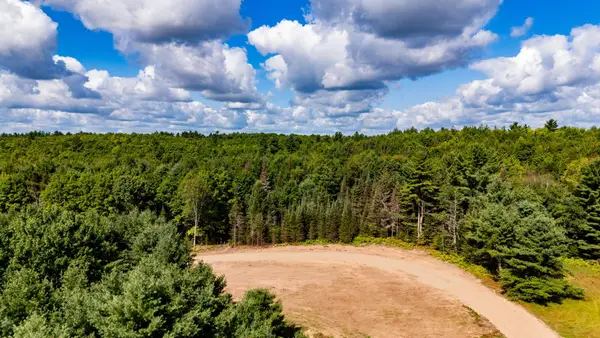 $114,900Active9.03 Acres
3770 Hwy 17 #2, Conover, WI 54519
MLS# 219210Listed by: CENTURY 21 BURKETT & ASSOC. - New
 $114,900Active9.02 Acres
3770 Hwy 17 #3, Conover, WI 54519
MLS# 219211Listed by: CENTURY 21 BURKETT & ASSOC. - New
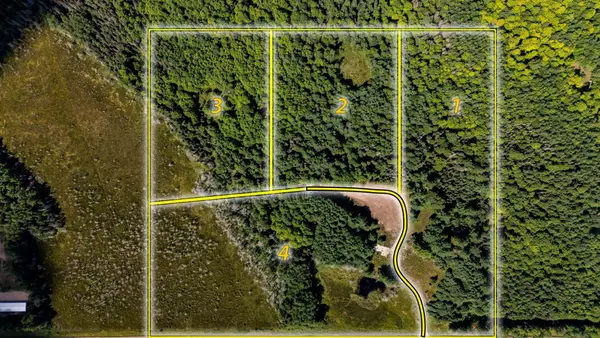 $114,900Active11.58 Acres
3770 Hwy 17 #4, Conover, WI 54519
MLS# 219212Listed by: CENTURY 21 BURKETT & ASSOC. - New
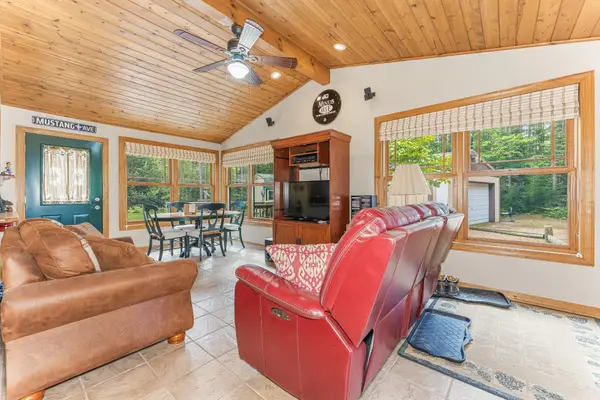 $289,000Active2 beds 1 baths1,080 sq. ft.
5634 Katie Ln, Conover, WI 54519
MLS# 219261Listed by: RE/MAX PROPERTY PROS


Protect your home and budget from life's surprises with an Assurant Home Warranty, backed by a partner that supports you through every step of homeownership. Explore Plans.
©2026 Century 21 Real Estate LLC. All rights reserved. CENTURY 21®, the CENTURY 21 Logo and C21® are service marks owned by Century 21 Real Estate LLC. Century 21 Real Estate LLC fully supports the principles of the Fair Housing Act and the Equal Opportunity Act. Each office is independently owned and operated. Listing information is deemed reliable but not guaranteed accurate.