4311 Pioneer Creek Rd, Conover, WI 54519
Local realty services provided by:CENTURY 21 Affiliated
4311 Pioneer Creek Rd,Conover, WI 54519
$585,000
- 4 Beds
- 2 Baths
- 2,092 sq. ft.
- Single family
- Pending
Listed by: noel fitzgerald
Office: first weber - eagle river
MLS#:219831
Source:WI_GNMLS
Price summary
- Price:$585,000
- Price per sq. ft.:$279.64
About this home
Welcome to The Elkstone, a beautifully renovated Northwoods retreat set on 4.2 wooded acres with 300 feet of frontage on Pioneer Creek. Enjoy the privacy of a creek-side setting, with your own dock and boatable access directly into Pioneer Lake. The west-facing property offers a rare combination of quiet seclusion and time on the water. Inside, professionally designed and furnished spaces bring warmth and character to every room. At the heart of the home is an oversized custom stone wood-burning fireplace featuring a bronze inlay work of art by renowned Scottish artisan William Grant Stephenson, RSA, dating to the late 1800s. The four-bedroom, two-bath home also offers a main-floor primary bedroom and a finished lower-level family room. A covered log deck invites you to take in the creek and surrounding woods. A massive outbuilding provides ample space for storage, with a smaller shed offering even more room for gear and equipment. Currently operated as a successful vacation rental with an excellent rental history, The Elkstone is equally suited to a year-round home or private getaway just north of Eagle River. Furnishings are available separately....
Contact an agent
Home facts
- Listing ID #:219831
- Added:4 day(s) ago
- Updated:October 19, 2026 at 11:07 PM
Rooms and interior
- Bedrooms:4
- Total bathrooms:2
- Full bathrooms:2
- Kitchen Description:Dishwasher, Electric Oven, Electric Range, Microwave, Refrigerator
- Basement:Yes
- Basement Description:Crawl Space, Egress Windows, Exterior Entry, Finished, Interior Entry, Partial
- Living area:2,092 sq. ft.
Heating and cooling
- Cooling:Central Air
- Heating:Forced Air, Propane
- Central air:Yes
Structure and exterior
- Roof:Composition, Shingle
- Building area:2,092 sq. ft.
- Lot area:4.2 Acres
- Lot Features:Private, Secluded, Wooded
- Construction Materials:Frame
- Exterior Features:Covered, Deck
- Foundation Description:Block
Utilities
- Water:Drilled Well
- Sewer:County Septic Maint. Program - Yes
Finances and disclosures
- Price:$585,000
- Price per sq. ft.:$279.64
- Tax amount:$1,613 (2025)
Features and amenities
- Appliances:Refrigerator, Washer
- Laundry features:Dryer, Washer
Parking
- Total parking spaces:2
- Parking description:Detached, Garage, Heated Garage, Storage, Two Car Garage
- Garage:Yes
- Garage spaces:2
New listings near 4311 Pioneer Creek Rd
- New
 $550,000Active3 beds 1 baths874 sq. ft.
3545 Bauer Ln, Conover, WI 54519
MLS# 220130Listed by: KELLER WILLIAMS NORTHWOODS 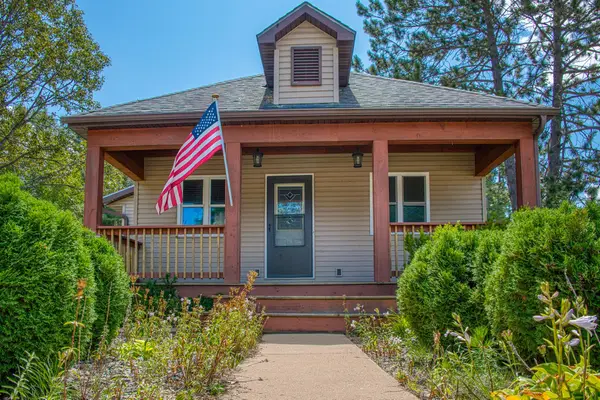 $235,000Pending2 beds 2 baths1,158 sq. ft.
4797 E Cth K, Conover, WI 54519
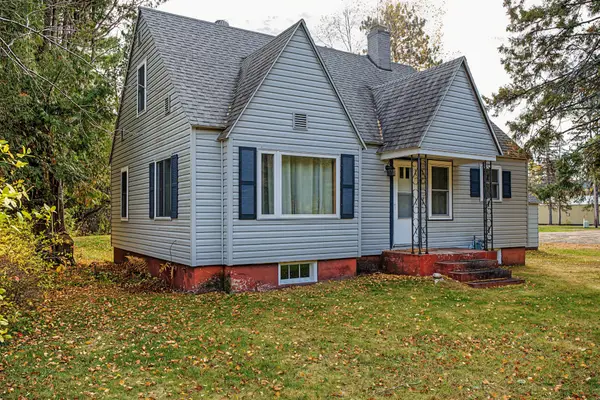
MLS# 219167Listed by: RE/MAX PROPERTY PROS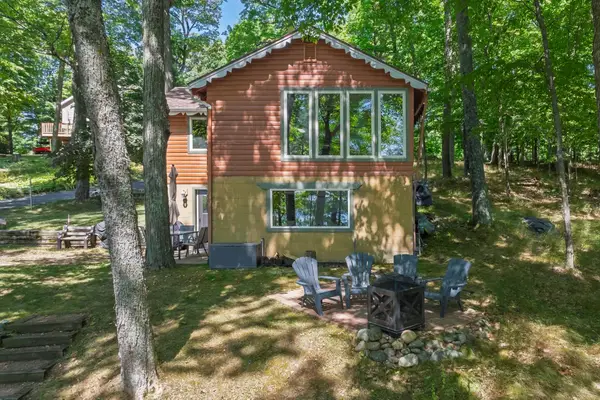 $419,000Pending3 beds 2 baths1,544 sq. ft.
4418 Towering Pine Trl, Conover, WI 54519
MLS# 219289Listed by: REDMAN REALTY GROUP, LLC- New
 $199,900Active2 beds 1 baths1,136 sq. ft.
528 N Hwy 45, Conover, WI 54519
MLS# 220032Listed by: ELIASON REALTY - EAGLE RIVER - New
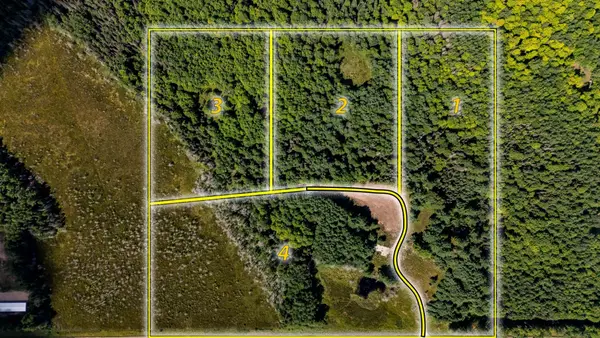
 $114,900Active9.04 Acres
3770 Hwy 17 #1, Conover, WI 54519
MLS# 219209Listed by: CENTURY 21 BURKETT & ASSOC. - New
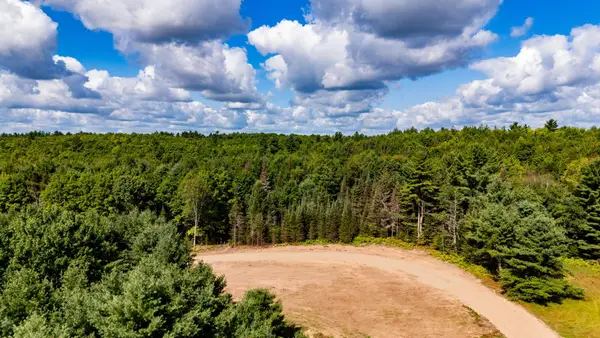 $114,900Active9.03 Acres
3770 Hwy 17 #2, Conover, WI 54519
MLS# 219210Listed by: CENTURY 21 BURKETT & ASSOC. - New
 $114,900Active9.02 Acres
3770 Hwy 17 #3, Conover, WI 54519
MLS# 219211Listed by: CENTURY 21 BURKETT & ASSOC. - New
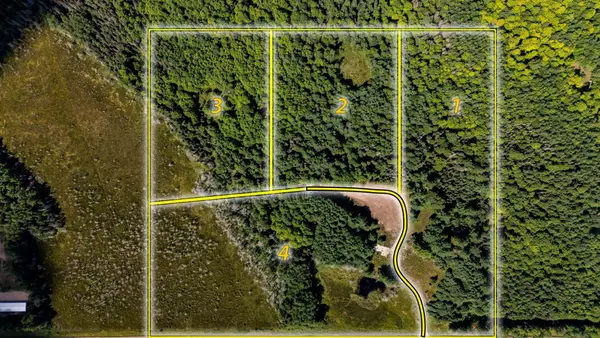 $114,900Active11.58 Acres
3770 Hwy 17 #4, Conover, WI 54519
MLS# 219212Listed by: CENTURY 21 BURKETT & ASSOC. - New
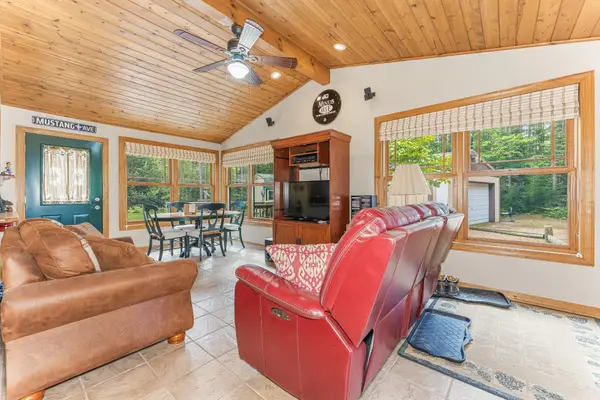 $289,000Active2 beds 1 baths1,080 sq. ft.
5634 Katie Ln, Conover, WI 54519
MLS# 219261Listed by: RE/MAX PROPERTY PROS


Protect your home and budget from life's surprises with an Assurant Home Warranty, backed by a partner that supports you through every step of homeownership. Explore Plans.
©2026 Century 21 Real Estate LLC. All rights reserved. CENTURY 21®, the CENTURY 21 Logo and C21® are service marks owned by Century 21 Real Estate LLC. Century 21 Real Estate LLC fully supports the principles of the Fair Housing Act and the Equal Opportunity Act. Each office is independently owned and operated. Listing information is deemed reliable but not guaranteed accurate.