4797 E Cth K, Conover, WI 54519
Local realty services provided by:CENTURY 21 Affiliated
4797 E Cth K,Conover, WI 54519
$235,000
- 2 Beds
- 2 Baths
- 1,158 sq. ft.
- Single family
- Pending
Listed by: julie winter-paez (jwp group)
Office: re/max property pros
MLS#:219167
Source:WI_GNMLS
Price summary
- Price:$235,000
- Price per sq. ft.:$202.94
About this home
Located in a convenient Conover location close to local restaurants, area lakes, and recreational trails, this 2-bedroom, 2-bath home sits on .65 acres with ATV/UTV trail access. The main level includes a primary bedroom with private en suite bath, a living room with classic built-ins, a large dining area, and a spacious kitchen with plenty of workspace and a full appliance package, including a double oven. The second bedroom and additional full bath complete the main floor. The full basement is clean and provides laundry hookups along with additional storage space. Outside, there are several options for enjoying the property, including a covered front deck, a side porch accessible from the sliding patio doors, and a large open rear deck overlooking the spacious yard. A detached 2-car garage provides additional parking and storage. Major mechanical updates were completed in 2025, including a new furnace, central air, ductwork, and water heater. The property's location provides convenient access to area lakes, trails, and other Northwoods recreation, while keeping you close to the restaurants and amenities of Conover....
Contact an agent
Home facts
- Year built:1920
- Listing ID #:219167
- Added:1 day(s) ago
- Updated:October 16, 2026 at 07:56 AM
Rooms and interior
- Bedrooms:2
- Total bathrooms:2
- Full bathrooms:2
- Flooring:Carpet, Tile
- Bathrooms Description:Jetted Tub
- Kitchen Description:Dishwasher, Double Oven, Gas Oven, Gas Range, Microwave, Refrigerator
- Basement:Yes
- Basement Description:Full, Unfinished
- Living area:1,158 sq. ft.
Heating and cooling
- Cooling:Central Air
- Heating:Forced Air, Natural Gas
- Central air:Yes
Structure and exterior
- Roof:Composition, Shingle
- Year built:1920
- Building area:1,158 sq. ft.
- Lot area:0.65 Acres
- Lot Features:Level, Open Space
- Architectural Style:One Story
- Construction Materials:Frame, Vinyl Siding
- Exterior Features:Covered, Deck, Gravel Driveway, Landscaping, Open
- Levels:1 Story
Schools
- High school:VI Northland Pines
- Middle school:VI Northland Pines
- Elementary school:VI Northland Pines-Con
Utilities
- Water:Drilled Well
- Sewer:Conventional Sewer
Finances and disclosures
- Price:$235,000
- Price per sq. ft.:$202.94
- Tax amount:$1,324 (2025)
Features and amenities
- Appliances:Refrigerator, Washer
- Laundry features:Dryer, In Basement, Washer
Parking
- Parking description:Detached, Garage, Two Car Garage
- Garage:Yes
- Garage spaces:2
New listings near 4797 E Cth K
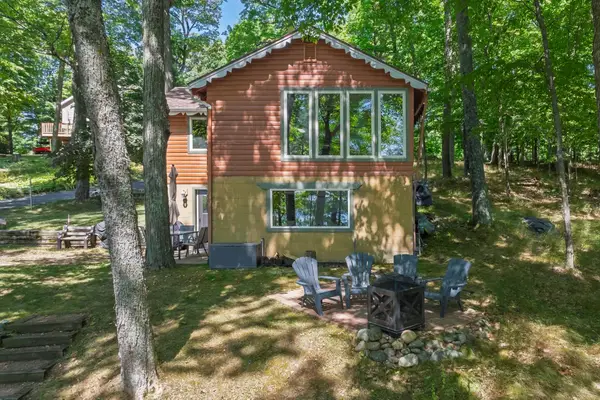 $419,000Pending3 beds 2 baths1,544 sq. ft.
4418 Towering Pine Trl, Conover, WI 54519
MLS# 219289Listed by: REDMAN REALTY GROUP, LLC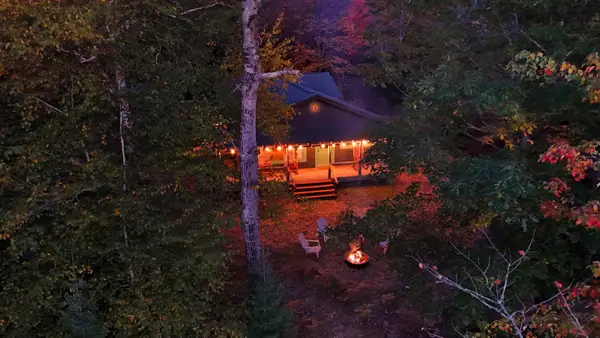 $585,000Pending4 beds 2 baths2,092 sq. ft.
4311 Pioneer Creek Rd, Conover, WI 54519
MLS# 219831Listed by: FIRST WEBER - MINOCQUA- New
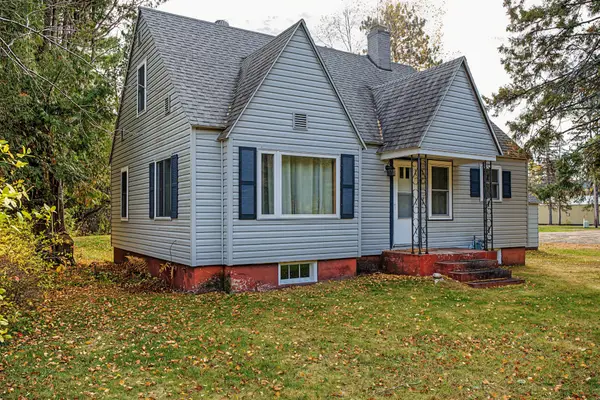 $199,900Active2 beds 1 baths1,136 sq. ft.
528 N Hwy 45, Conover, WI 54519
MLS# 220032Listed by: ELIASON REALTY - EAGLE RIVER - New
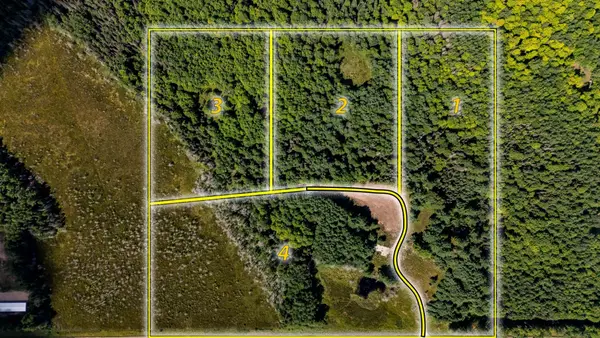
 $114,900Active9.04 Acres
3770 Hwy 17 #1, Conover, WI 54519
MLS# 219209Listed by: CENTURY 21 BURKETT & ASSOC. - New
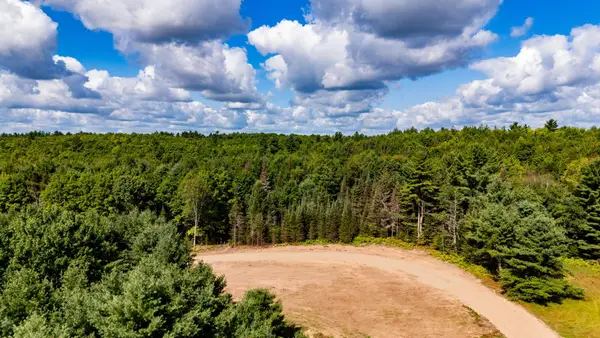 $114,900Active9.03 Acres
3770 Hwy 17 #2, Conover, WI 54519
MLS# 219210Listed by: CENTURY 21 BURKETT & ASSOC. - New
 $114,900Active9.02 Acres
3770 Hwy 17 #3, Conover, WI 54519
MLS# 219211Listed by: CENTURY 21 BURKETT & ASSOC. - New
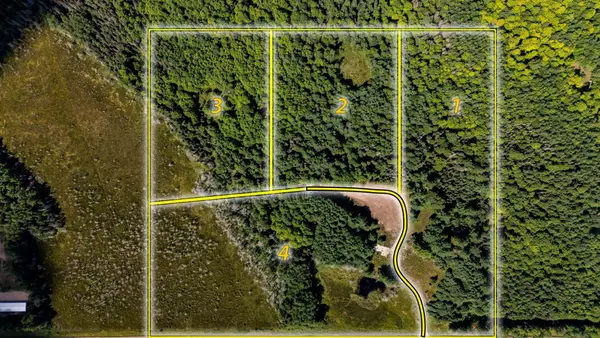 $114,900Active11.58 Acres
3770 Hwy 17 #4, Conover, WI 54519
MLS# 219212Listed by: CENTURY 21 BURKETT & ASSOC. - New
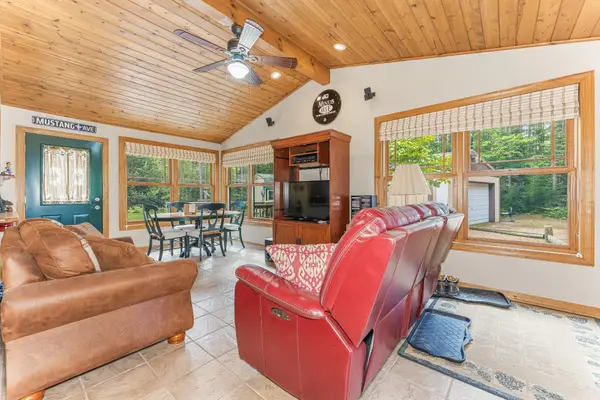 $289,000Active2 beds 1 baths1,080 sq. ft.
5634 Katie Ln, Conover, WI 54519
MLS# 219261Listed by: RE/MAX PROPERTY PROS - New
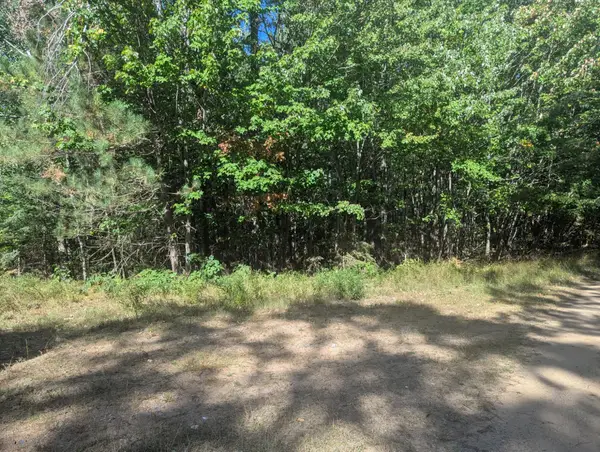 $45,000Active1.51 Acres
Lot 2 Smoky Ln, Conover, WI 54519
MLS# 219619Listed by: JEFF SHENK REAL ESTATE


Protect your home and budget from life's surprises with an Assurant Home Warranty, backed by a partner that supports you through every step of homeownership. Explore Plans.
©2026 Century 21 Real Estate LLC. All rights reserved. CENTURY 21®, the CENTURY 21 Logo and C21® are service marks owned by Century 21 Real Estate LLC. Century 21 Real Estate LLC fully supports the principles of the Fair Housing Act and the Equal Opportunity Act. Each office is independently owned and operated. Listing information is deemed reliable but not guaranteed accurate.