533 Town Rd, Conover, WI 54519
Local realty services provided by:CENTURY 21 Affiliated
533 Town Rd,Conover, WI 54519
$229,000
- 2 Beds
- 2 Baths
- 1,910 sq. ft.
- Single family
- Pending
Listed by: gary goska, hazel strong
Office: eliason realty - land o lakes
MLS#:220260
Source:WI_GNMLS
Price summary
- Price:$229,000
- Price per sq. ft.:$119.9
About this home
Beautiful and full of character, this distinctive Conover home offers the perfect blend of rustic charm, thoughtful updates, and versatile living space! Featuring beautiful post-and-beam construction, cathedral ceilings, and gorgeous 1 x 12 rough-sawn plank flooring, this home has a warm and welcoming Northwoods feel. New windows, along with all new plumbing and electrical, provide added peace of mind. The inviting living room features a cozy wood-burning fireplace, making it the perfect place to relax and gather on chilly Northwoods evenings. The kitchen showcases beautiful custom oak cabinetry, with adjoining dining space that makes entertaining easy. The main level also offers a spacious office/bonus space, providing flexibility for working from home or creating a hobby space. Upstairs, you'll find two bedrooms, including one with a large closet featuring stylish sliding barn doors, along with a beautifully tiled walk-in shower. The bedrooms feature comfortable carpeting, and both the bedrooms and bathrooms have electric backup heat for added comfort. Looking for even more room to spread out? The impressive 14 x 27 upper-level rec room above the attached two-car garage offers endless possibilities! Imagine a family room, game room, entertainment space, home gym, or creative studio. Additional finished lower-level space provides even more flexibility. Situated on approximately 0.54 acres with a level yard, this property also features an attached 2-car garage and storage shed. Enjoy the convenience of being within walking distance of local Conover restaurants while taking in the charm of small-town Northwoods living. If you're looking for a home with distinctive character and plenty of room to make it your own, this one is worth a look!...
Contact an agent
Home facts
- Listing ID #:220260
- Added:6 day(s) ago
- Updated:November 06, 2026 at 09:22 AM
Rooms and interior
- Bedrooms:2
- Total bathrooms:2
- Full bathrooms:1
- Half bathrooms:1
- Flooring:Carpet, Tile, Wood
- Basement:Yes
- Basement Description:Egress Windows, Partial
- Living area:1,910 sq. ft.
Heating and cooling
- Heating:Electric, Forced Air, Natural Gas, Wood
Structure and exterior
- Roof:Composition, Shingle
- Building area:1,910 sq. ft.
- Lot area:0.54 Acres
- Lot Features:Level
- Architectural Style:Contemporary, Two Story
- Construction Materials:Frame, Wood Siding
- Foundation Description:Block
- Levels:2 Story
Schools
- High school:VI Northland Pines
- Middle school:VI Northland Pines
- Elementary school:VI Northland Pines-Con
Utilities
- Water:Driven Well, Shared Well, Well
- Sewer:Holding Tank
Finances and disclosures
- Price:$229,000
- Price per sq. ft.:$119.9
- Tax amount:$1,407 (2025)
Features and amenities
- Amenities:Shed
Parking
- Parking description:Garage, Two Car Garage
- Garage:Yes
- Garage spaces:2
New listings near 533 Town Rd
 $64,500Pending5.38 Acres
Lot 20 Porcupine Ridge Ln, Conover, WI 54519
MLS# 220322Listed by: SHOREWEST - EAGLE RIVER $224,900Active4.81 Acres
ON Heart Lake Rd, Conover Town, WI 54540
MLS# 216824Listed by: ELIASON REALTY - EAGLE RIVER $550,000Active3 beds 1 baths874 sq. ft.
3545 Bauer Ln, Conover, WI 54519
MLS# 220130Listed by: KELLER WILLIAMS NORTHWOODS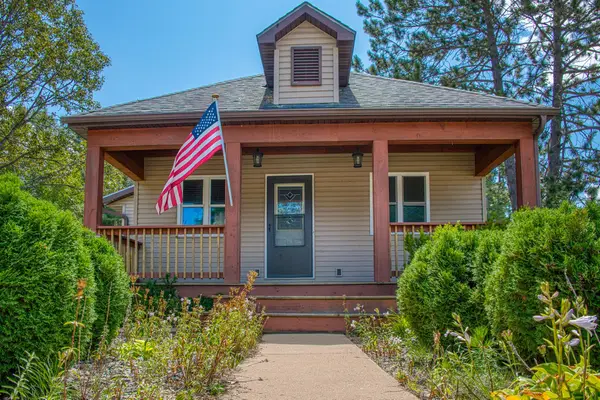 $235,000Pending2 beds 2 baths1,158 sq. ft.
4797 E Cth K, Conover, WI 54519
MLS# 219167Listed by: RE/MAX PROPERTY PROS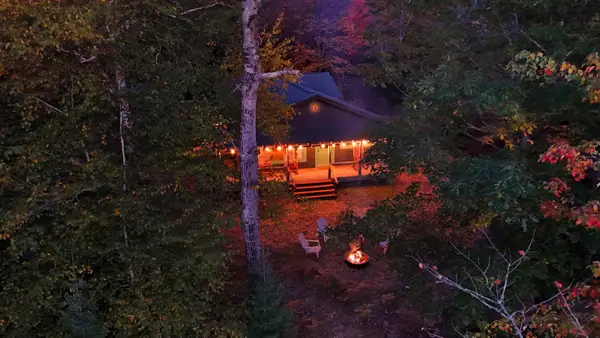 $585,000Pending4 beds 2 baths2,092 sq. ft.
4311 Pioneer Creek Rd, Conover, WI 54519
MLS# 219831Listed by: FIRST WEBER - EAGLE RIVER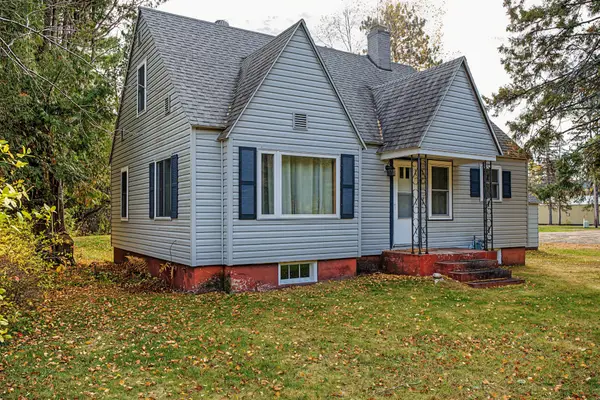 $199,900Pending2 beds 1 baths1,136 sq. ft.
528 N Hwy 45, Conover, WI 54519
MLS# 220032Listed by: ELIASON REALTY - EAGLE RIVER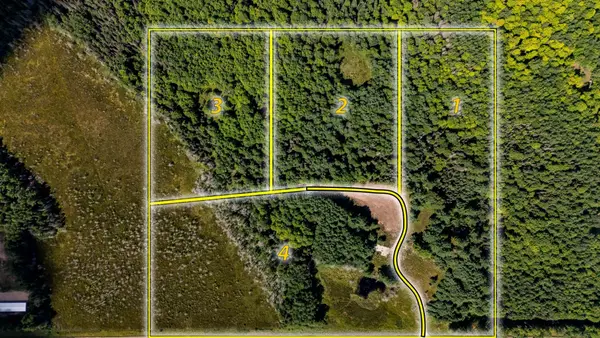
 $114,900Active9.04 Acres
3770 Hwy 17 #1, Conover, WI 54519
MLS# 219209Listed by: CENTURY 21 BURKETT & ASSOC.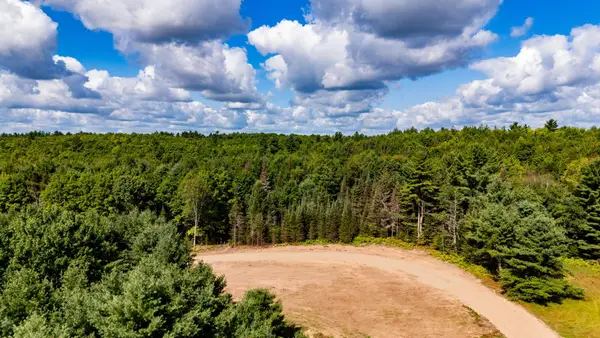 $114,900Active9.03 Acres
3770 Hwy 17 #2, Conover, WI 54519
MLS# 219210Listed by: CENTURY 21 BURKETT & ASSOC. $114,900Active9.02 Acres
3770 Hwy 17 #3, Conover, WI 54519
MLS# 219211Listed by: CENTURY 21 BURKETT & ASSOC.


Protect your home and budget from life's surprises with an Assurant Home Warranty, backed by a partner that supports you through every step of homeownership. Explore Plans.
©2026 Century 21 Real Estate LLC. All rights reserved. CENTURY 21®, the CENTURY 21 Logo and C21® are service marks owned by Century 21 Real Estate LLC. Century 21 Real Estate LLC fully supports the principles of the Fair Housing Act and the Equal Opportunity Act. Each office is independently owned and operated. Listing information is deemed reliable but not guaranteed accurate.