
19505 State Hwy 13, Cornucopia, WI 54827
Local realty services provided by:CENTURY 21 Atwood
19505 State Hwy 13,Cornucopia, WI 54827
$499,900
- 3 Beds
- 2 Baths
- 2,064 sq. ft.
- Single family
- Active
Listed by: anthony jennings
Office: anthony jennings & crew real estate llc.
MLS#:6126642
Source:MN_DAAR
Price summary
- Price:$499,900
- Price per sq. ft.:$242.2
About this home
Main level living set on over fourteen and a half+/- acres! This beautifully renovated home is move-in ready and offers a flowing landscape design, attached two-car garage, heated workshop with 220V power, and enclosed breezeway. Open concept kitchen with quartz countertops and dining area with doors leading to the spacious back deck overlooking a treelined yard for privacy. The bright family room with walls of windows is warmed by a woodburning stove and warm wood interior. A luxurious primary bedroom ensuite includes the ambiance of a gas fireplace, full bath with changing area, office niche, and doors to the deck. Renewal by Andersen windows and doors, and Bruce American red oak flooring. KOHLER 14kW standby generator with automatic transfer switch, model 14RCA. Close to the shops, artesian well, and restaurants of charming downtown Corny, you're also just a short distance to the Bark Bay Slough and beaches of Lake Superior.
Contact an agent
Home facts
- Year built:1980
- Listing ID #:6126642
- Added:17 day(s) ago
- Updated:July 26, 2026 at 03:33 PM
Rooms and interior
- Bedrooms:3
- Total bathrooms:2
- Full bathrooms:2
- Flooring:Hardwood Floors, Tiled Floors
- Dining Description:Eat In Kitchen
- Kitchen Description:Dishwasher, Eat In Kitchen, Kitchen Island, Range, Refrigerator
- Basement:Yes
- Basement Description:Partial
- Living area:2,064 sq. ft.
Heating and cooling
- Heating:Boiler, Fireplace(s), Propane
Structure and exterior
- Roof:Metal
- Year built:1980
- Building area:2,064 sq. ft.
- Lot area:14.63 Acres
- Architectural Style:Ranch
- Construction Materials:Wood
- Foundation Description:Poured Concrete
Utilities
- Water:Private
- Sewer:Holding Tank
Finances and disclosures
- Price:$499,900
- Price per sq. ft.:$242.2
- Tax amount:$3,336 (2025)
Features and amenities
- Appliances:Dishwasher, Dryer, Range, Refrigerator, Washer
- Laundry features:Dryer, Dryer Hook-Ups, Main Floor Laundry, Washer, Washer Hookup
- Amenities:Beamed Ceilings, Ceiling Fan(s), Garage Door Opener(s), Patio Door, Wet Bar
Parking
- Parking description:Asphalt
- Garage:Yes
- Garage spaces:2
New listings near 19505 State Hwy 13
- New
 $344,900Active2 beds 1 baths888 sq. ft.
22720 Maple St, Cornucopia, WI 54827
MLS# 6126926Listed by: EXP REALTY, LLC- WI 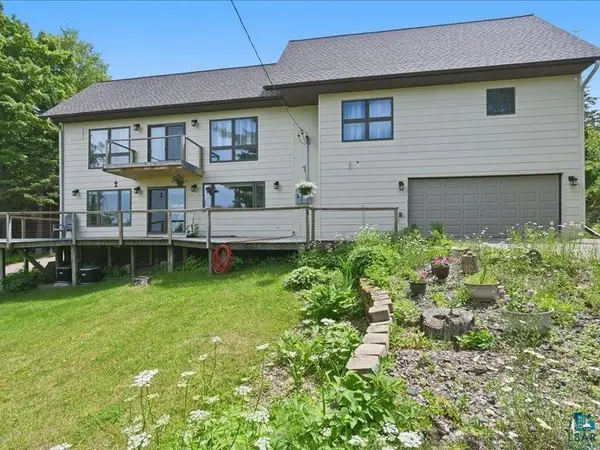 $645,000Active4 beds 3 baths1,860 sq. ft.
88440 Huron Ave, Cornucopia, WI 54827
MLS# 6126414Listed by: RE/MAX RESULTS $327,000Active2 beds 2 baths1,989 sq. ft.
21695 Hwy 13, Cornucopia, WI 54827
MLS# 6126097Listed by: BROAD STREET BROKERS, LLC $525,000Active2 beds 1 baths1,116 sq. ft.
89095 W Romans Point Rd, Cornucopia, WI 54827
MLS# 6125536Listed by: COLDWELL BANKER REALTY - DULUTH $825,000Active5 beds 4 baths3,300 sq. ft.
20210 Siskiwit Shores, Cornucopia, WI 54827
MLS# 6125217Listed by: BROAD STREET BROKERS, LLC $1,290,000Active165.28 Acres
Lots 2-6 Romans Point Rd, Cornucopia, WI 54827
MLS# 6125169Listed by: EXP REALTY, LLC- WI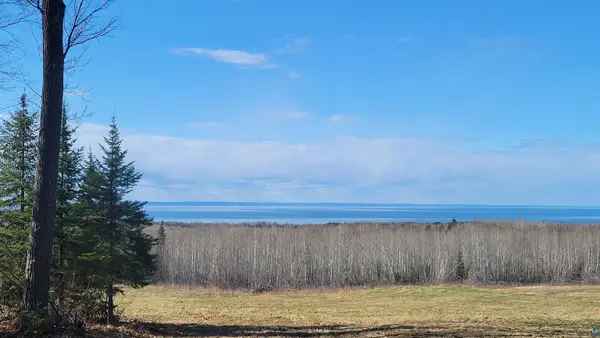 $199,900Active10.9 Acres
Lot 10 Voyageur Rd, Cornucopia, WI 54827
MLS# 6124877Listed by: COLDWELL BANKER REALTY - ASHLAND $444,900Active3 beds 2 baths1,424 sq. ft.
23540 State Highway 13, Cornucopia, WI 54827
MLS# 7047997Listed by: ANTHONY JENNINGS & CREW REAL E $499,000Active4.6 Acres
89435 Jack Pine Road, Cornucopia, WI 54827
MLS# 6749505Listed by: RE/MAX RESULTS


Protect your home and budget from life's surprises with an Assurant Home Warranty, backed by a partner that supports you through every step of homeownership. Explore Plans.
©2026 Century 21 Real Estate LLC. All rights reserved. CENTURY 21®, the CENTURY 21 Logo and C21® are service marks owned by Century 21 Real Estate LLC. Century 21 Real Estate LLC fully supports the principles of the Fair Housing Act and the Equal Opportunity Act. Each office is independently owned and operated. Listing information is deemed reliable but not guaranteed accurate.