
89200 Meadow Tr, Cornucopia, WI 54827
Local realty services provided by:CENTURY 21 Atwood
89200 Meadow Tr,Cornucopia, WI 54827
$599,000
- 2 Beds
- 3 Baths
- 1,266 sq. ft.
- Single family
- Active
Listed by: dann tervo
Office: windseeker realty, llc.
MLS#:6126987
Source:MN_DAAR
Price summary
- Price:$599,000
- Price per sq. ft.:$473.14
- Monthly HOA dues:$50
About this home
The first of many architecturally designed homes in the environmentally focused Sawgrass Community. Two bedrooms, 3 bathrooms with vaulted ceilings create an open living area. A large three season screen porch brings you out into nature. The home features a wood burning fireplace in the living area as well as in floor heating throughout to keep you warm in the winters. Garage features upstairs area (12 x 29) plumbed in for water/sewer ready for buyer to put their finishing touches on it. HOA fee includes a great trail to the incredible Cornucopia public beach, maintenance and snow plowing of the main roads! Fiberoptic internet and city sewer!
Contact an agent
Home facts
- Year built:2005
- Listing ID #:6126987
- Added:47 day(s) ago
- Updated:September 12, 2026 at 03:45 PM
Rooms and interior
- Bedrooms:2
- Total bathrooms:3
- Full bathrooms:1
- Flooring:Hardwood Floors, Tiled Floors
- Kitchen Description:Dishwasher, Disposal, Exhaust Fan, Freezer, Range, Refrigerator
- Basement:Yes
- Basement Description:Partial
- Living area:1,266 sq. ft.
Heating and cooling
- Heating:Boiler, Fireplace(s), In Floor Heat, Propane
Structure and exterior
- Roof:Asphalt Shingle
- Year built:2005
- Building area:1,266 sq. ft.
- Lot area:1.89 Acres
- Architectural Style:Traditional
- Construction Materials:Wood
- Exterior Features:Deck
- Foundation Description:Concrete
Utilities
- Water:Private
Finances and disclosures
- Price:$599,000
- Price per sq. ft.:$473.14
- Tax amount:$5,127 (2025)
Features and amenities
- Appliances:Dishwasher, Disposal, Exhaust Fan, Freezer, Range, Refrigerator, Washer
- Laundry features:Washer, Washer Hookup
- Amenities:Beach, Beamed Ceilings, Ceiling Fan(s), Garage Door Opener(s), Skylight(s)
Parking
- Parking description:Gravel
- Garage:Yes
- Garage spaces:2
New listings near 89200 Meadow Tr
- New
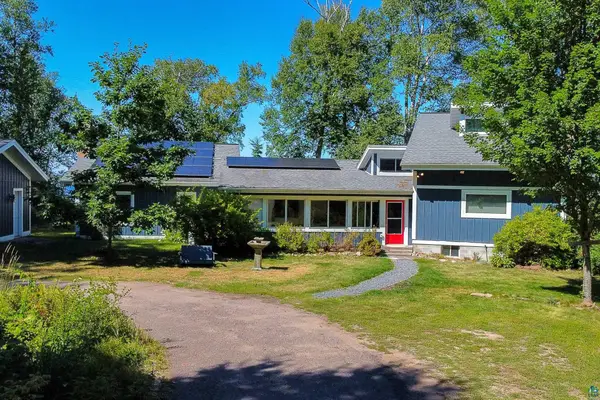 $895,000Active4 beds 4 baths2,144 sq. ft.
19890 Mountain Ash Rd, Cornucopia, WI 54827
MLS# 6127814Listed by: EXP REALTY, LLC- WI - New
 $99,500Active9.87 Acres
Lot 9 Eagle's Rest Rd, Cornucopia, WI 54827
MLS# 6127773Listed by: BROAD STREET BROKERS, LLC  $389,900Active3 beds 2 baths1,424 sq. ft.
23540 State Highway 13, Cornucopia, WI 54827
MLS# 7126637Listed by: ANTHONY JENNINGS & CREW REAL E $469,000Active2 beds 1 baths551 sq. ft.
23860 E Spirit Point Road, Cornucopia, WI 54827
MLS# 1604038Listed by: DANE ARTHUR REAL ESTATE AGENCY/BIRCHWOOD $389,900Active3 beds 2 baths1,424 sq. ft.
23540 State Highway 13, Cornucopia, WI 54827
MLS# 6127180Listed by: ANTHONY JENNINGS & CREW REAL ESTATE LLC $995,000Active3 beds 2 baths2,518 sq. ft.
20410 Siskiwit Shores, Cornucopia, WI 54827
MLS# 6126981Listed by: WINDSEEKER REALTY, LLC $344,900Active2 beds 1 baths888 sq. ft.
22720 Maple St, Cornucopia, WI 54827
MLS# 6126926Listed by: EXP REALTY, LLC- WI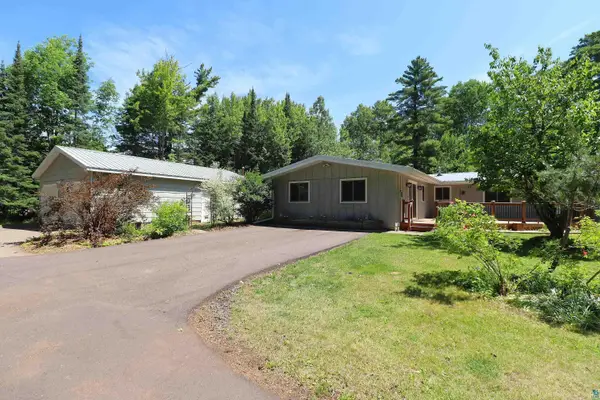 $449,900Active3 beds 2 baths2,064 sq. ft.
19505 State Hwy 13, Cornucopia, WI 54827
MLS# 6126642Listed by: ANTHONY JENNINGS & CREW REAL ESTATE LLC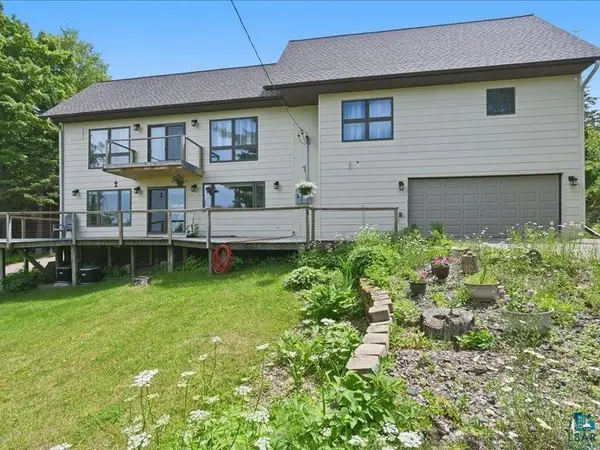 $599,900Pending4 beds 3 baths1,860 sq. ft.
88440 Huron Ave, Cornucopia, WI 54827
MLS# 6126414Listed by: RE/MAX RESULTS


Protect your home and budget from life's surprises with an Assurant Home Warranty, backed by a partner that supports you through every step of homeownership. Explore Plans.
©2026 Century 21 Real Estate LLC. All rights reserved. CENTURY 21®, the CENTURY 21 Logo and C21® are service marks owned by Century 21 Real Estate LLC. Century 21 Real Estate LLC fully supports the principles of the Fair Housing Act and the Equal Opportunity Act. Each office is independently owned and operated. Listing information is deemed reliable but not guaranteed accurate.