
19890 Mountain Ash Rd, Cornucopia, WI 54827
Local realty services provided by:CENTURY 21 Atwood
19890 Mountain Ash Rd,Cornucopia, WI 54827
$895,000
- 4 Beds
- 4 Baths
- 2,144 sq. ft.
- Single family
- Active
Listed by: dale peacock
Office: exp realty, llc- wi
MLS#:6127814
Source:MN_DAAR
Price summary
- Price:$895,000
- Price per sq. ft.:$417.44
About this home
Rarely does a property like this come to market. Set on 2.63 acres with +/- 240 feet of Lake Superior frontage, this property delivers panoramic lake views from nearly every room — a setting that simply cannot be replicated. Thoughtfully reimagined with exceptional attention to detail, this unique property lives as two distinct residences connected by a spacious three-season porch, creating remarkable flexibility for multigenerational living, guest space, or continued short-term rental use. Every portion of this property has been remodeled since the current owners purchased it, with exceptional attention to detail throughout, including an architect-driven design that maximizes lake-facing glass wherever structurally possible. A spacious three-season porch connects two wholly separate residences, offering rare flexibility: multi-generational living, an on-site rental income stream, or space for guests without sacrificing privacy. *The Rental Residence:* This residence has been used as a STR with a solid rental history (full STR P&L available). It offers 2 bedrooms, a 3/4 bath, a laundry room, and a large great room housing the kitchen, dining, and living spaces beneath vaulted ceilings. A wood-burning fireplace anchors the room, and sliding doors open directly to the yard and those incredible lake views. *The Owner's Residence:* Equally stunning, the main floor features a large primary bedroom with its own wood stove, a full bath with soaking tub, and a custom kitchen — custom cabinetry, tile work, and a custom pantry. Kitchen doors open fully to a main-floor deck, letting the lake breeze move straight through the home. Upstairs offers flexible living space — currently a second bedroom with a Murphy bed, living room, and office — plus a second wood stove, a 3/4 bath, a large walk-in closet, and a private second deck with sweeping lake views. Triple-pane windows throughout this side add comfort and efficiency. The unfinished basement below houses the utility room, a half bath, a third wood stove, and washer/dryer. The property also features a two-car garage with an attached bonus room, ideal for wood storage, a small workshop, or additional storage. Solar panels help offset electricity costs. Whether you're seeking a private family compound, an investment property, or simply the finest lake views the South Shore has to offer, this property delivers all three. NOTE: Listing agent is also the property manager....
Contact an agent
Home facts
- Listing ID #:6127814
- Added:4 day(s) ago
- Updated:September 09, 2026 at 04:38 PM
Rooms and interior
- Bedrooms:4
- Total bathrooms:4
- Full bathrooms:1
- Half bathrooms:1
- Flooring:Hardwood Floors, Tiled Floors
- Kitchen Description:Cooktop, Dishwasher, Exhaust Fan, Freezer, Kitchen Island, Microwave, Range, Refrigerator
- Basement:Yes
- Basement Description:Full
- Living area:2,144 sq. ft.
Heating and cooling
- Heating:Baseboard, Boiler, Fireplace(s), Wood
Structure and exterior
- Roof:Asphalt Shingle
- Building area:2,144 sq. ft.
- Lot area:2.63 Acres
- Architectural Style:Traditional
- Construction Materials:Steel Siding
- Exterior Features:Deck
- Foundation Description:Concrete, Poured Concrete
Utilities
- Water:Drilled
- Sewer:Mound Septic
Finances and disclosures
- Price:$895,000
- Price per sq. ft.:$417.44
- Tax amount:$7,209 (2025)
Features and amenities
- Appliances:Cooktop, Dishwasher, Dryer, Exhaust Fan, Freezer, Microwave, Range, Refrigerator, Washer
- Laundry features:Dryer, Main Floor Laundry, Washer
- Amenities:Ceiling Fan(s), Foyer-Entrance, Walk-In Closet(s)
Parking
- Parking description:Gravel
- Garage:Yes
- Garage spaces:2
New listings near 19890 Mountain Ash Rd
- New
 $99,500Active9.87 Acres
Lot 9 Eagle's Rest Rd, Cornucopia, WI 54827
MLS# 6127773Listed by: BROAD STREET BROKERS, LLC  $389,900Active3 beds 2 baths1,424 sq. ft.
23540 State Highway 13, Cornucopia, WI 54827
MLS# 7126637Listed by: ANTHONY JENNINGS & CREW REAL E $469,000Active2 beds 1 baths551 sq. ft.
23860 E Spirit Point Road, Cornucopia, WI 54827
MLS# 1604038Listed by: DANE ARTHUR REAL ESTATE AGENCY/BIRCHWOOD $389,900Active3 beds 2 baths1,424 sq. ft.
23540 State Highway 13, Cornucopia, WI 54827
MLS# 6127180Listed by: ANTHONY JENNINGS & CREW REAL ESTATE LLC $599,000Active2 beds 3 baths1,266 sq. ft.
89200 Meadow Tr, Cornucopia, WI 54827
MLS# 6126987Listed by: WINDSEEKER REALTY, LLC $995,000Active3 beds 2 baths2,518 sq. ft.
20410 Siskiwit Shores, Cornucopia, WI 54827
MLS# 6126981Listed by: WINDSEEKER REALTY, LLC $344,900Active2 beds 1 baths888 sq. ft.
22720 Maple St, Cornucopia, WI 54827
MLS# 6126926Listed by: EXP REALTY, LLC- WI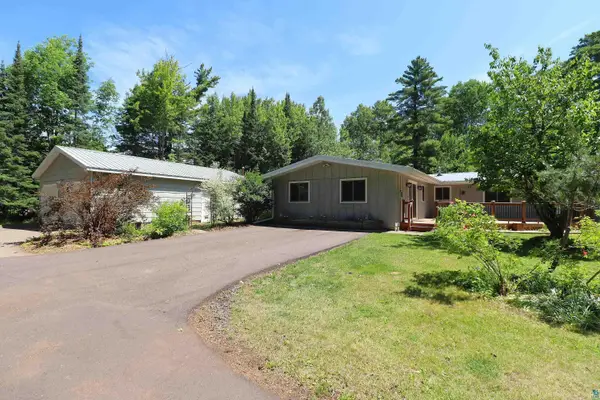 $449,900Active3 beds 2 baths2,064 sq. ft.
19505 State Hwy 13, Cornucopia, WI 54827
MLS# 6126642Listed by: ANTHONY JENNINGS & CREW REAL ESTATE LLC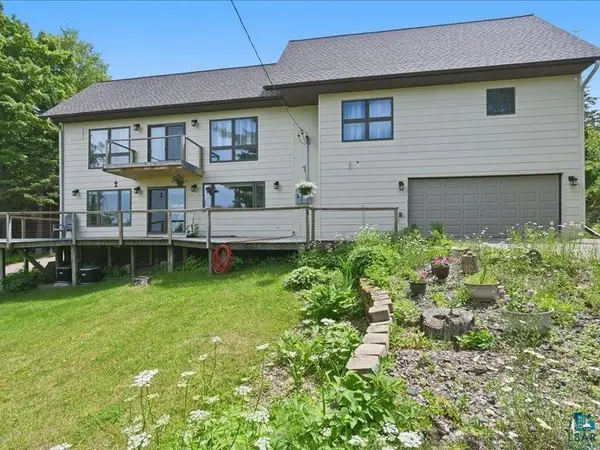 $599,900Pending4 beds 3 baths1,860 sq. ft.
88440 Huron Ave, Cornucopia, WI 54827
MLS# 6126414Listed by: RE/MAX RESULTS


Protect your home and budget from life's surprises with an Assurant Home Warranty, backed by a partner that supports you through every step of homeownership. Explore Plans.
©2026 Century 21 Real Estate LLC. All rights reserved. CENTURY 21®, the CENTURY 21 Logo and C21® are service marks owned by Century 21 Real Estate LLC. Century 21 Real Estate LLC fully supports the principles of the Fair Housing Act and the Equal Opportunity Act. Each office is independently owned and operated. Listing information is deemed reliable but not guaranteed accurate.