
22720 Maple St, Cornucopia, WI 54827
Local realty services provided by:CENTURY 21 Atwood
22720 Maple St,Cornucopia, WI 54827
$344,900
- 2 Beds
- 1 Baths
- 888 sq. ft.
- Single family
- Active
Listed by: j erin hutchinson
Office: exp realty, llc- wi
MLS#:6126926
Source:MN_DAAR
Price summary
- Price:$344,900
- Price per sq. ft.:$388.4
About this home
This property offers a phenomenal opportunity to own a turn-key, income-producing cabin in the heart of Cornucopia. Tucked into a quiet pocket of town yet just blocks from the beach, marina, shops and restaurants, this newer-construction 2-bedroom, 1-bath cabin pairs Northwoods character with genuine modern comfort. The exterior was built by a local high school shop class as part of its annual community fundraiser — a piece of South Shore story you won't find anywhere else. The interior has been finished with a fine attention to detail, combining modern finishes with a rustic Northwoods cabin vibe. Inside: an open-concept living, dining, and kitchen area with stainless appliances including a gas range and dishwasher; two bedrooms with queen beds; a full bath with tub — a rarity in this market; and a full-size washer and dryer. Central heat and central air, high-speed internet, and built-in USB outlets round out the amenities. Outside, a wrap-around deck, gas grill, and fire pit take advantage of cool northern evenings. This property has a proven short-term rental history with strong repeat guest demand. Seller is willing to convey all furnishings and household goods, so a buyer can step straight into an established rental operation — or simply enjoy it as a private getaway on Lake Superior's South Shore. Sold furnished; rental performance and P&L documentation available upon request. **Listing agent is also the seller's property manager....
Contact an agent
Home facts
- Year built:2020
- Listing ID #:6126926
- Added:48 day(s) ago
- Updated:September 09, 2026 at 04:38 PM
Rooms and interior
- Bedrooms:2
- Total bathrooms:1
- Full bathrooms:1
- Kitchen Description:Dishwasher, Exhaust Fan, Freezer, Microwave, Range, Refrigerator
- Basement:Yes
- Basement Description:Crawl Space
- Living area:888 sq. ft.
Heating and cooling
- Cooling:Central Air
- Heating:Propane
- Central air:Yes
Structure and exterior
- Roof:Metal
- Year built:2020
- Building area:888 sq. ft.
- Lot area:0.45 Acres
- Architectural Style:Ranch
- Construction Materials:Wood
- Exterior Features:Deck
- Foundation Description:Poured Concrete
Utilities
- Water:Private
Finances and disclosures
- Price:$344,900
- Price per sq. ft.:$388.4
- Tax amount:$2,891 (2025)
Features and amenities
- Appliances:Dishwasher, Dryer, Exhaust Fan, Freezer, Microwave, Range, Refrigerator, Washer
- Laundry features:Dryer, Main Floor Laundry, Washer
- Amenities:Ceiling Fan(s), Natural Woodwork
Parking
- Parking description:Gravel
- Garage:Yes
- Garage spaces:2
New listings near 22720 Maple St
- New
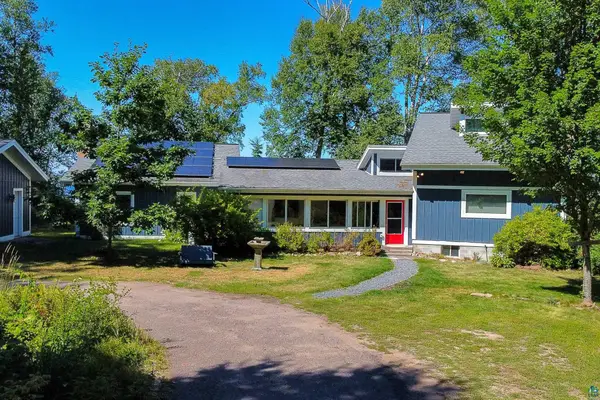 $895,000Active4 beds 4 baths2,144 sq. ft.
19890 Mountain Ash Rd, Cornucopia, WI 54827
MLS# 6127814Listed by: EXP REALTY, LLC- WI - New
 $99,500Active9.87 Acres
Lot 9 Eagle's Rest Rd, Cornucopia, WI 54827
MLS# 6127773Listed by: BROAD STREET BROKERS, LLC  $389,900Active3 beds 2 baths1,424 sq. ft.
23540 State Highway 13, Cornucopia, WI 54827
MLS# 7126637Listed by: ANTHONY JENNINGS & CREW REAL E $469,000Active2 beds 1 baths551 sq. ft.
23860 E Spirit Point Road, Cornucopia, WI 54827
MLS# 1604038Listed by: DANE ARTHUR REAL ESTATE AGENCY/BIRCHWOOD $389,900Active3 beds 2 baths1,424 sq. ft.
23540 State Highway 13, Cornucopia, WI 54827
MLS# 6127180Listed by: ANTHONY JENNINGS & CREW REAL ESTATE LLC $599,000Active2 beds 3 baths1,266 sq. ft.
89200 Meadow Tr, Cornucopia, WI 54827
MLS# 6126987Listed by: WINDSEEKER REALTY, LLC $995,000Active3 beds 2 baths2,518 sq. ft.
20410 Siskiwit Shores, Cornucopia, WI 54827
MLS# 6126981Listed by: WINDSEEKER REALTY, LLC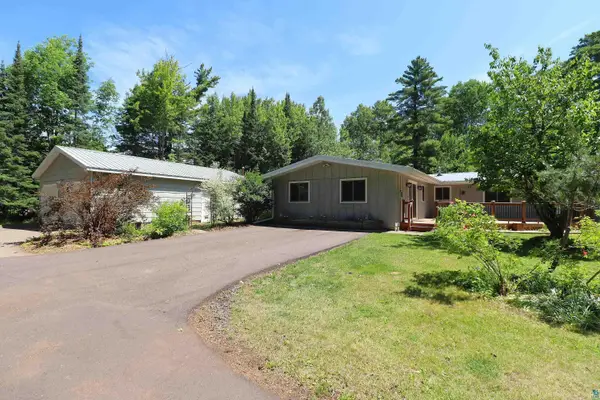 $449,900Active3 beds 2 baths2,064 sq. ft.
19505 State Hwy 13, Cornucopia, WI 54827
MLS# 6126642Listed by: ANTHONY JENNINGS & CREW REAL ESTATE LLC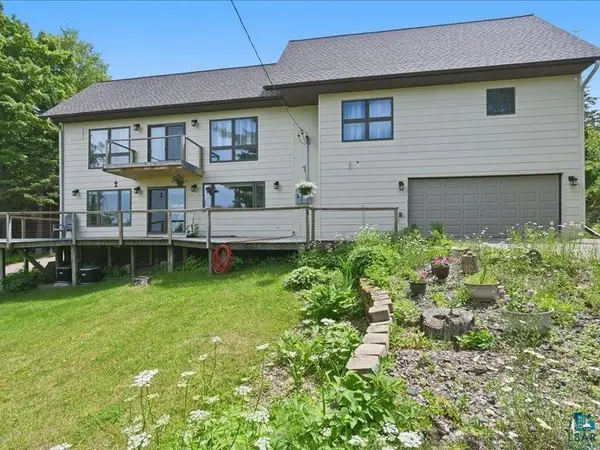 $599,900Active4 beds 3 baths1,860 sq. ft.
88440 Huron Ave, Cornucopia, WI 54827
MLS# 6126414Listed by: RE/MAX RESULTS


Protect your home and budget from life's surprises with an Assurant Home Warranty, backed by a partner that supports you through every step of homeownership. Explore Plans.
©2026 Century 21 Real Estate LLC. All rights reserved. CENTURY 21®, the CENTURY 21 Logo and C21® are service marks owned by Century 21 Real Estate LLC. Century 21 Real Estate LLC fully supports the principles of the Fair Housing Act and the Equal Opportunity Act. Each office is independently owned and operated. Listing information is deemed reliable but not guaranteed accurate.