
N29W30764 Foxwood Dr, Delafield, WI 53072
Local realty services provided by:CENTURY 21 Aspire Group
Listed by: patrick bolger
Office: patrick bolger realty group
MLS#:1978900
Source:WI_METROMLS
Price summary
- Price:$1,395,000
- Price per sq. ft.:$255.96
About this home
Delafield. Discover an exceptional estate where timeless elegance meets effortless comfort. This one-of-a-kind all-brick home features a beautiful cement tile roof with over 70 years remaining of life left. Inside, soaring 10' ceilings and radiant heated floors create a warm, inviting ambiance. The stunning chef's kitchen features a Viking range, Sub-Zero refrigerator, granite countertops, and walk-in pantry. The main-floor primary suite offers a serene retreat, while four ensuite bedrooms provide privacy for family and guests. Walls of windows showcase peaceful, wooded views in the Great Room, complete with fireplace and custom-built ins. The walk-out lower level offers a theater, full bar, family room, and fireplace. A 4.5-car heated garage with epoxy floors.
Contact an agent
Home facts
- Year built:1999
- Subdivision & Development:Foxwood Estates
- Listing ID #:1978900
- Added:5 day(s) ago
- Updated:September 08, 2026 at 03:43 AM
Rooms and interior
- Bedrooms:5
- Total bathrooms:6
- Full bathrooms:5
- Half bathrooms:1
- Rooms Total:15
- Basement Description:8+ Ceiling, Finished, Full, Full Size Windows, Poured Concrete, Shower, Sump Pump, Walk Out/Outer Door
- Living area:5,450 sq. ft.
Heating and cooling
- Cooling:Central Air
- Heating:Forced Air, Natural Gas, Radiant, Radiant Floor
- Central air:Yes
Structure and exterior
- Year built:1999
- Building area:5,450 sq. ft.
- Lot area:1.96 Acres
- Lot Features:Wooded
- Architectural Style:Colonial, Contemporary
- Construction Materials:Brick
- Levels:2 Story, Exposed Basement
Schools
- High school:Arrowhead
- Middle school:North Shore
- Elementary school:Lake Country
Utilities
- Sewer:Municipal Sewer
Finances and disclosures
- Price:$1,395,000
- Price per sq. ft.:$255.96
- Tax amount:$7,459 (2025)
Features and amenities
- Appliances:Dishwasher, Disposal, Dryer, Freezer, Microwave, Oven, Range, Refrigerator, Washer
Parking
- Parking description:Parking Space, Paved
- Garage:Yes
- Garage spaces:4.5
New listings near N29W30764 Foxwood Dr
- New
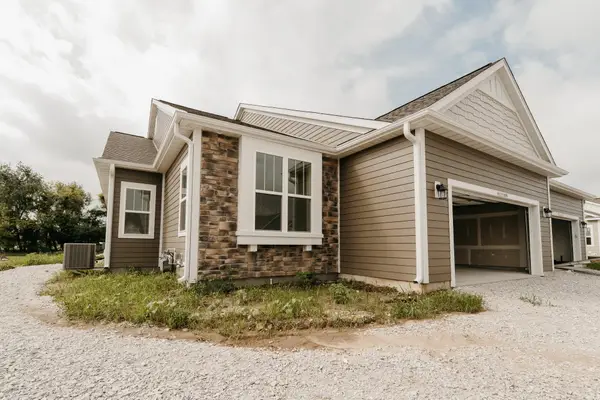 $564,900Active2 beds 2 baths1,631 sq. ft.
N17W29579 Caldicot Cir N, Delafield, WI 53072
MLS# 1978861Listed by: HOMEOWNERS CONCEPT SAVE MORE REALTY - New
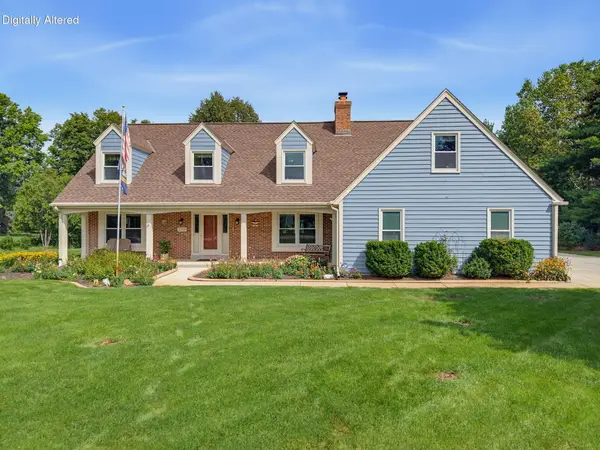 $929,900Active6 beds 4 baths4,107 sq. ft.
149 Hickory Dr, Delafield, WI 53018
MLS# 1978827Listed by: REALTY EXECUTIVES INTEGRITY~BROOKFIELD - New
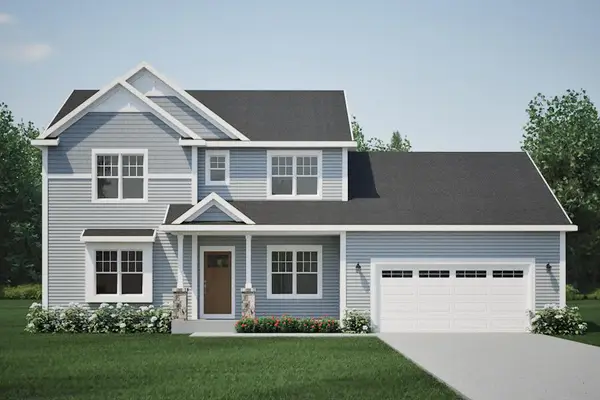 $619,900Active4 beds 3 baths2,264 sq. ft.
N15W29563 Caldicot Cir S, Delafield, WI 53072
MLS# 1978654Listed by: HARBOR HOMES INC 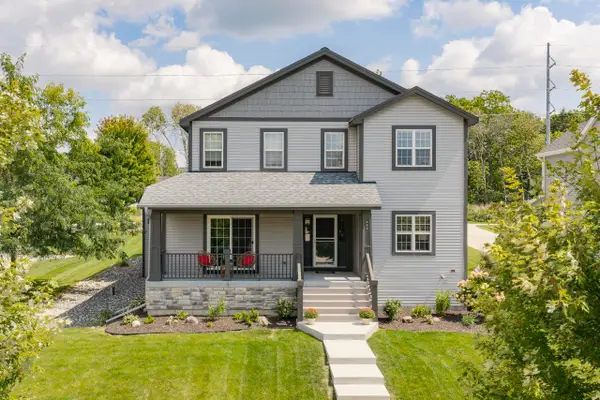 $750,000Active4 beds 3 baths2,275 sq. ft.
466 Bleeker St, Delafield, WI 53018
MLS# 1977993Listed by: KELLER WILLIAMS-MNS WAUWATOSA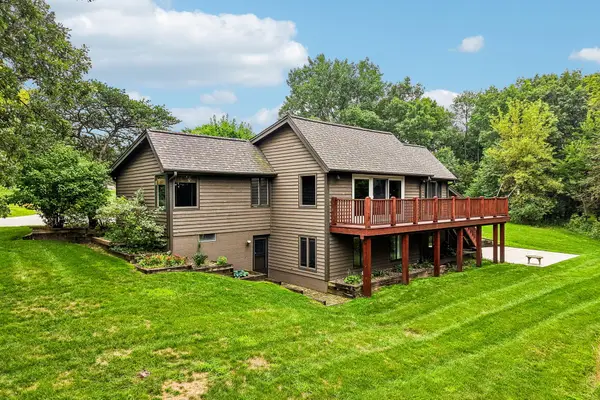 $799,000Active4 beds 3 baths2,708 sq. ft.
W333S221 Glen Oaks Dr, Delafield, WI 53018
MLS# 1977523Listed by: COLDWELL BANKER ELITE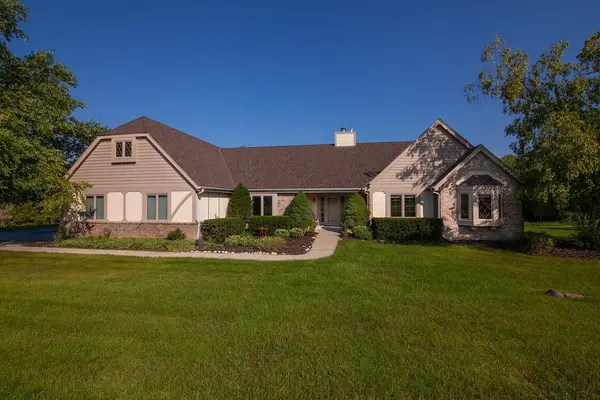 $855,000Pending5 beds 3 baths3,456 sq. ft.
N27W30818 Golf Hills Dr, Delafield, WI 53072
MLS# 1977503Listed by: KELLER WILLIAMS REALTY-LAKE COUNTRY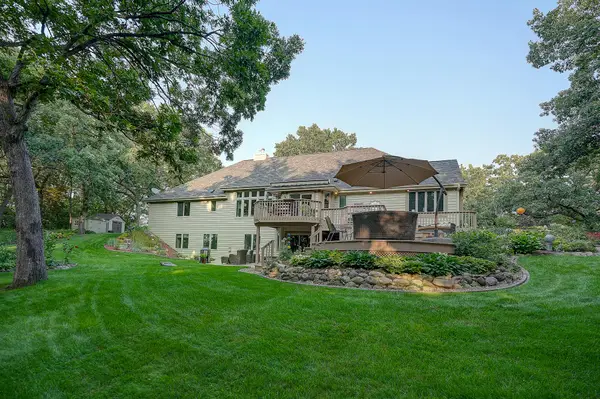 $879,000Pending4 beds 4 baths3,647 sq. ft.
493 Lillian Ct, Delafield, WI 53018
MLS# 1977269Listed by: FIRST WEBER INC - DELAFIELD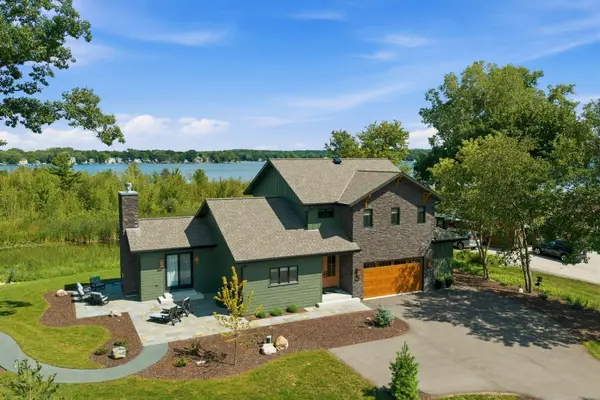 $2,629,000Active4 beds 5 baths2,707 sq. ft.
2852 Peninsula Ave, Delafield, WI 53018
MLS# 1977173Listed by: KELLER WILLIAMS REALTY-LAKE COUNTRY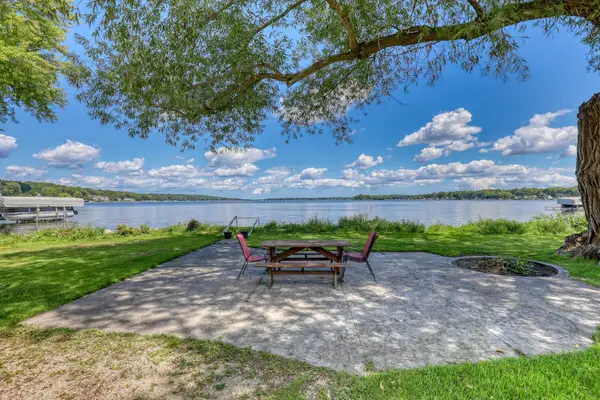 $1,750,000Active2.33 Acres
W304N2426 Maple Ave, Delafield, WI 53072
MLS# 1977071Listed by: THE REAL ESTATE COMPANY LAKE & COUNTRY


Protect your home and budget from life's surprises with an Assurant Home Warranty, backed by a partner that supports you through every step of homeownership. Explore Plans.
©2026 Century 21 Real Estate LLC. All rights reserved. CENTURY 21®, the CENTURY 21 Logo and C21® are service marks owned by Century 21 Real Estate LLC. Century 21 Real Estate LLC fully supports the principles of the Fair Housing Act and the Equal Opportunity Act. Each office is independently owned and operated. Listing information is deemed reliable but not guaranteed accurate.