2482 Clearwater Lake Trl, Eagle River, WI 54521
Local realty services provided by:CENTURY 21 Affiliated
2482 Clearwater Lake Trl,Eagle River, WI 54521
$2,095,000
- 5 Beds
- 4 Baths
- 3,666 sq. ft.
- Single family
- Active
Listed by: adam gohlke
Office: gold bar realty
MLS#:217172
Source:WI_GNMLS
Price summary
- Price:$2,095,000
- Price per sq. ft.:$571.47
About this home
Brand new construction on the shores of Clearwater Lake offering stunning lake views, quality finishes, and access to one of the Northwoods’ most unique private developments. This spacious 5BR/4BA home features cathedral ceilings, engineered wood floors, and a dramatic floor-to-ceiling stone fireplace that anchors the open-concept living area. The kitchen is designed for entertaining with solid surface countertops, abundant cabinetry, and a huge center island. The main level includes a lakeside primary suite, while the upper level offers 2 additional bedrooms and a bonus room. The walkout lower level features 2 more bedrooms, a large family room, and an additional bonus space ideal for guests, recreation, or a home office. Enjoy beautiful lake views from the expansive lakeside deck and access to 150’ of sand frontage. An attached 2-car garage provides added convenience and storage. Located within the private Clearwater Lake development between Eagle River and Three Lakes, owners enjoy access to over 700 acres of common area. Clearwater Lake spans 358 acres with exceptional water clarity, depths up to 48’, and outstanding fishing opportunities....
Contact an agent
Home facts
- Year built:2026
- Subdivision & Development:Clearwater Lake
- Listing ID #:217172
- Added:143 day(s) ago
- Updated:August 12, 2026 at 03:38 PM
Rooms and interior
- Bedrooms:5
- Total bathrooms:4
- Full bathrooms:3
- Half bathrooms:1
- Flooring:Carpet, Tile, Wood
- Kitchen Description:Dishwasher, Gas Oven, Gas Range, Refrigerator
- Basement:Yes
- Basement Description:Finished, Full, Walk Out Access
- Living area:3,666 sq. ft.
Heating and cooling
- Cooling:Central Air
- Heating:Forced Air, Natural Gas
- Central air:Yes
Structure and exterior
- Roof:Composition, Shingle
- Year built:2026
- Building area:3,666 sq. ft.
- Lot area:1.42 Acres
- Lot Features:Lake Front, Level, Private, Secluded, Sloped, Wooded
- Architectural Style:Chalet Alpine
- Construction Materials:Frame
- Exterior Features:Deck, Open, Paved Driveway
- Foundation Description:Poured
Schools
- High school:ON Three Lakes
- Elementary school:ON Three Lakes
Utilities
- Water:Drilled Well
- Sewer:Conventional Sewer
Finances and disclosures
- Price:$2,095,000
- Price per sq. ft.:$571.47
- Tax amount:$3,859 (2025)
Features and amenities
- Appliances:Refrigerator
- Laundry features:Main Level
Parking
- Parking description:Driveway, Garage, Shared Driveway, Two Car Garage
- Garage:Yes
- Garage spaces:2
New listings near 2482 Clearwater Lake Trl
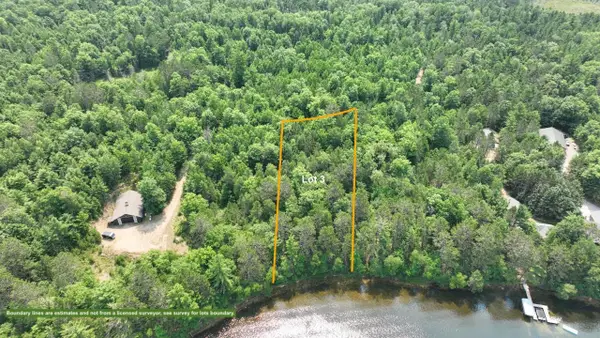 $325,000Active0.8 Acres
6280 E Snipe Lake Road #3, EAGLE RIVER, WI 54521
MLS# 50333329Listed by: COLDWELL BANKER REAL ESTATE GROUP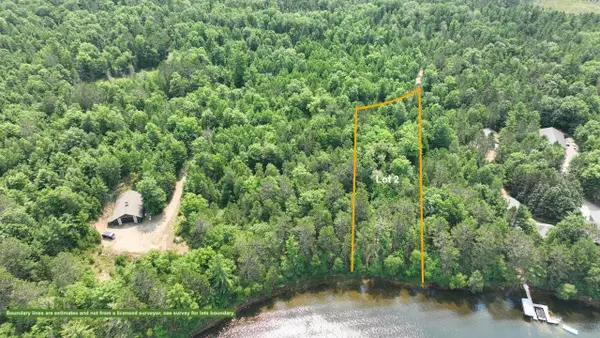 $325,000Active0.97 Acres
6280 E Snipe Lake Road #2, EAGLE RIVER, WI 54521
MLS# 50333330Listed by: COLDWELL BANKER REAL ESTATE GROUP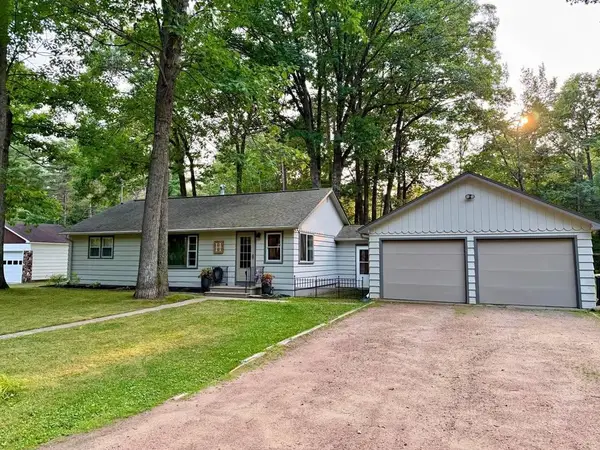
 $329,000Active3 beds 1 baths1,040 sq. ft.
695 Meta Lake Rd, Eagle River, WI 54521
MLS# 219118Listed by: CENTURY 21 BURKETT & ASSOC.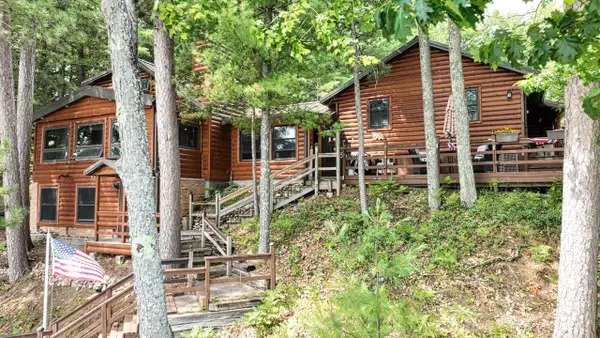 $849,900Active3 beds 2 baths2,356 sq. ft.
1660 Bass Lake Rd W, Eagle River, WI 54521
MLS# 219107Listed by: SHOREWEST - EAGLE RIVER $524,500Active3 beds 3 baths2,430 sq. ft.
4406 Winter Pine Ln, Eagle River, WI 54521
MLS# 219082Listed by: CENTURY 21 BURKETT & ASSOC. $350,000Active27.91 Acres
off Camp 12 Rd, Eagle River, WI 54521
MLS# 219079Listed by: SHOREWEST - EAGLE RIVER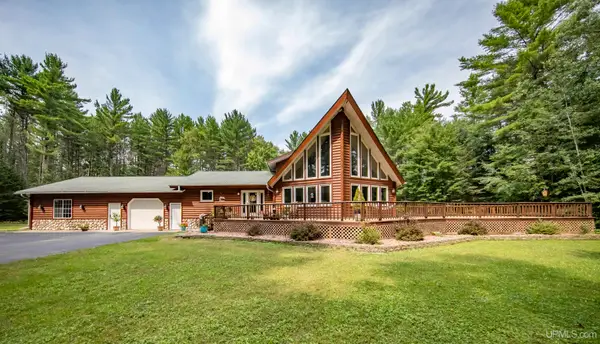 $749,900Active5 beds 4 baths2,970 sq. ft.
1768 River Bend, Eagle River, WI 54521
MLS# 50218323Listed by: KELLER WILLIAMS CLASSIC REALTY NW
 $359,900Active2 beds 2 baths1,242 sq. ft.
1504 Lake Forest Ln #118, Eagle River, WI 54521
MLS# 218998Listed by: RE/MAX PROPERTY PROS $795,000Active3 beds 3 baths1,680 sq. ft.
650 Dyer Park St N, Eagle River, WI 54521
MLS# 218982Listed by: SHOREWEST - EAGLE RIVER $379,900Active3 beds 3 baths1,841 sq. ft.
102 Aquila Ct N, Eagle River, WI 54521
MLS# 218962Listed by: SHOREWEST - EAGLE RIVER


Protect your home and budget from life's surprises with an Assurant Home Warranty, backed by a partner that supports you through every step of homeownership. Explore Plans.
©2026 Century 21 Real Estate LLC. All rights reserved. CENTURY 21®, the CENTURY 21 Logo and C21® are service marks owned by Century 21 Real Estate LLC. Century 21 Real Estate LLC fully supports the principles of the Fair Housing Act and the Equal Opportunity Act. Each office is independently owned and operated. Listing information is deemed reliable but not guaranteed accurate.