612 Wisconsin St N, Eagle River, WI 54521
Local realty services provided by:CENTURY 21 Affiliated
612 Wisconsin St N,Eagle River, WI 54521
$224,500
- 4 Beds
- 2 Baths
- 1,380 sq. ft.
- Single family
- Pending
Listed by:
 Gerald Burkett(715) 479 - 3090CENTURY 21 Burkett & Associates
Office: century 21 burkett & assoc.
MLS#:218753
Source:WI_GNMLS
Price summary
- Price:$224,500
- Price per sq. ft.:$162.68
About this home
Welcome to this wonderful, inviting home nestled in a quiet Eagle River neighborhood! This charming 4-bedroom, 2-bath home offers a warm and cozy atmosphere with plenty of space for comfortable living. Enjoy a fully fenced backyard, that's a perfect spot for your kids to play, or to entertain, along with the convenience of an attached 2-car garage. Ideally located just minutes from grocery stores, restaurants, shopping, and other everyday amenities, this home combines peaceful neighborhood living with easy access to everything you need.
Contact an agent
Home facts
- Listing ID #:218753
- Added:37 day(s) ago
- Updated:August 12, 2026 at 07:53 AM
Rooms and interior
- Bedrooms:4
- Total bathrooms:2
- Full bathrooms:1
- Half bathrooms:1
- Flooring:Carpet, Vinyl
- Kitchen Description:Dishwasher, Gas Oven, Gas Range, Refrigerator
- Basement:Yes
- Basement Description:Full
- Living area:1,380 sq. ft.
Heating and cooling
- Heating:Natural Gas
Structure and exterior
- Roof:Composition, Shingle
- Building area:1,380 sq. ft.
- Lot area:0.25 Acres
- Construction Materials:Frame
- Exterior Features:Paved Driveway
- Foundation Description:Block
Schools
- High school:VI Northland Pines
- Middle school:VI Northland Pines
- Elementary school:VI Northland Pines-ER
Utilities
- Water:Public
- Sewer:Public Sewer
Finances and disclosures
- Price:$224,500
- Price per sq. ft.:$162.68
Features and amenities
- Appliances:Refrigerator, Washer
- Laundry features:Dryer, Washer
Parking
- Parking description:Driveway, Garage, Two Car Garage
- Garage:Yes
- Garage spaces:2
New listings near 612 Wisconsin St N
- New
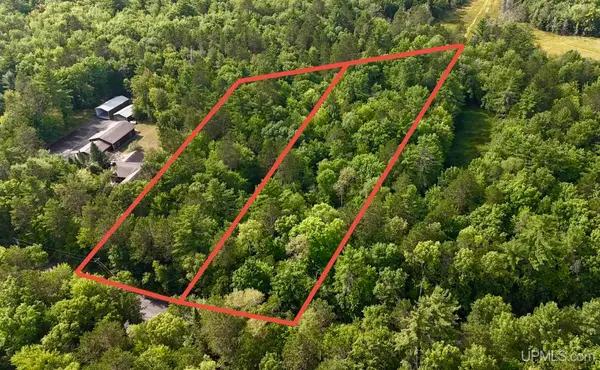 $109,900Active1.72 Acres
TBD Silver Shore, Eagle River, WI 54521
MLS# 50220273Listed by: KELLER WILLIAMS CLASSIC REALTY NW 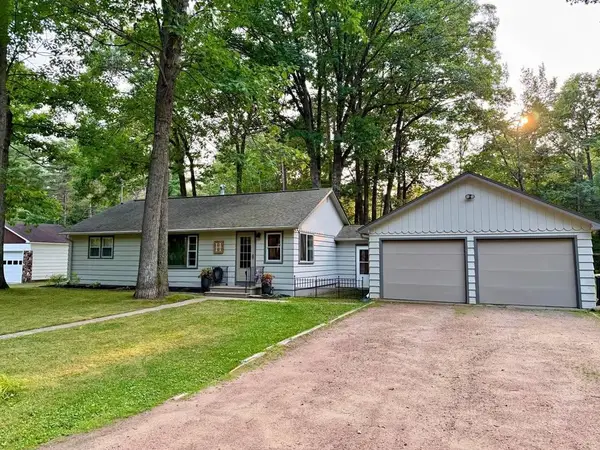
 $329,000Active3 beds 1 baths1,040 sq. ft.
695 Meta Lake Rd, Eagle River, WI 54521
MLS# 219118Listed by: CENTURY 21 BURKETT & ASSOC.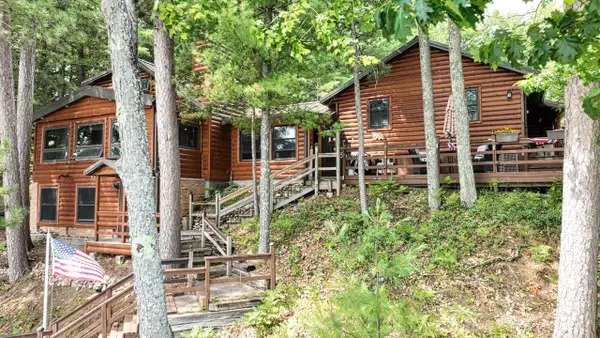 $849,900Active3 beds 2 baths2,356 sq. ft.
1660 Bass Lake Rd W, Eagle River, WI 54521
MLS# 219107Listed by: SHOREWEST - EAGLE RIVER $524,500Active3 beds 3 baths2,430 sq. ft.
4406 Winter Pine Ln, Eagle River, WI 54521
MLS# 219082Listed by: CENTURY 21 BURKETT & ASSOC. $350,000Active27.91 Acres
off Camp 12 Rd, Eagle River, WI 54521
MLS# 219079Listed by: SHOREWEST - EAGLE RIVER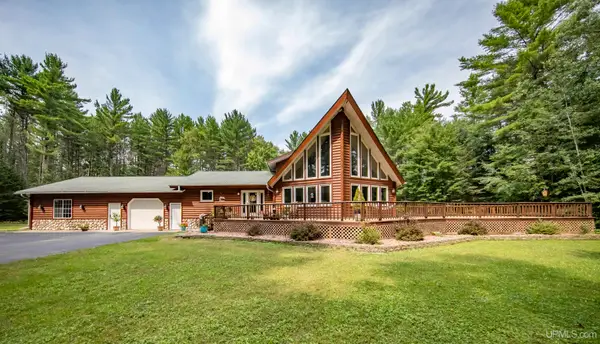 $749,900Active5 beds 4 baths2,970 sq. ft.
1768 River Bend, Eagle River, WI 54521
MLS# 50218323Listed by: KELLER WILLIAMS CLASSIC REALTY NW $359,900Active2 beds 2 baths1,242 sq. ft.
1504 Lake Forest Ln #118, Eagle River, WI 54521
MLS# 218998Listed by: RE/MAX PROPERTY PROS $795,000Active3 beds 3 baths1,680 sq. ft.
650 Dyer Park St N, Eagle River, WI 54521
MLS# 218982Listed by: SHOREWEST - EAGLE RIVER $379,900Active3 beds 3 baths1,841 sq. ft.
102 Aquila Ct N, Eagle River, WI 54521
MLS# 218962Listed by: SHOREWEST - EAGLE RIVER $459,900Active3 beds 2 baths1,310 sq. ft.
Lot 7 Butternut Cir, Eagle River, WI 54521
MLS# 218963Listed by: ELIASON REALTY - ST GERMAIN


Protect your home and budget from life's surprises with an Assurant Home Warranty, backed by a partner that supports you through every step of homeownership. Explore Plans.
©2026 Century 21 Real Estate LLC. All rights reserved. CENTURY 21®, the CENTURY 21 Logo and C21® are service marks owned by Century 21 Real Estate LLC. Century 21 Real Estate LLC fully supports the principles of the Fair Housing Act and the Equal Opportunity Act. Each office is independently owned and operated. Listing information is deemed reliable but not guaranteed accurate.