
6751 30th Avenue, Eau Claire, WI 54703
Local realty services provided by:CENTURY 21 Brainerd Realty, Inc.
6751 30th Avenue,Eau Claire, WI 54703
$825,000
- 5 Beds
- 4 Baths
- 5,100 sq. ft.
- Single family
- Active
Listed by: dana l yoder
Office: edina realty, inc.
MLS#:7094800
Source:NSMLS
Price summary
- Price:$825,000
- Price per sq. ft.:$139.83
About this home
Welcome home to this spacious country estate offering the perfect blend of quality, comfort, and seclusion tucked well off the road on over 5 private acres. A large front porch sets the tone for this one-owner home, providing the perfect place to relax. With mature trees and scenic wooded views in the back of the property, the setting offers privacy with walking trails winding through the acreage. Step inside to a grand living space highlighted by dramatic windows that flood the home with natural light and showcase views of nature. The custom design flows seamlessly into a large chef’s kitchen featuring maple cabinets, granite countertops, abundant workspace, pantry, gas range and double convection ovens—perfect for entertaining or everyday living. Designed for convenience, this home offers main-floor living, including an expansive primary suite complete with a private patio door to the back deck, walk-in closet, and a spa-like bathroom with tub and step-in shower. A two-way gas fireplace connects the great room and primary bedroom, creating a warm and inviting atmosphere. The upper level features a loft sitting area, two generously sized bedrooms, and a full bath. The walkout lower level provides exceptional flexibility with a spacious living area, bedroom, full bath, theater space wired for surround sound, bonus room, and direct patio access—ideal for guests, entertaining, or a potential in-law suite with private garage access. Plumbed for a future wet bar/kitchenette. Efficient Geothermal heating & cooling, in-floor heat tubing already installed for future use. Storm shelter in basement. Superior Walls precast concrete for foundation. Hot tub for relaxing outdoors. 42x80 Shop with concrete flooring, water source, and an in-law suite! Enjoy peaceful country living as this one-of-a-kind property truly has it all—substance, space, and privacy in a natural setting....
Contact an agent
Home facts
- Year built:2007
- Listing ID #:7094800
- Added:92 day(s) ago
- Updated:September 18, 2026 at 12:16 PM
Rooms and interior
- Bedrooms:5
- Total bathrooms:4
- Full bathrooms:4
- Kitchen Description:Dishwasher, Exhaust Fan, Microwave, Range, Refrigerator, Wall Oven
- Basement:Yes
- Basement Description:Full, Partially Finished
- Living area:5,100 sq. ft.
Heating and cooling
- Cooling:Geothermal
- Heating:Forced Air, Geothermal
Structure and exterior
- Year built:2007
- Building area:5,100 sq. ft.
- Lot area:5.52 Acres
- Levels:1 1/2 Story
Utilities
- Water:Private, Well
- Sewer:Septic System Compliant - Yes
Finances and disclosures
- Price:$825,000
- Price per sq. ft.:$139.83
- Tax amount:$7,927 (2025)
Features and amenities
- Appliances:Exhaust Fan, Microwave, Range, Refrigerator, Wall Oven, Washer
- Laundry features:Dryer, Washer
Parking
- Parking description:Attached Garage
- Garage:Yes
- Garage spaces:4
New listings near 6751 30th Avenue
- Coming Soon
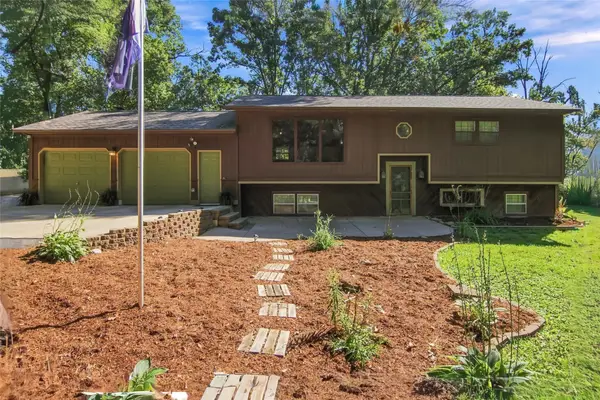 $375,000Coming Soon4 beds 2 baths1,758 sq. ft.
351 Pavelski Road, Eau Claire, WI 54703
MLS# 1605013Listed by: WOODS & WATER REALTY INC/REGIONAL OFFICE - New
 $150,000Active3 beds 2 baths860 sq. ft.
220 Minnesota Street, Eau Claire, WI 54701
MLS# 1605184Listed by: EXP REALTY LLC - New
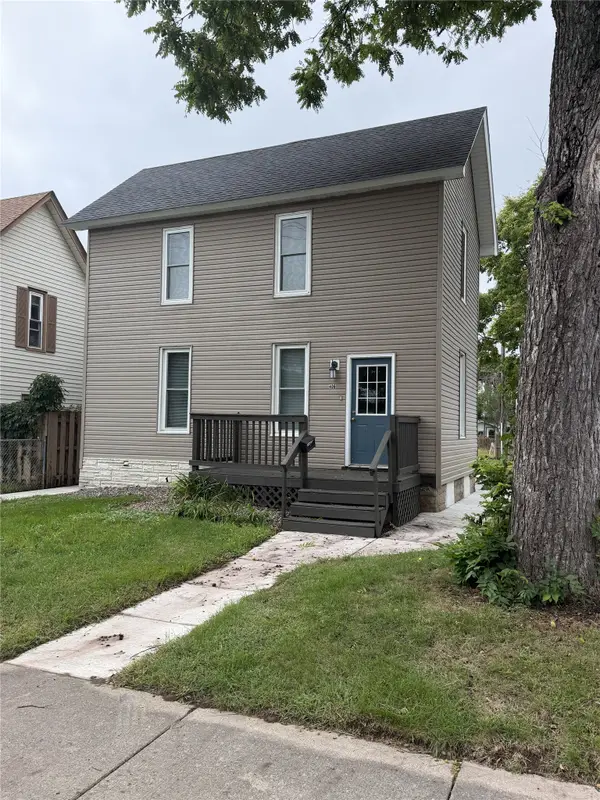 $283,000Active3 beds 3 baths1,537 sq. ft.
406 Talmadge Street, Eau Claire, WI 54701
MLS# 1605201Listed by: CHIPPEWA VALLEY REAL ESTATE, LLC - Open Fri, 5 to 6:30pmNew
 $225,000Active3 beds 2 baths1,248 sq. ft.
1132 Pershing Street, Eau Claire, WI 54703
MLS# 1605170Listed by: EXP REALTY LLC - Open Sat, 10:30am to 12pmNew
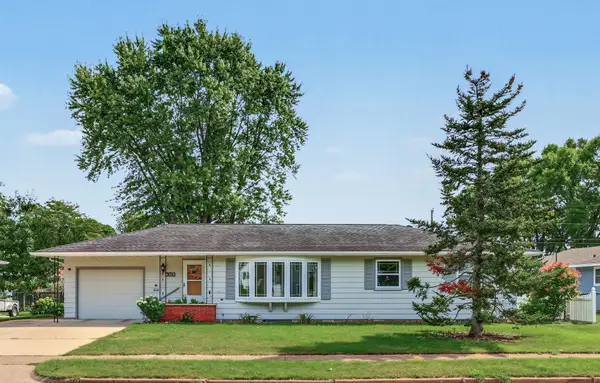 $289,900Active3 beds 2 baths1,588 sq. ft.
609 E Tyler Avenue, Eau Claire, WI 54701
MLS# 1605126Listed by: EAU CLAIRE REALTY LLC - Open Sat, 11am to 12pmNew
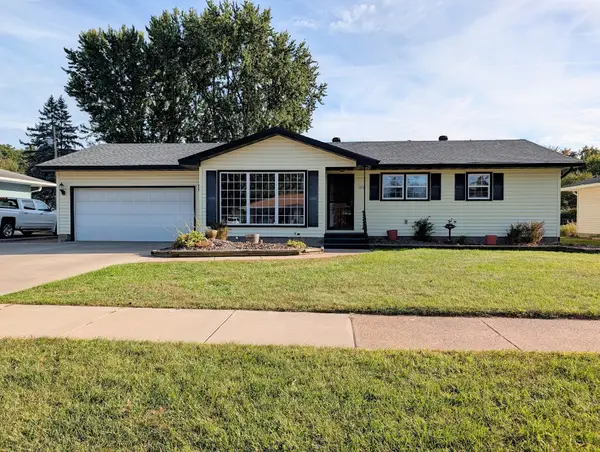 $350,000Active4 beds 3 baths2,524 sq. ft.
3119 Leslie Lane, Eau Claire, WI 54703
MLS# 1605154Listed by: CUNNINGHAM REALTY GROUP WI - New
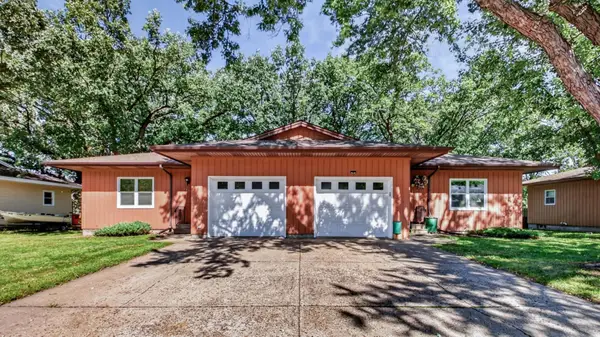 $334,900Active4 beds 2 baths2,720 sq. ft.
2810 Hallie Lane, Eau Claire, WI 54703
MLS# 7145602Listed by: ELITE REALTY GROUP, LLC - New
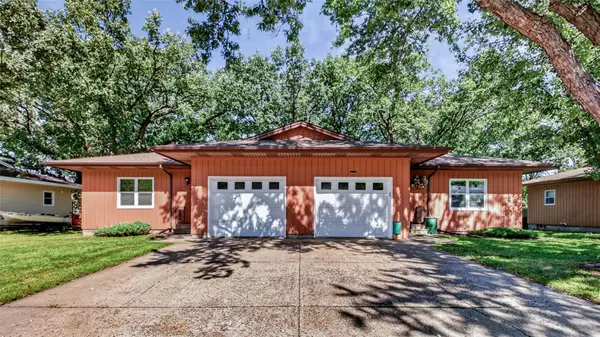 $334,900Active-- beds -- baths2,720 sq. ft.
2810 & 2812 Hallie Lane #1 & 2, Eau Claire, WI 54703
MLS# 1605204Listed by: ELITE REALTY GROUP, LLC - New
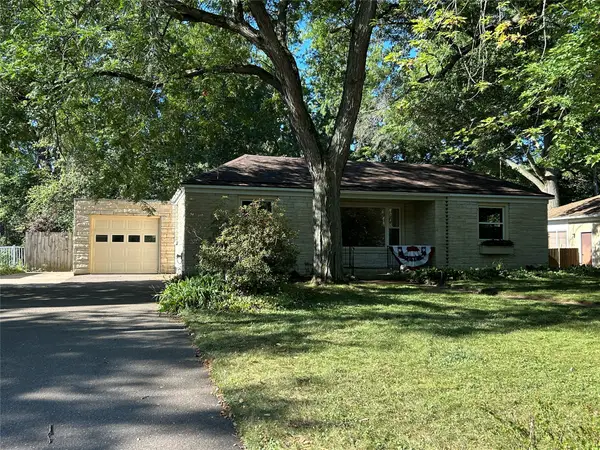 $299,900Active3 beds 3 baths2,502 sq. ft.
649 Putnam Drive, Eau Claire, WI 54701
MLS# 1605176Listed by: TEAM TIRY REAL ESTATE, LLC - New
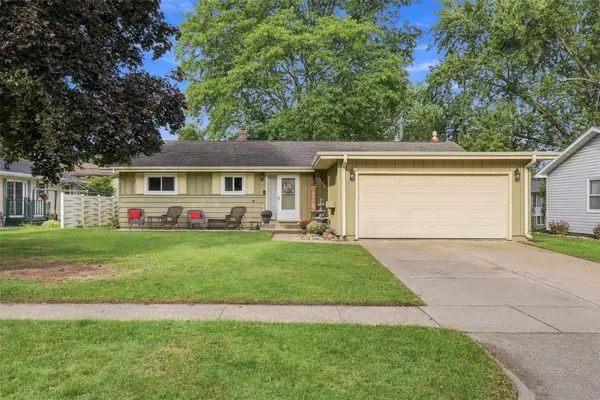 $315,000Active3 beds 2 baths2,576 sq. ft.
2810 Sherman Street, Eau Claire, WI 54701
MLS# 1605178Listed by: ADVANTAGE REALTY, LLC


Protect your home and budget from life's surprises with an Assurant Home Warranty, backed by a partner that supports you through every step of homeownership. Explore Plans.
©2026 Century 21 Real Estate LLC. All rights reserved. CENTURY 21®, the CENTURY 21 Logo and C21® are service marks owned by Century 21 Real Estate LLC. Century 21 Real Estate LLC fully supports the principles of the Fair Housing Act and the Equal Opportunity Act. Each office is independently owned and operated. Listing information is deemed reliable but not guaranteed accurate.