8777 S Cottonwood Circle, Eau Claire, WI 54701
Local realty services provided by:CENTURY 21 Affiliated
8777 S Cottonwood Circle,Eau Claire, WI 54701
$725,000
- 5 Beds
- 3 Baths
- 3,240 sq. ft.
- Single family
- Active
Upcoming open houses
- Sun, Jul 1902:00 pm - 04:00 pm
Listed by: leslie gorman ~ jesperson group
Office: eau claire realty llc.
MLS#:1602741
Source:WI_RANWW
Price summary
- Price:$725,000
- Price per sq. ft.:$201.61
About this home
More than move-in ready, this house is magazine-worthy. Located in the highly coveted Cambridge Estates neighborhood, this 2022 custom 5 bedroom, 3 bath home offers the perfect blend of high-end design and effortless family living. The home’s bright, airy aesthetic features premium quartz countertops, custom cabinetry, and a stone fireplace. Spacious primary suite with tile shower, double vanity with quartz countertop and make-up counter. The lookout basement is an entertainer's dream, complete with a sleek wet bar and full-size refrigerator—great for hosting game nights, movie marathons, or weekend gatherings. Enjoy the ultimate convenience of a main floor laundry room and an extra-deep garage with direct stair access to the lower level. Outside, buyers can choose to keep the beautifully manicured yard easy-to-manage or extend deeper into the level 1-acre lot. Whether your vision includes a custom playground for the kids, a secure run for pets, or a large garden, this lot is the perfect canvas for your family's future....
Contact an agent
Home facts
- Year built:2022
- Listing ID #:1602741
- Added:3 day(s) ago
- Updated:July 16, 2026 at 03:29 PM
Rooms and interior
- Bedrooms:5
- Total bathrooms:3
- Full bathrooms:3
- Rooms Total:13
- Kitchen Description:Dishwasher, Microwave, Oven, Range, Refrigerator
- Basement:Yes
- Basement Description:Daylight, Partially Finished
- Living area:3,240 sq. ft.
Heating and cooling
- Cooling:Central Air
- Heating:Forced Air
- Central air:Yes
Structure and exterior
- Year built:2022
- Building area:3,240 sq. ft.
- Lot area:1.02 Acres
- Construction Materials:Stone, Vinyl Siding
- Exterior Features:Deck, Patio, Play Structure, Sprinkler Irrigation
- Foundation Description:Poured
- Levels:1 Story
Utilities
- Water:Well
Finances and disclosures
- Price:$725,000
- Price per sq. ft.:$201.61
- Tax amount:$7,182 (2025)
Features and amenities
- Appliances:Dishwasher, Microwave, Range, Refrigerator, Washer
- Laundry features:Dryer, Washer
Parking
- Parking description:Asphalt, Driveway, Garage
- Garage:Yes
- Garage spaces:3
New listings near 8777 S Cottonwood Circle
- Open Sat, 11am to 1pmNew
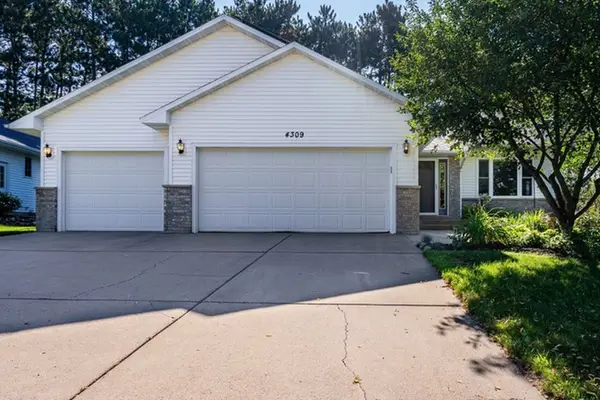 $389,000Active4 beds 2 baths2,040 sq. ft.
4309 Pine Meadow Drive, Eau Claire, WI 54701
MLS# 1603189Listed by: REAL BROKER LLC - New
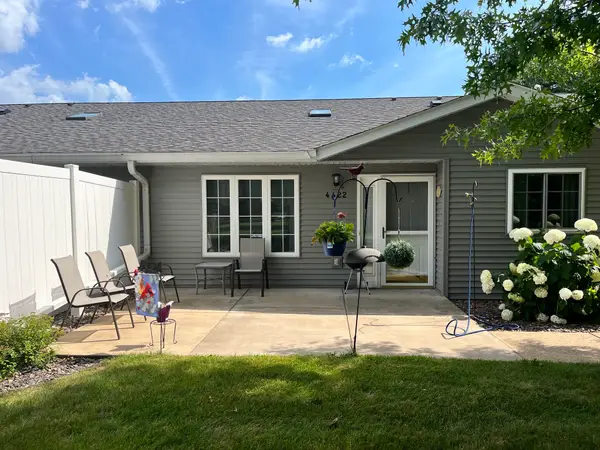 $250,000Active2 beds 3 baths1,862 sq. ft.
4422 W Heartland Drive, Eau Claire, WI 54701
MLS# 1603302Listed by: ESCHER REAL ESTATE - New
 $280,000Active2 beds 2 baths1,344 sq. ft.
214 Mt. Washington Street, Eau Claire, WI 54703
MLS# 1603245Listed by: EDINA REALTY, INC. - CHIPPEWA VALLEY - New
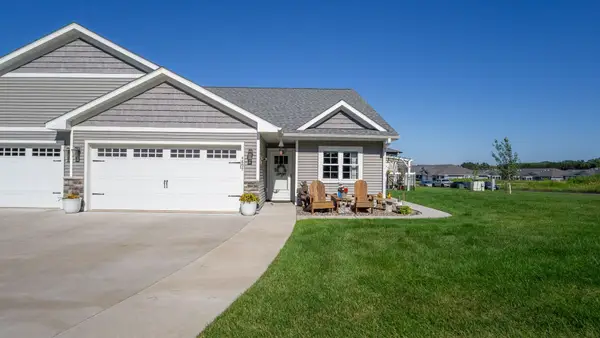
 $335,000Active2 beds 2 baths1,470 sq. ft.
4897 Field Crest Lane, Eau Claire, WI 54701
MLS# 1603201Listed by: C21 AFFILIATED - Coming Soon
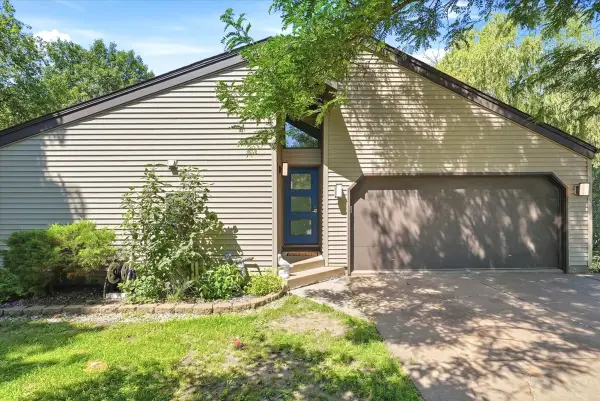 $399,900Coming Soon4 beds 3 baths
2206 Orchard Place, Eau Claire, WI 54701
MLS# 1603251Listed by: PROPERTY SHOPPE REALTY LLC - Open Thu, 5 to 6:30pmNew
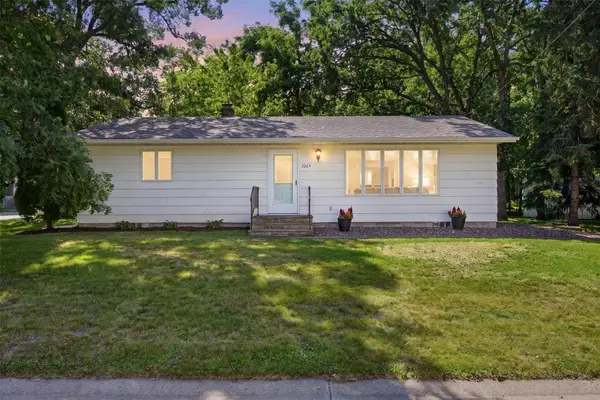 $319,900Active3 beds 3 baths2,184 sq. ft.
3265 Fern Court, Eau Claire, WI 54703
MLS# 1603166Listed by: HOMETOWN REALTY GROUP - New
 $229,900Active4 beds 1 baths1,260 sq. ft.
2531 6th Street, Eau Claire, WI 54703
MLS# 1603154Listed by: COPPER KEY REALTY & WATERFRONT - Coming Soon
 $744,900Coming Soon4 beds 4 baths
W245 Woodridge Drive, Eau Claire, WI 54701
MLS# 1602701Listed by: JULIE BROWN REAL ESTATE GROUP - New
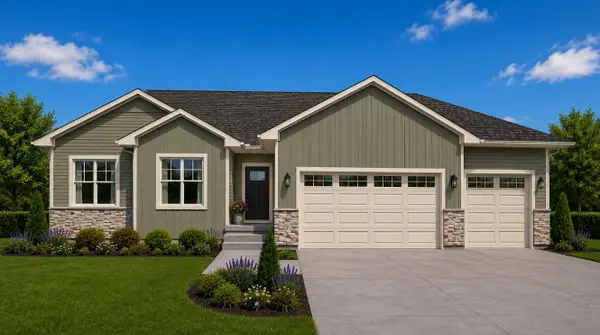 $699,900Active5 beds 3 baths2,913 sq. ft.
6056 Fuji Lane, Eau Claire, WI 54701
MLS# 1603150Listed by: PROPERTY EXECUTIVES REALTY - New
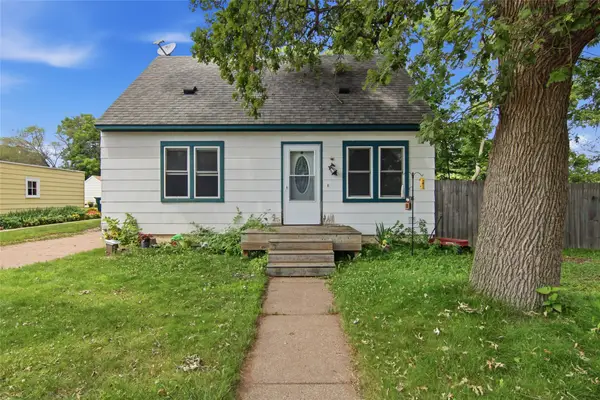 $179,900Active3 beds 2 baths967 sq. ft.
604 Bolles Street, Eau Claire, WI 54703
MLS# 1603159Listed by: JULIE BROWN REAL ESTATE GROUP


Protect your home and budget from life's surprises with an Assurant Home Warranty, backed by a partner that supports you through every step of homeownership. Explore Plans.
©2026 Century 21 Real Estate LLC. All rights reserved. CENTURY 21®, the CENTURY 21 Logo and C21® are service marks owned by Century 21 Real Estate LLC. Century 21 Real Estate LLC fully supports the principles of the Fair Housing Act and the Equal Opportunity Act. Each office is independently owned and operated. Listing information is deemed reliable but not guaranteed accurate.