W6857 Mcallister Drive, Greenville, WI 54942
Local realty services provided by:CENTURY 21 Affiliated
W6857 Mcallister Drive,Greenville, WI 54942
$429,900
- 2 Beds
- 2 Baths
- 1,446 sq. ft.
- Single family
- Active
Listed by: hope graff
Office: keller williams fox cities
MLS#:50331976
Source:WI_WIREX_RANW
Price summary
- Price:$429,900
- Price per sq. ft.:$297.3
About this home
The Elm by VW Homes offers 1,446 sq ft designed around the moments that make a house feel like home. Open kitchen, dining, and living areas keep everyone connected without each space losing its purpose—meals prepared at the island, conversations carried into the living room, and everyday life shared with ease. A covered front porch welcomes you in, while the covered back porch and backyard privacy create a quieter place for morning coffee, evening dinners, or time outdoors. The primary suite offers a comfortable retreat, while main-level laundry keeps routines within easy reach. A flush entry, Kohler fixtures, full kitchen appliances, 2-car garage, and included sidewalk, curb, and road add thoughtful function. Some images have been digitally enhanced.
Contact an agent
Home facts
- Year built:2026
- Subdivision & Development:Savannah Heights
- Listing ID #:50331976
- Added:16 day(s) ago
- Updated:September 17, 2026 at 09:14 PM
Rooms and interior
- Bedrooms:2
- Total bathrooms:2
- Full bathrooms:2
- Bathrooms Description:At Least 1 Bathtub, Primary Bath 1st Fl, Primary Bath Full, Primary Walk-in Shower, Walk-in Shower
- Kitchen Description:Dishwasher, Kitchen Island, Microwave, Range, Refrigerator
- Bedroom Description:Primary Bed 1st Floor, Primary Walk-in Closet
- Basement:Yes
- Basement Description:Full, Radon Mitigation System, Stubbed for Bath, Sump Pump
- Living area:1,446 sq. ft.
Heating and cooling
- Cooling:Central Air
- Heating:Forced Air
- Central air:Yes
Structure and exterior
- Year built:2026
- Building area:1,446 sq. ft.
- Lot area:0.37 Acres
- Architectural Style:Ranch
- Construction Materials:Stone
- Foundation Description:Poured Concrete
Finances and disclosures
- Price:$429,900
- Price per sq. ft.:$297.3
Features and amenities
- Appliances:Dishwasher, Microwave, Refrigerator
- Amenities:Pantry
Parking
- Parking description:Attached, Garage Door Opener
- Garage:Yes
- Garage spaces:2
New listings near W6857 Mcallister Drive
- New
 $452,250Active4 beds 4 baths2,995 sq. ft.
N1576 Evening Star Drive, GREENVILLE, WI 54942
MLS# 50332768Listed by: RE/MAX 24/7 REAL ESTATE, LLC - New
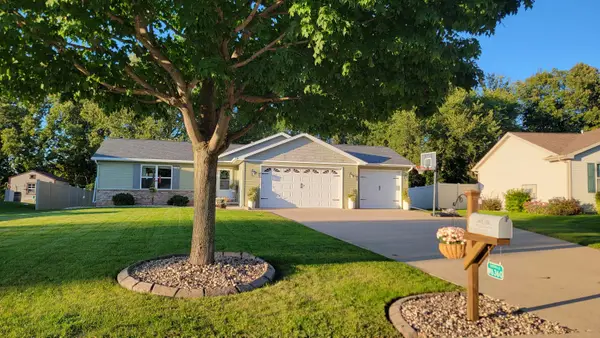 $400,000Active3 beds 3 baths2,016 sq. ft.
W6360 Goose Creek Circle, GREENVILLE, WI 54942
MLS# 50332738Listed by: COLDWELL BANKER REAL ESTATE GROUP - Open Sat, 10:30am to 12:30pmNew
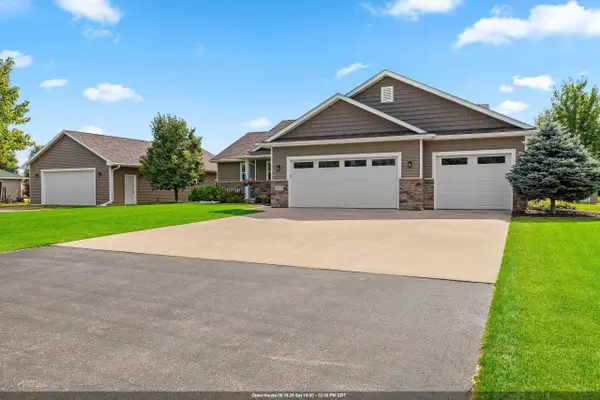 $599,900Active3 beds 3 baths2,785 sq. ft.
W6179 Everglade Road, GREENVILLE, WI 54942-8791
MLS# 50332754Listed by: RESOURCE ONE REALTY, LLC - New

 $469,900Active3 beds 3 baths2,292 sq. ft.
W6108 Long Court, APPLETON, WI 54914
MLS# 50332460Listed by: CENTURY 21 ACE REALTY - Open Sat, 11am to 12pmNew
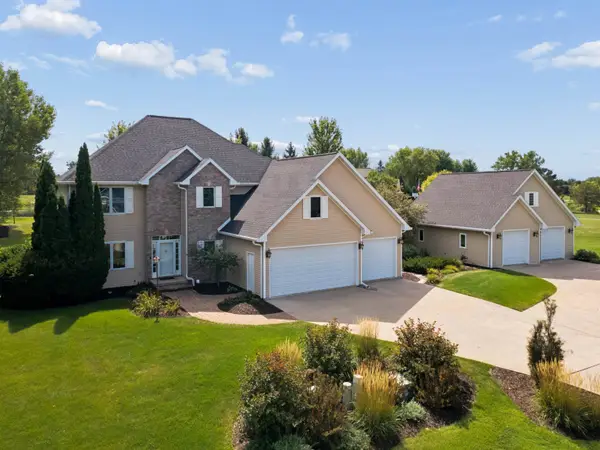 $727,700Active4 beds 4 baths4,287 sq. ft.
N1030 Spring Valley Drive, HORTONVILLE, WI 54944
MLS# 50332342Listed by: THINK HALLMARK REAL ESTATE - New
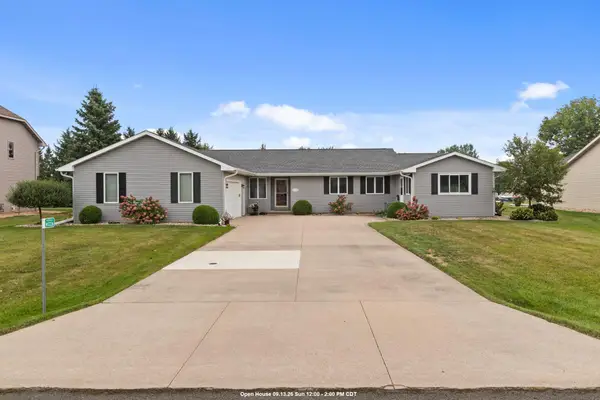 $389,900Active3 beds 2 baths2,738 sq. ft.
N1226 Thrush Drive, GREENVILLE, WI 54942
MLS# 50332324Listed by: BECKMAN PROPERTIES - New
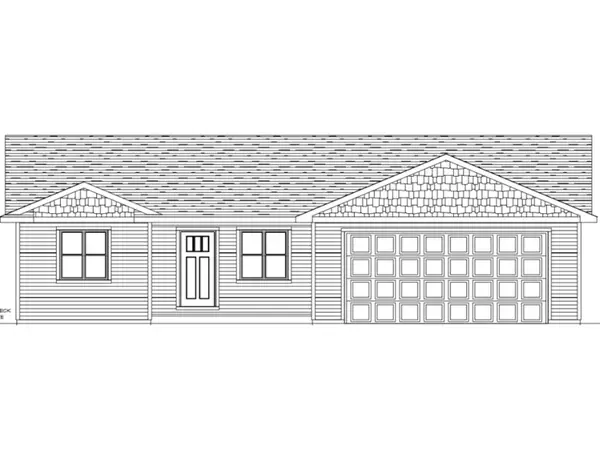 $437,200Active3 beds 2 baths1,443 sq. ft.
W6885 Mcallister Drive, GREENVILLE, WI 54942
MLS# 50332282Listed by: KELLER WILLIAMS FOX CITIES - New
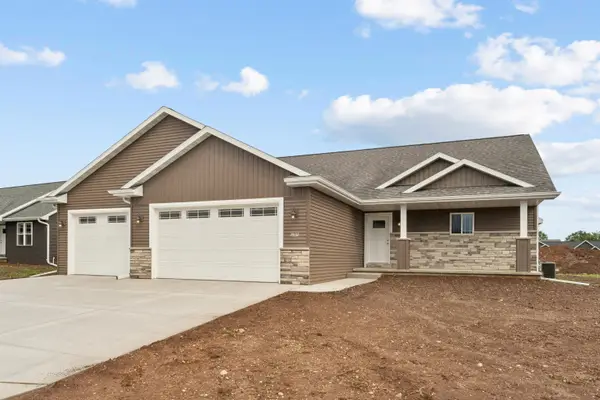 $599,900Active4 beds 3 baths2,710 sq. ft.
W7032 Jaclyn Lane, GREENVILLE, WI 54942
MLS# 50332257Listed by: COLDWELL BANKER REAL ESTATE GROUP 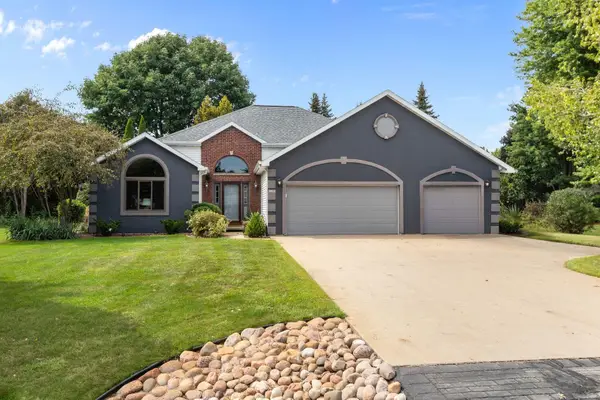 $450,000Active4 beds 3 baths2,908 sq. ft.
N1397 Westgreen Drive, GREENVILLE, WI 54942
MLS# 50332195Listed by: KELLER WILLIAMS FOX CITIES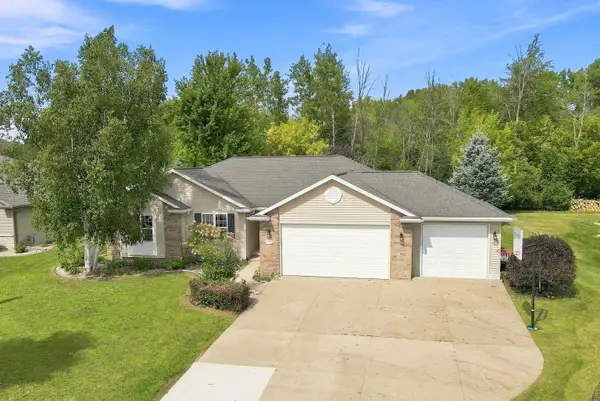 $459,900Active4 beds 4 baths3,193 sq. ft.
W7252 Dover Court, GREENVILLE, WI 54942
MLS# 50332116Listed by: COLDWELL BANKER REAL ESTATE GROUP


Protect your home and budget from life's surprises with an Assurant Home Warranty, backed by a partner that supports you through every step of homeownership. Explore Plans.
©2026 Century 21 Real Estate LLC. All rights reserved. CENTURY 21®, the CENTURY 21 Logo and C21® are service marks owned by Century 21 Real Estate LLC. Century 21 Real Estate LLC fully supports the principles of the Fair Housing Act and the Equal Opportunity Act. Each office is independently owned and operated. Listing information is deemed reliable but not guaranteed accurate.