
8114 Long Lake Rd N, Harshaw, WI 54529
Local realty services provided by:CENTURY 21 Affiliated
8114 Long Lake Rd N,Harshaw, WI 54529
$320,000
- 2 Beds
- 1 Baths
- - sq. ft.
- Single family
- Sold
Listed by: matt wallmow
Office: lakeland realty
MLS#:218532
Source:WI_GNMLS
Sorry, we are unable to map this address
Price summary
- Price:$320,000
About this home
Tucked away on 5 beautifully wooded acres at the end of a quiet dead-end road, this move-in ready country home offers the privacy and Northwoods lifestyle buyers have been searching for. Located in the desirable Harshaw area, you'll enjoy easy access to countless lakes, public hunting land, ATV/UTV routes, snowmobile trails, and endless outdoor recreation, all while remaining within a short drive of Rhinelander, Minocqua, and Tomahawk. Inside, the thoughtfully designed ranch-style layout features 2 bedrooms, 1 bath, convenient main-floor laundry, and an open living, dining, and kitchen area that's perfect for everyday living or entertaining. A free-standing wood-burning stove creates a warm, inviting atmosphere during the Northwoods seasons. Over the past five years, the home has been refreshed with new flooring throughout, updated appliances, and fresh interior paint, providing modern comfort while maintaining its rustic charm. The full basement offers excellent potential for future expansion with daylight windows already in place and plumbing stubbed for a second bathroom—ideal for adding additional living space, a family room, guest suite, or home office. Outside, you'll find a spacious 3-car detached garage, additional carport, and a beautifully wooded setting with abundant wildlife right outside your door. Whether you're looking for a year-round residence, weekend retreat, or recreational basecamp, this property delivers the space, privacy, and versatility to make it your own. If you've been searching for an updated home with acreage in Wisconsin's Northwoods, this is an opportunity you won't want to miss....
Contact an agent
Home facts
- Year built:1996
- Listing ID #:218532
- Added:28 day(s) ago
- Updated:August 14, 2026 at 05:04 PM
Rooms and interior
- Bedrooms:2
- Total bathrooms:1
- Full bathrooms:1
- Flooring:Carpet, Vinyl
- Kitchen Description:Dishwasher, Electric Oven, Electric Range, Microwave, Refrigerator
- Basement:Yes
- Basement Description:Daylight, Full, Unfinished
Heating and cooling
- Heating:Forced Air, Propane
Structure and exterior
- Roof:Composition, Shingle
- Year built:1996
- Lot Features:Private, Secluded, Wooded
- Architectural Style:Ranch
- Construction Materials:Modular Prefab, Vinyl Siding
- Exterior Features:Gravel Driveway, Landscaping, Propane Tank Leased
- Foundation Description:Poured
- Levels:1 Story
Utilities
- Water:Drilled Well
- Sewer:Conventional Sewer, County Septic Maint. Program - Yes
Finances and disclosures
- Price:$320,000
- Tax amount:$1,880 (2025)
Features and amenities
- Appliances:Refrigerator, Washer
- Laundry features:Dryer, Main Level, Washer
Parking
- Parking description:Detached, Garage
- Garage:Yes
- Garage spaces:3
New listings near 8114 Long Lake Rd N
- New
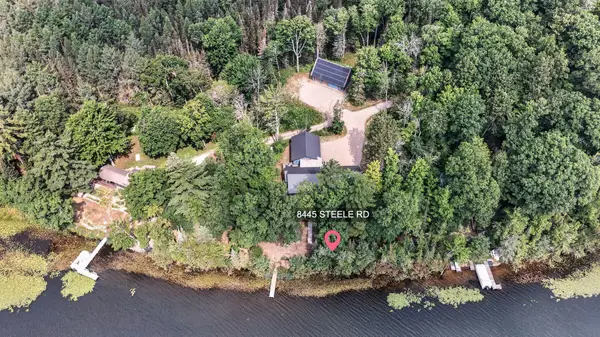 $1,125,000Active3 beds 4 baths3,602 sq. ft.
8445 Steele Rd, Cassian, WI 54529
MLS# 1975888Listed by: MAHLER SOTHEBY'S INTERNATIONAL REALTY 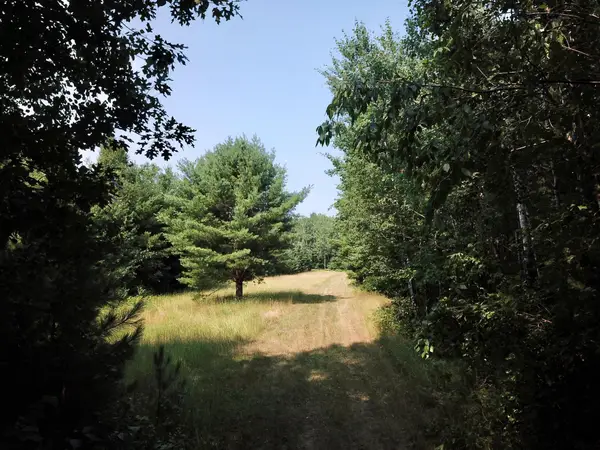 $228,000Pending56.15 Acres
ON Oak Ridge Rd, Harshaw, WI 54529
MLS# 218799Listed by: RE/MAX PROPERTY PROS - TOMAHAWK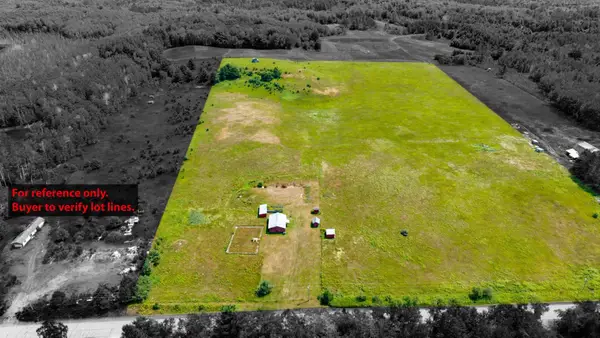 $157,000Pending22.92 Acres
4212 Lakewood Rd, Harshaw, WI 54529
MLS# 218786Listed by: LAKELAND REALTY $774,900Active3 beds 2 baths2,393 sq. ft.
5548 Bertland Rd, Harshaw, WI 54529
MLS# 218692Listed by: REDMAN REALTY GROUP, LLC $648,500Active2 beds 3 baths2,372 sq. ft.
4961 Heiress Lake Rd E, Harshaw, WI 54529
MLS# 218675Listed by: LASIER REALTY, INC. $749,000Active4 beds 3 baths3,624 sq. ft.
5420 Birch Lake Rd, Harshaw, WI 54529
MLS# 218559Listed by: SHOREWEST - MINOCQUA $669,900Active58 Acres
4140 Poskie Road, HARSHAW, WI 54529
MLS# 50328870Listed by: BASE CAMP COUNTRY REAL ESTATE, INC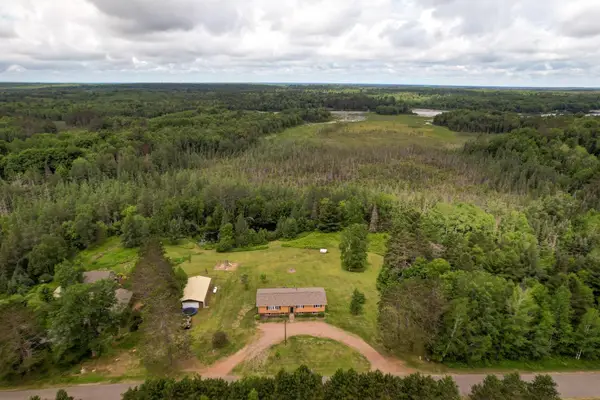 $350,000Pending5 beds 3 baths2,960 sq. ft.
2941 Hancock Lake Rd, Harshaw, WI 54529
MLS# 218124Listed by: RE/MAX PROPERTY PROS - TOMAHAWK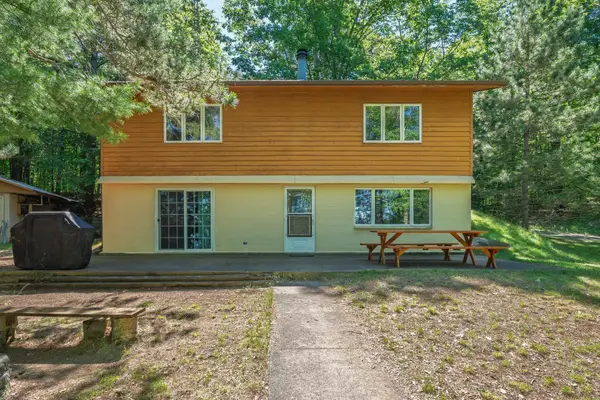 $499,900Pending3 beds 2 baths1,976 sq. ft.
9088 Summerview Trl, Harshaw, WI 54529
MLS# 218109Listed by: REDMAN REALTY GROUP, LLC $599,900Active5 beds 3 baths3,082 sq. ft.
9922 Rocky Run Rd, Harshaw, WI 54529
MLS# 217741Listed by: WHITE PINE REALTY, LLC


Protect your home and budget from life's surprises with an Assurant Home Warranty, backed by a partner that supports you through every step of homeownership. Explore Plans.
©2026 Century 21 Real Estate LLC. All rights reserved. CENTURY 21®, the CENTURY 21 Logo and C21® are service marks owned by Century 21 Real Estate LLC. Century 21 Real Estate LLC fully supports the principles of the Fair Housing Act and the Equal Opportunity Act. Each office is independently owned and operated. Listing information is deemed reliable but not guaranteed accurate.