
8445 Steele Rd, Harshaw, WI 54529
Local realty services provided by:CENTURY 21 Affiliated
8445 Steele Rd,Harshaw, WI 54529
$1,125,000
- 3 Beds
- 4 Baths
- 3,602 sq. ft.
- Single family
- Active
Listed by: kelly cooper
Office: mahler sotheby's international realty
MLS#:219023
Source:WI_GNMLS
Price summary
- Price:$1,125,000
- Price per sq. ft.:$312.33
About this home
There are homes you visit, and there are places that reset you. Hidden among towering pines on 145-acre West Horsehead Lake, this modern Northwoods retreat was designed for people who value privacy as much as beauty. With 187' of private frontage, mornings begin with mist over the water; evenings beside the two-sided fireplace. The three-bedroom home features a chef's kitchen, Pella windows, high-end finishes, in-floor heat, walkout lower level, walk-in butler's pantry and strategically placed solar panels. Two garages offer five car bays, a loft and full workshop, in addition to a full-house Generac generator. Enjoy boating, fishing and water sports, just 20 minutes from Minocqua, Rhinelander and the airport (RHI). A rare blend of privacy, luxury and effortless Northwoods living awaits you.
Contact an agent
Home facts
- Year built:2019
- Listing ID #:219023
- Added:60 day(s) ago
- Updated:August 13, 2026 at 09:58 PM
Rooms and interior
- Bedrooms:3
- Total bathrooms:4
- Full bathrooms:2
- Half bathrooms:2
- Flooring:Ceramic Tile, Tile, Wood
- Kitchen Description:Cooktop, Dishwasher, Double Oven, Exhaust Fan, Freezer, Microwave, Pantry
- Basement:Yes
- Basement Description:Daylight, Egress Windows, Exterior Entry, Finished, Interior Entry, Walk Out Access
- Living area:3,602 sq. ft.
Heating and cooling
- Cooling:Central Air
- Heating:Forced Air, Propane, Radiant Floor
- Central air:Yes
Structure and exterior
- Year built:2019
- Building area:3,602 sq. ft.
- Lot area:2.14 Acres
- Lot Features:Lake Front, Steep Slope, Views, Wooded
- Architectural Style:Contemporary, Two Story
- Construction Materials:Frame
- Exterior Features:Dock, Patio, Paved Driveway
- Foundation Description:Poured
- Levels:2 Story
Schools
- Middle school:ON J. Williams
Utilities
- Water:Drilled Well
- Sewer:Septic Available
Finances and disclosures
- Price:$1,125,000
- Price per sq. ft.:$312.33
- Tax amount:$7,256 (2025)
Features and amenities
- Appliances:Washer
- Laundry features:Dryer, Main Level, Washer
- Amenities:Pantry, Patio
Parking
- Total parking spaces:5
- Parking description:Detached, Four Car Garage, Garage, Heated Garage, Storage
- Garage:Yes
New listings near 8445 Steele Rd
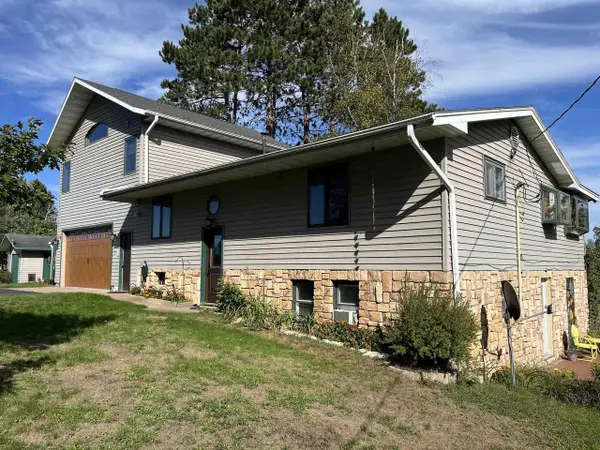 $539,900Active2 beds 3 baths2,455 sq. ft.
4912 CRANBERRY ROAD, Harshaw, WI 54529
MLS# 22604620Listed by: REMAX EXCEL $252,000Active2 beds 1 baths325 sq. ft.
3130 South Shore Drive, Harshaw, WI 54529
MLS# 1604897Listed by: HANSEN REAL ESTATE GROUP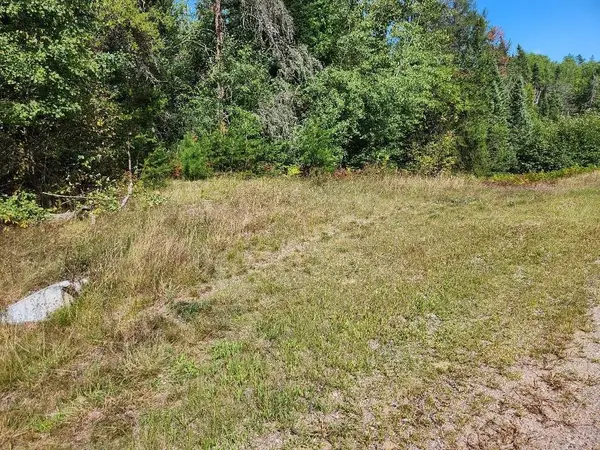 $69,500Active5.02 Acres
On COUNTY ROAD K #Lot 8, Harshaw, WI 54529
MLS# 22604295Listed by: NORTH CENTRAL REAL ESTATE BROKERAGE, LLC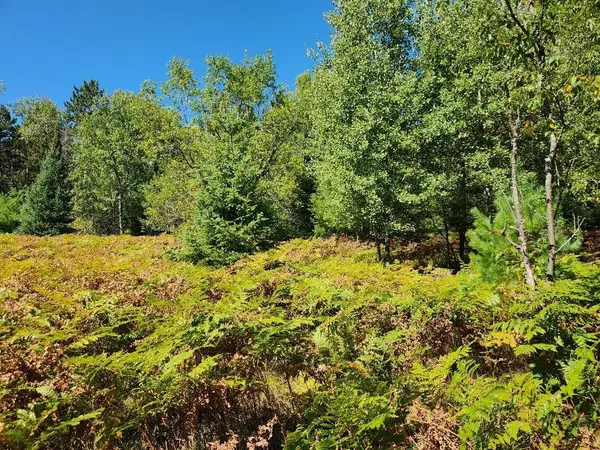 $69,500Active5.02 Acres
On COUNTY ROAD K #Lot 9, Harshaw, WI 54529
MLS# 22604298Listed by: NORTH CENTRAL REAL ESTATE BROKERAGE, LLC $99,500Active1.25 Acres
On GRAND PINES DRIVE #Lot 3, Tomahawk, WI 54487
MLS# 22604303Listed by: NORTH CENTRAL REAL ESTATE BROKERAGE, LLC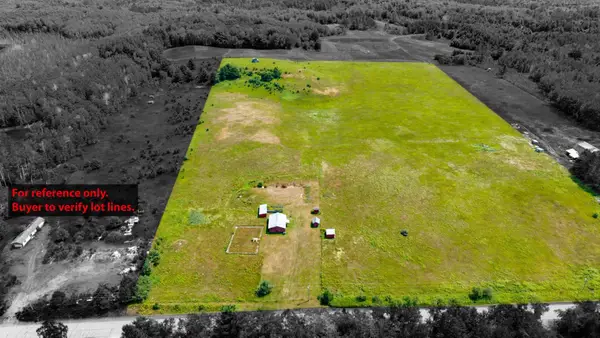 $157,000Pending22.92 Acres
4212 Lakewood Rd, Harshaw, WI 54529
MLS# 218786Listed by: LAKELAND REALTY $774,900Active3 beds 2 baths2,393 sq. ft.
5548 Bertland Rd, Harshaw, WI 54529
MLS# 218692Listed by: REDMAN REALTY GROUP, LLC $624,000Active2 beds 3 baths2,372 sq. ft.
4961 Heiress Lake Rd E, Harshaw, WI 54529
MLS# 218675Listed by: LASIER REALTY, INC. $749,000Active4 beds 3 baths3,624 sq. ft.
5420 Birch Lake Rd, Harshaw, WI 54529
MLS# 218559Listed by: SHOREWEST - MINOCQUA


Protect your home and budget from life's surprises with an Assurant Home Warranty, backed by a partner that supports you through every step of homeownership. Explore Plans.
©2026 Century 21 Real Estate LLC. All rights reserved. CENTURY 21®, the CENTURY 21 Logo and C21® are service marks owned by Century 21 Real Estate LLC. Century 21 Real Estate LLC fully supports the principles of the Fair Housing Act and the Equal Opportunity Act. Each office is independently owned and operated. Listing information is deemed reliable but not guaranteed accurate.