
10203 Lower Kaubashine Rd, Hazelhurst, WI 54531
Local realty services provided by:CENTURY 21 Aspire Group
10203 Lower Kaubashine Rd,Hazelhurst, WI 54531
$750,000
- 4 Beds
- 2 Baths
- 2,136 sq. ft.
- Single family
- Active
Listed by: jackson behling
Office: map realty group llc.
MLS#:1971618
Source:WI_METROMLS
Price summary
- Price:$750,000
- Price per sq. ft.:$351.12
About this home
Escape to the lake with this beautifully updated 4 BR, 2 BA retreat on Lower Kaubashine Lake. Set on .88 wooded acres with 99.89' of private shoreline, this property is made for enjoying life on the water. Spend your days boating, fishing, or swimming, then unwind on the massive deck overlooking the water. Inside, you'll find over 2,000 sq ft of updated living space featuring refinished hardwood floors, a newer furnace, a renovated bathroom, fresh interior paint, and a finished walk-out lower level. Just minutes from Minocqua, this is the perfect place to enjoy everything the Northwoods has to offer.
Contact an agent
Home facts
- Year built:1978
- Listing ID #:1971618
- Added:61 day(s) ago
- Updated:September 14, 2026 at 03:17 PM
Rooms and interior
- Bedrooms:4
- Total bathrooms:2
- Full bathrooms:2
- Rooms Total:8
- Basement Description:Block, Finished, Full, Full Size Windows, Sump Pump, Walk Out/Outer Door
- Living area:2,136 sq. ft.
Heating and cooling
- Heating:Forced Air, Natural Gas
Structure and exterior
- Year built:1978
- Building area:2,136 sq. ft.
- Lot area:0.88 Acres
- Lot Features:Sidewalk, View of Water, Wooded
- Architectural Style:Ranch
- Construction Materials:Stone, Wood
- Levels:1 Story, Exposed Basement
Schools
- High school:Lakeland
- Middle school:Woodland Progressive
Utilities
- Sewer:Septic System
Finances and disclosures
- Price:$750,000
- Price per sq. ft.:$351.12
- Tax amount:$2,527 (2025)
Features and amenities
- Appliances:Dishwasher, Dryer, Freezer, Microwave, Oven, Range, Refrigerator, Washer
Parking
- Parking description:Parking Space, Paved
- Garage:Yes
- Garage spaces:3
New listings near 10203 Lower Kaubashine Rd
 $295,000Active3 beds 2 baths1,910 sq. ft.
6076 Windpudding Dr N, Hazelhurst, WI 54531
MLS# 219067Listed by: FIRST WEBER - RHINELANDER $419,900Active2 beds 1 baths860 sq. ft.
10986 Koffke Dr, Hazelhurst, WI 54531
MLS# 218968Listed by: FIRST WEBER - RHINELANDER $495,000Active3 beds 2 baths1,989 sq. ft.
7119 Cindy Circle, Hazelhurst, WI 54531
MLS# 12720450Listed by: BAIRD & WARNER
 $485,000Active3 beds 2 baths1,600 sq. ft.
7106 Cindy Cr, Hazelhurst, WI 54531
MLS# 218762Listed by: BAIRD & WARNER RESIDENTIAL SALES INC. $519,000Active3 beds 3 baths2,213 sq. ft.
6806 Berrend Rd, Hazelhurst, WI 54531
MLS# 218727Listed by: ELIASON REALTY - EAGLE RIVER $199,000Active2 beds 2 baths1,771 sq. ft.
9735 Blue Lake Rd S, Hazelhurst, WI 54531
MLS# 218721Listed by: REDMAN REALTY GROUP, LLC $450,000Pending3 beds 3 baths2,400 sq. ft.
10147 S Kaubashine Drive, Hazelhurst, WI 54531
MLS# 2028783Listed by: FIRST WEBER INC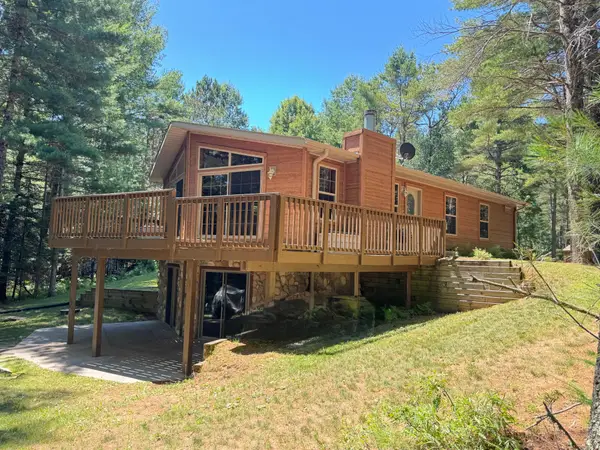 $449,900Active4 beds 3 baths2,317 sq. ft.
4984 Willow Dam Rd, Hazelhurst, WI 54531
MLS# 218481Listed by: REDMAN REALTY GROUP, LLC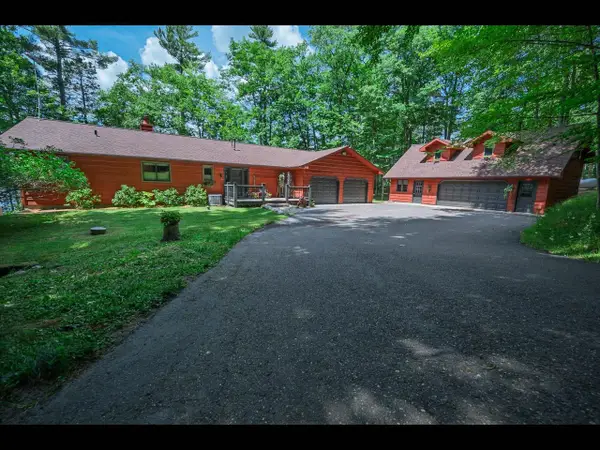 $1,100,000Pending3 beds 3 baths4,244 sq. ft.
6637 Wild Haven Trl, Hazelhurst, WI 54531
MLS# 218364Listed by: GOLD BAR REALTY


Protect your home and budget from life's surprises with an Assurant Home Warranty, backed by a partner that supports you through every step of homeownership. Explore Plans.
©2026 Century 21 Real Estate LLC. All rights reserved. CENTURY 21®, the CENTURY 21 Logo and C21® are service marks owned by Century 21 Real Estate LLC. Century 21 Real Estate LLC fully supports the principles of the Fair Housing Act and the Equal Opportunity Act. Each office is independently owned and operated. Listing information is deemed reliable but not guaranteed accurate.