
4984 Willow Dam Rd, Hazelhurst, WI 54531
Local realty services provided by:CENTURY 21 Affiliated
4984 Willow Dam Rd,Hazelhurst, WI 54531
$449,900
- 4 Beds
- 3 Baths
- 2,317 sq. ft.
- Single family
- Active
Listed by: pat van hefty
Office: redman realty group, llc.
MLS#:218481
Source:WI_GNMLS
Price summary
- Price:$449,900
- Price per sq. ft.:$194.17
About this home
Tomahawk Riverfront Home- the perfect Northwoods retreat where comfort, recreation, and natural beauty come together. This 4BD/3BA home offers a spacious open-concept design with a fully finished walkout lower level, making it ideal for year-round living or a weekend getaway. The main level features a bright kitchen, dining, and living area with double patio doors leading to a generous deck overlooking the beautifully wooded setting. Three bedrooms, two full baths, and a convenient mudroom complete the upper level. The finished walkout lower level was completed in 2018 & expands the living space with a large family/recreation room, a full bath, a 4th BD (non-conforming), storage, and double patio doors opening to a patio and the backyard. The home enjoys 188' of river shoreline with direct access via the existing pier. The true appeal is the peaceful wooded setting and location, across the river, DNR-owned land ensures your scenic views remain protected for years to come. Outdoor enthusiasts will appreciate the unbeatable location just minutes from the 6,300-Acre Willow Flowage, featuring over 70 miles of undeveloped shoreline, countless islands to explore, outstanding fishing, abundant wildlife, and endless opportunities for boating, kayaking, and hunting. Two public boat landings & a beach are located less than one mile away, making it easy to enjoy one of Northern Wisconsin’s most treasured recreational destinations. The property is also conveniently located near several restaurants/bars and provides direct access to ATV and snowmobile trail systems, offering four-season recreation right from the home. Less than 20 miles from the towns of Minocqua & Tomahawk, more amenties & entertainment are just a quick car ride away. This home is well maintained & turn key ready (see inclusion list). If income potential is desired, the location is ideal for short term rental opportunity, and has been done so in the past for anyone looking to explore this possibility....
Contact an agent
Home facts
- Year built:2014
- Listing ID #:218481
- Added:28 day(s) ago
- Updated:August 12, 2026 at 03:38 PM
Rooms and interior
- Bedrooms:4
- Total bathrooms:3
- Full bathrooms:3
- Flooring:Carpet, Laminate
- Kitchen Description:Dishwasher, Disposal, Gas Oven, Gas Range, Microwave, Range Hood, Refrigerator, Self Cleaning Oven
- Basement:Yes
- Basement Description:Exterior Entry, Finished, Full, Interior Entry, Walk Out Access
- Living area:2,317 sq. ft.
Heating and cooling
- Heating:Forced Air, Propane
Structure and exterior
- Roof:Composition, Shingle
- Year built:2014
- Building area:2,317 sq. ft.
- Lot area:2.3 Acres
- Lot Features:Adjacent To Public Land, Private, Retaining Wall, Secluded, Sloped, Wooded
- Architectural Style:One Story
- Construction Materials:Cedar, Modular Prefab
- Exterior Features:Deck, Dock, Gravel Driveway, Landscaping, Open, Patio, Propane Tank Leased
- Foundation Description:Poured
- Levels:1 Story
Schools
- High school:LI Tomahawk
- Middle school:LI Tomahawk
- Elementary school:LI Tomahawk
Utilities
- Water:Driven Well, Well
- Sewer:Conventional Sewer, County Septic Maint. Program - Yes
Finances and disclosures
- Price:$449,900
- Price per sq. ft.:$194.17
- Tax amount:$2,617 (2025)
Features and amenities
- Appliances:Refrigerator, Washer
- Laundry features:Dryer, Main Level, Washer
- Amenities:Patio, Shed
Parking
- Parking description:Driveway
New listings near 4984 Willow Dam Rd
- New
 $419,900Active2 beds 1 baths860 sq. ft.
10986 Koffke Dr, Hazelhurst, WI 54531
MLS# 218968Listed by: FIRST WEBER - RHINELANDER  $495,000Active3 beds 2 baths3,482 sq. ft.
7119 Cindy Circle, Hazelhurst, WI 54531
MLS# 12720450Listed by: BAIRD & WARNER
 $485,000Active3 beds 2 baths1,600 sq. ft.
7106 Cindy Cr, Hazelhurst, WI 54531
MLS# 218762Listed by: BAIRD & WARNER RESIDENTIAL SALES INC. $549,000Active3 beds 3 baths2,213 sq. ft.
6806 Berrend Rd, Hazelhurst, WI 54531
MLS# 218727Listed by: ELIASON REALTY - EAGLE RIVER $199,000Pending2 beds 2 baths1,771 sq. ft.
9735 Blue Lake Rd S, Hazelhurst, WI 54531
MLS# 218721Listed by: REDMAN REALTY GROUP, LLC $450,000Active3 beds 3 baths2,400 sq. ft.
10147 S Kaubashine Drive, Hazelhurst, WI 54531
MLS# 2028783Listed by: FIRST WEBER INC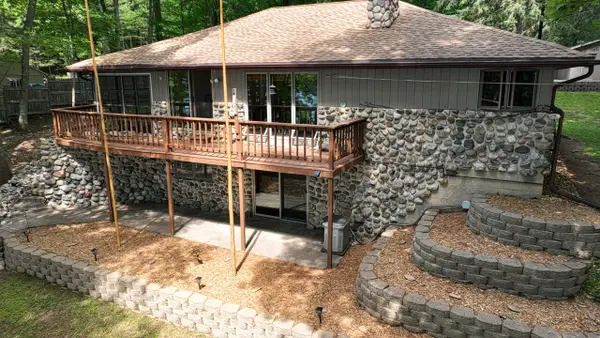 $750,000Active4 beds 2 baths2,136 sq. ft.
10203 Lower Kaubashine Rd, Hazelhurst, WI 54531
MLS# 1971618Listed by: MAP REALTY GROUP LLC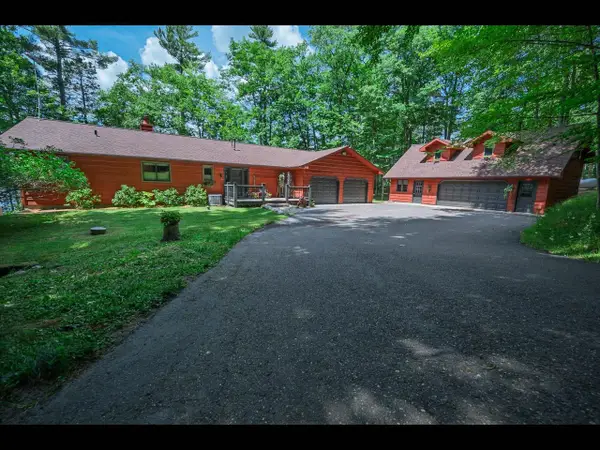 $1,100,000Pending3 beds 3 baths4,244 sq. ft.
6637 Wild Haven Trl, Hazelhurst, WI 54531
MLS# 218364Listed by: GOLD BAR REALTY $239,000Pending2 beds 2 baths1,771 sq. ft.
9735 Blue Lake Rd S S, Hazelhurst, WI 54531
MLS# 217539Listed by: REDMAN REALTY GROUP, LLC


Protect your home and budget from life's surprises with an Assurant Home Warranty, backed by a partner that supports you through every step of homeownership. Explore Plans.
©2026 Century 21 Real Estate LLC. All rights reserved. CENTURY 21®, the CENTURY 21 Logo and C21® are service marks owned by Century 21 Real Estate LLC. Century 21 Real Estate LLC fully supports the principles of the Fair Housing Act and the Equal Opportunity Act. Each office is independently owned and operated. Listing information is deemed reliable but not guaranteed accurate.