
6806 Berrend Rd, Hazelhurst, WI 54531
Local realty services provided by:CENTURY 21 Affiliated
Listed by: david eliason
Office: eliason realty - eagle river
MLS#:218727
Source:WI_GNMLS
Price summary
- Price:$519,000
- Price per sq. ft.:$234.52
About this home
This home is full of surprises! Its unassuming exterior gives way to a spacious, crisp interior that just keeps on going. Completed in June 2024, this 3 bedroom/3 full bath home features premium upgrades throughout, including quartz countertops, a sophisticated marble backsplash, custom soft-close cabinetry, top down/bottom up blinds, a custom built integrated entertainment center, and a soft water tank. The thoughtful floor plan offers abundant storage, a pantry, and a private primary suite with walk-in closet and full bath. The bright lower level boasts 9' ceilings, patio doors, a family room, oversized bedroom, full bath, laundry, and additional space for an office, gym, or playroom area. Added highlights include smart siding, a 1.5-car attached garage wired for a heater and equipped with 220V service, plus another possible access off E Kaubashine Road with ample space for a future garage or storage building. Tucked away on a cul-de-sac with a peaceful backyard where deer are frequent visitors, adding to the property's tranquil Northwoods setting. Homes like this are the reason you never judge by a drive-by. While the exterior is charming and unassuming, the interior unfolds into an unexpectedly spacious home with room after room of beautifully finished living space. Schedule a showing, you'll be glad you stepped inside!...
Contact an agent
Home facts
- Year built:2024
- Subdivision & Development:The Woods
- Listing ID #:218727
- Added:19 day(s) ago
- Updated:August 17, 2026 at 11:08 PM
Rooms and interior
- Bedrooms:3
- Total bathrooms:3
- Full bathrooms:3
- Flooring:Carpet
- Kitchen Description:Dishwasher, Electric Oven, Electric Range, Microwave, Pantry, Refrigerator, Water Softener
- Basement:Yes
- Basement Description:Daylight, Egress Windows, Exterior Entry, Finished, Full, Interior Entry, Walk Out Access
- Living area:2,213 sq. ft.
Heating and cooling
- Cooling:Central Air
- Heating:Forced Air, Natural Gas
- Central air:Yes
Structure and exterior
- Roof:Composition, Shingle
- Year built:2024
- Building area:2,213 sq. ft.
- Lot area:0.91 Acres
- Lot Features:Private, Secluded
- Construction Materials:Concrete Composite, Frame
- Exterior Features:Deck, Open, Paved Driveway
- Foundation Description:Poured
Schools
- High school:ON Lakeland Union
- Elementary school:ON MHLT
Utilities
- Water:Drilled Well
- Sewer:Conventional Sewer, County Septic Maint. Program - Yes
Finances and disclosures
- Price:$519,000
- Price per sq. ft.:$234.52
- Tax amount:$1,468 (2025)
Features and amenities
- Appliances:Refrigerator, Washer
- Laundry features:Dryer, Washer
- Amenities:Pantry
Parking
- Parking description:Garage, One Car Garage
- Garage:Yes
- Garage spaces:1
New listings near 6806 Berrend Rd
- New
 $295,000Active3 beds 2 baths1,910 sq. ft.
6076 Windpudding Dr N, Hazelhurst, WI 54531
MLS# 219067Listed by: FIRST WEBER - RHINELANDER - New
 $419,900Active2 beds 1 baths860 sq. ft.
10986 Koffke Dr, Hazelhurst, WI 54531
MLS# 218968Listed by: FIRST WEBER - RHINELANDER  $495,000Active3 beds 2 baths3,482 sq. ft.
7119 Cindy Circle, Hazelhurst, WI 54531
MLS# 12720450Listed by: BAIRD & WARNER
 $485,000Active3 beds 2 baths1,600 sq. ft.
7106 Cindy Cr, Hazelhurst, WI 54531
MLS# 218762Listed by: BAIRD & WARNER RESIDENTIAL SALES INC. $199,000Active2 beds 2 baths1,771 sq. ft.
9735 Blue Lake Rd S, Hazelhurst, WI 54531
MLS# 218721Listed by: REDMAN REALTY GROUP, LLC $450,000Active3 beds 3 baths2,400 sq. ft.
10147 S Kaubashine Drive, Hazelhurst, WI 54531
MLS# 2028783Listed by: FIRST WEBER INC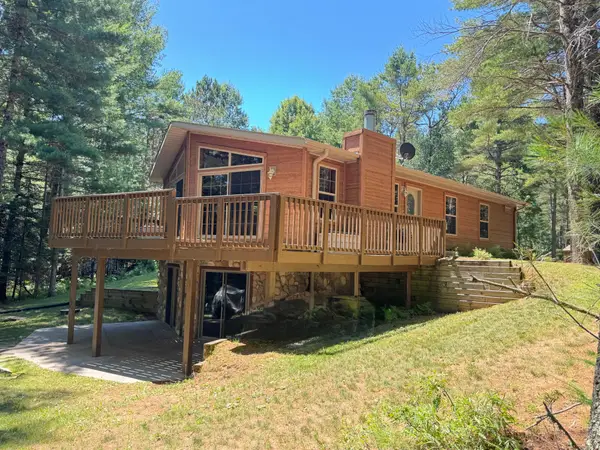 $449,900Active4 beds 3 baths2,317 sq. ft.
4984 Willow Dam Rd, Hazelhurst, WI 54531
MLS# 218481Listed by: REDMAN REALTY GROUP, LLC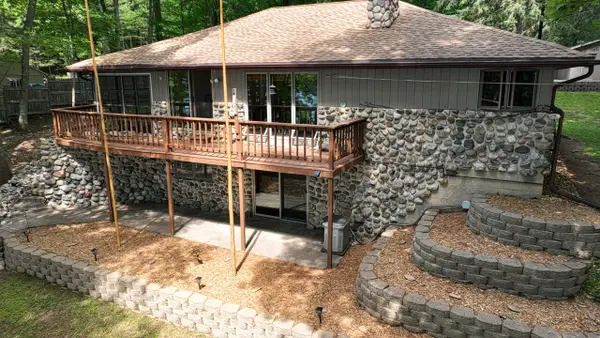 $750,000Active4 beds 2 baths2,136 sq. ft.
10203 Lower Kaubashine Rd, Hazelhurst, WI 54531
MLS# 1971618Listed by: MAP REALTY GROUP LLC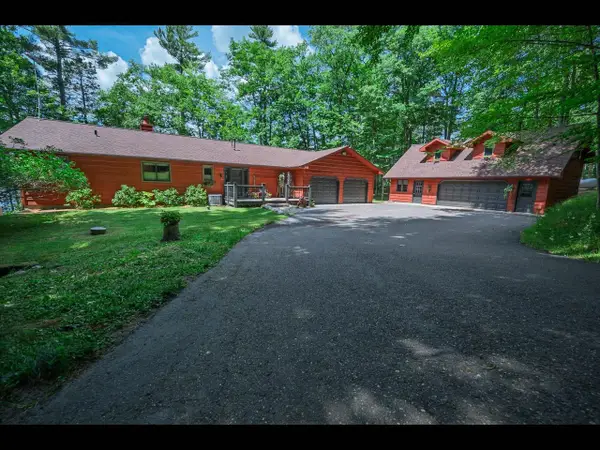 $1,100,000Pending3 beds 3 baths4,244 sq. ft.
6637 Wild Haven Trl, Hazelhurst, WI 54531
MLS# 218364Listed by: GOLD BAR REALTY


Protect your home and budget from life's surprises with an Assurant Home Warranty, backed by a partner that supports you through every step of homeownership. Explore Plans.
©2026 Century 21 Real Estate LLC. All rights reserved. CENTURY 21®, the CENTURY 21 Logo and C21® are service marks owned by Century 21 Real Estate LLC. Century 21 Real Estate LLC fully supports the principles of the Fair Housing Act and the Equal Opportunity Act. Each office is independently owned and operated. Listing information is deemed reliable but not guaranteed accurate.