
7119 Cindy Circle, Hazelhurst, WI 54531
Local realty services provided by:CENTURY 21 New Heritage
7119 Cindy Circle,Hazelhurst, WI 54531
$495,000
- 3 Beds
- 2 Baths
- 1,989 sq. ft.
- Single family
- Active
Listed by: mandy montford
Office: baird & warner
MLS#:12720450
Source:MLSNI
Price summary
- Price:$495,000
- Price per sq. ft.:$248.87
About this home
New construction RANCH HOME in a gorgeous, pristine setting. Nestled among mature Northwoods evergreens on a totally secluded 1 acre lot, the setting is like living on your own private nature preserve - wildlife abounds! This 3 bedroom / 2 bathroom ranch home offers an open floor plan, upscale finishes, Andersen windows, and a walkout lower level with large windows and awesome daylight. From the covered front porch, step inside to the vaulted great room, which opens to the chef's kitchen with shaker cabinetry, breakfast island, stainless steel appliances, range hood, and quartz countertops. The primary bedroom has a stepped tray ceiling, large walk-in-closet, and en suite bathroom. The secondary bedrooms are generously sized as well. The walkout lower level seamlessly extends the living space into the surrounding Northwoods, making it an ideal space for entertaining, relaxing, or welcoming overnight guests. Stubbed and designed for a bathroom as well. Located in the tranquil town of Hazelhurst, the home is 10 minutes from all of the conveniences of Minocqua, but without all the crowds! Convenient access to shopping, restaurants, healthcare, breweries, farmer's markets, and seasonal festivals. Hazelhurst is an outdoor enthusiast's paradise, within close proximity to Lake Katherine, Bearskin Lake, and many others. The Bearskin State Trail is nearby, and the Hazelhurst area offers outdoor recreation opportunities year-round, including some of Wisconsin's best snowmobiling trail systems. Gas pipeline right to the property, so no propane tank is needed, and brand new conventional gravity-fed septic system! Low future property taxes make this home even more attractive! Gas fireplace and finished basement optional - talk to builder for options. A total of 8 building sites are available! (Rendering shows the exterior of the proposed home; the two interior photos are representative of the construction style and finishes)...
Contact an agent
Home facts
- Year built:2026
- Subdivision & Development:Tranquility Acres
- Listing ID #:12720450
- Updated:September 13, 2026 at 04:47 PM
Rooms and interior
- Bedrooms:3
- Total bathrooms:2
- Full bathrooms:2
- Rooms Total:6
- Dining Description:Combined With Family Room
- Kitchen Description:Dishwasher, Microwave, Range, Range Hood, Refrigerator, Stainless Steel Appliance(s)
- Basement Description:Egress Window, Full, Unfinished
- Living area:1,989 sq. ft.
Heating and cooling
- Cooling:Central Air
- Heating:Natural Gas
- Central air:Yes
Structure and exterior
- Year built:2026
- Building area:1,989 sq. ft.
- Lot area:1 Acres
- Lot Features:Mature Trees, Wooded
- Architectural Style:Ranch
- Exterior Features:Balcony
- Foundation Description:Concrete Perimeter
- Levels:1 Story
Finances and disclosures
- Price:$495,000
- Price per sq. ft.:$248.87
- Tax amount:$103 (2025)
Features and amenities
- Amenities:Ceiling Fan(s)
Parking
- Total parking spaces:2
- Parking description:Attached Garage, Garage, Gravel
- Garage:Yes
- Garage spaces:2
 Copyright 2026 Midwest Real Estate Data LLC. All rights reserved. The data relating to real estate for sale on this web site comes in part from the Broker Reciprocity Program of the Midwest Real Estate Data LLC. Listing information is deemed reliable but not guaranteed. MLSNI Member Broker: Lisa Rossow
New listings near 7119 Cindy Circle
 $295,000Active3 beds 2 baths1,910 sq. ft.
6076 Windpudding Dr N, Hazelhurst, WI 54531
MLS# 219067Listed by: FIRST WEBER - RHINELANDER $419,900Active2 beds 1 baths860 sq. ft.
10986 Koffke Dr, Hazelhurst, WI 54531
MLS# 218968Listed by: FIRST WEBER - RHINELANDER $485,000Active3 beds 2 baths1,600 sq. ft.
7106 Cindy Cr, Hazelhurst, WI 54531
MLS# 218762Listed by: BAIRD & WARNER RESIDENTIAL SALES INC. $519,000Active3 beds 3 baths2,213 sq. ft.
6806 Berrend Rd, Hazelhurst, WI 54531
MLS# 218727Listed by: ELIASON REALTY - EAGLE RIVER $199,000Active2 beds 2 baths1,771 sq. ft.
9735 Blue Lake Rd S, Hazelhurst, WI 54531
MLS# 218721Listed by: REDMAN REALTY GROUP, LLC $450,000Pending3 beds 3 baths2,400 sq. ft.
10147 S Kaubashine Drive, Hazelhurst, WI 54531
MLS# 2028783Listed by: FIRST WEBER INC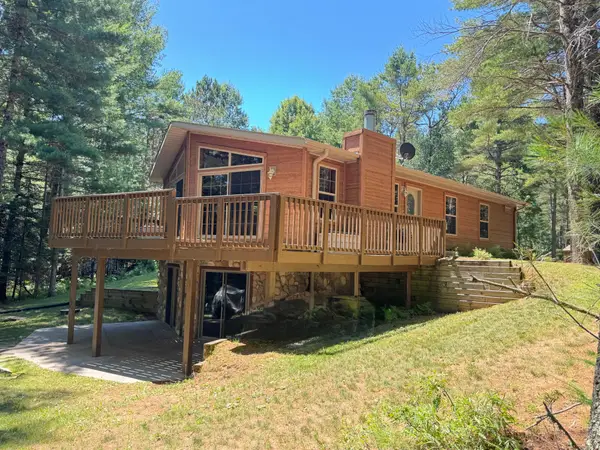 $449,900Active4 beds 3 baths2,317 sq. ft.
4984 Willow Dam Rd, Hazelhurst, WI 54531
MLS# 218481Listed by: REDMAN REALTY GROUP, LLC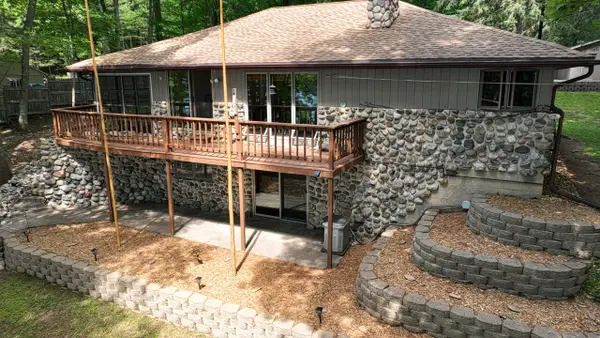 $750,000Active4 beds 2 baths2,136 sq. ft.
10203 Lower Kaubashine Rd, Hazelhurst, WI 54531
MLS# 1971618Listed by: MAP REALTY GROUP LLC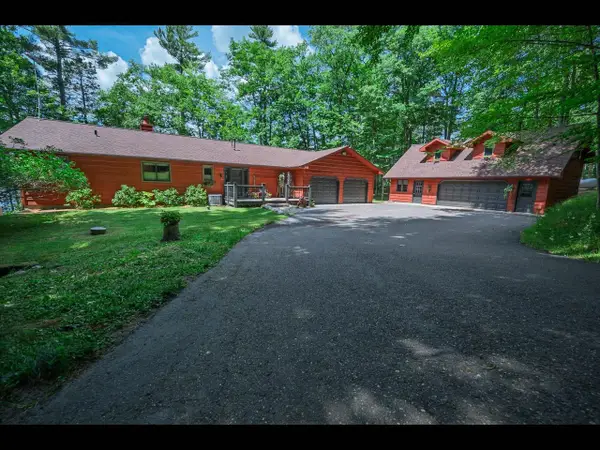 $1,100,000Pending3 beds 3 baths4,244 sq. ft.
6637 Wild Haven Trl, Hazelhurst, WI 54531
MLS# 218364Listed by: GOLD BAR REALTY


Protect your home and budget from life's surprises with an Assurant Home Warranty, backed by a partner that supports you through every step of homeownership. Explore Plans.
©2026 Century 21 Real Estate LLC. All rights reserved. CENTURY 21®, the CENTURY 21 Logo and C21® are service marks owned by Century 21 Real Estate LLC. Century 21 Real Estate LLC fully supports the principles of the Fair Housing Act and the Equal Opportunity Act. Each office is independently owned and operated. Listing information is deemed reliable but not guaranteed accurate.