644 S Mill Street, Hortonville, WI 54944
Local realty services provided by:CENTURY 21 Affiliated
Upcoming open houses
- Mon, Jul 2705:30 pm - 07:00 pm
Listed by: erin doe, jamie schultz
Office: coldwell banker real estate group
MLS#:50329580
Source:WI_WIREX_RANW
Price summary
- Price:$389,900
- Price per sq. ft.:$177.15
About this home
Completely renovated & move-in ready, this spacious one-story home offers 5 bedrooms & 2 beautifully updated full baths in the highly ranked Hortonville School District. The private primary suite features a walk-in closet & its own deck. Enjoy main floor laundry, granite countertops in the kitchen, updated finishes throughout, a cozy wood-burning fireplace, & a pellet stove in the lower level, with potential for 3rd full bath. The spacious driveway & three car garage offer ample room for all your needs. Newer roof & appliances add peace of mind, along with a one-year home warranty included with the sale. Located on a quiet street & walkable to local supper club, & Black Otter Lake. This home offers comfort, convenience, & lifestyle in one exceptional package! Some photos virtually staged.
Contact an agent
Home facts
- Year built:2002
- Listing ID #:50329580
- Added:4 day(s) ago
- Updated:July 27, 2026 at 03:25 PM
Rooms and interior
- Bedrooms:5
- Total bathrooms:2
- Full bathrooms:2
- Flooring:Wood/Simulated Wood Floor
- Dining Description:Breakfast Bar
- Bathrooms Description:At Least 1 Bathtub, Primary Bath 1st Fl, Primary Bath Full, Primary Tub/Shower, Primary Walk-in Shower, Walk-in Shower
- Kitchen Description:Dishwasher, Microwave, Range, Refrigerator
- Bedroom Description:Primary Bed 1st Floor, Primary Walk-in Closet
- Basement:Yes
- Basement Description:Full, Partial Fin. Contiguous, Stubbed for Bath, Sump Pump
- Living area:2,201 sq. ft.
Heating and cooling
- Cooling:Central Air
- Heating:Forced Air
- Central air:Yes
Structure and exterior
- Year built:2002
- Building area:2,201 sq. ft.
- Lot area:0.26 Acres
- Architectural Style:Ranch
- Exterior Features:Deck
- Foundation Description:Poured Concrete
Finances and disclosures
- Price:$389,900
- Price per sq. ft.:$177.15
- Tax amount:$2,214
Features and amenities
- Appliances:Dishwasher, Dryer, Microwave, Refrigerator, Washer
- Laundry features:Dryer, Washer
Parking
- Parking description:Attached, Garage Door Opener
- Garage:Yes
- Garage spaces:3
New listings near 644 S Mill Street
- New
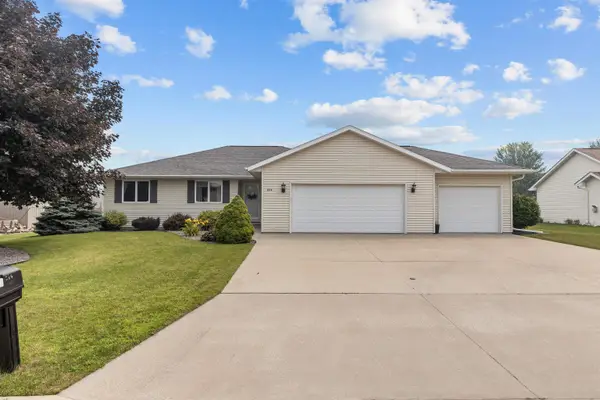
 $409,900Active3 beds 2 baths2,241 sq. ft.
824 S Mill Street, HORTONVILLE, WI 54944-1102
MLS# 50329714Listed by: CENTURY 21 ACE REALTY - New
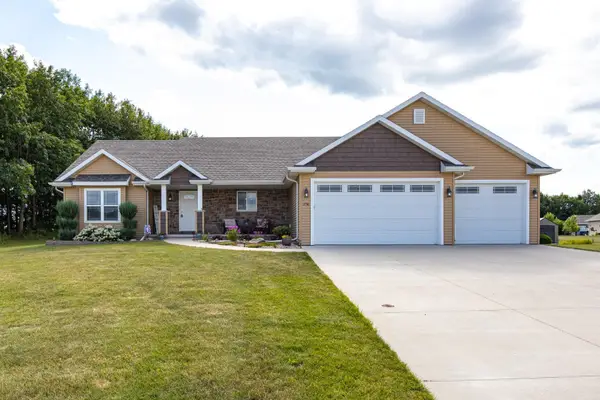 $514,900Active4 beds 3 baths2,250 sq. ft.
1158 Black Oak Court, HORTONVILLE, WI 54944
MLS# 50329645Listed by: ACRE REALTY, LTD. - New
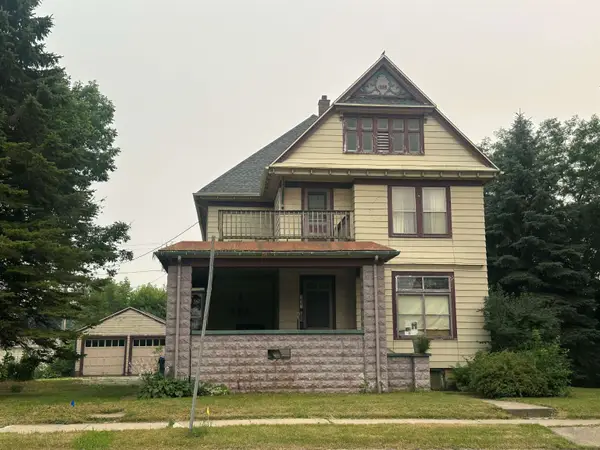 $289,900Active5 beds 3 baths2,902 sq. ft.
158 E Main Street, HORTONVILLE, WI 54944
MLS# 50329461Listed by: COLDWELL BANKER REAL ESTATE GROUP - New
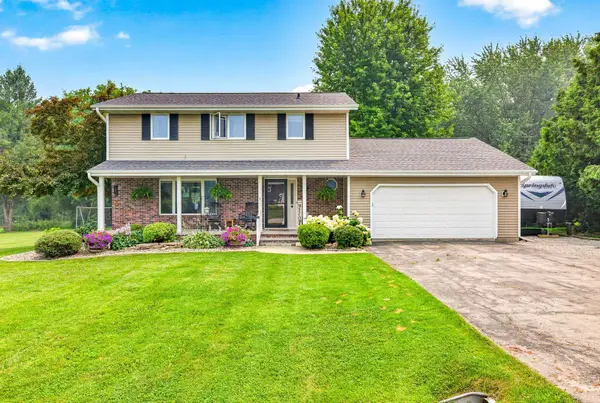 $419,900Active4 beds 4 baths1,908 sq. ft.
W7681 Hillwood Court, HORTONVILLE, WI 54944
MLS# 50329435Listed by: LPT REALTY-KELLY DAVIES HOMES TEAM - New
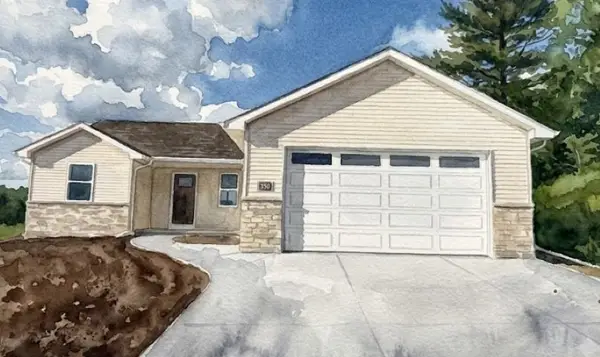 $342,780Active3 beds 2 baths1,328 sq. ft.
76 Otterwood Drive, HORTONVILLE, WI 54944
MLS# 50329308Listed by: SCORE REALTY GROUP, LLC 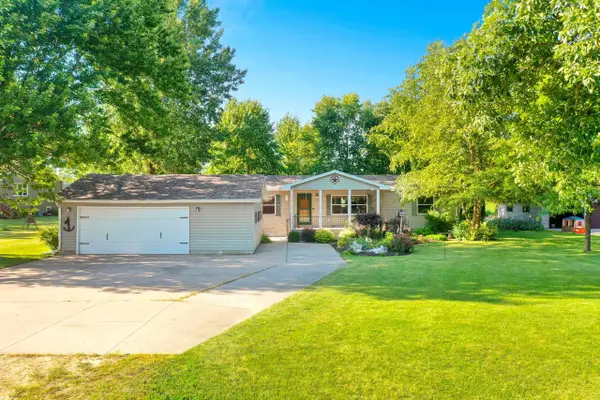 $249,900Active3 beds 2 baths1,456 sq. ft.
W10298 School Road, HORTONVILLE, WI 54944
MLS# 50329107Listed by: COLDWELL BANKER REAL ESTATE GROUP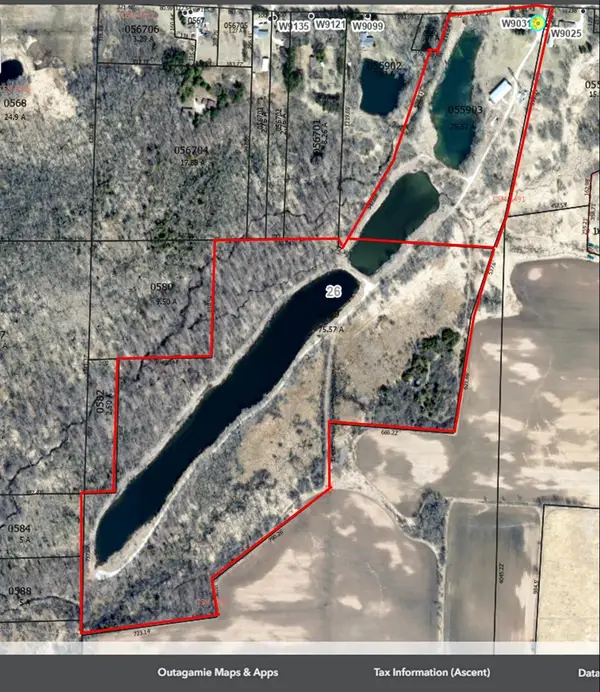 $1,500,000Active75.57 Acres
W9031 State Rd 96, HORTONVILLE, WI 54944-8405
MLS# 50329005Listed by: RE/MAX 24/7 REAL ESTATE, LLC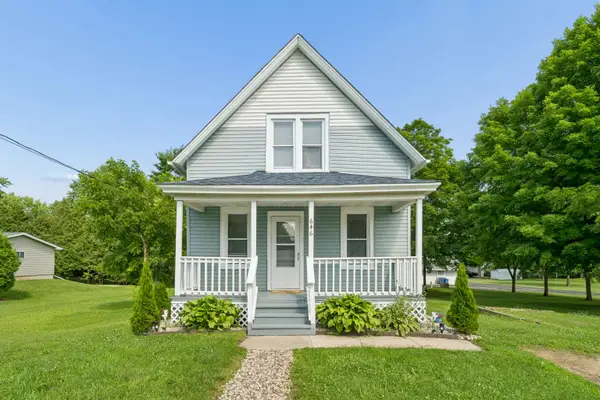 $184,900Active3 beds 2 baths980 sq. ft.
646 S Mill Street, HORTONVILLE, WI 54944
MLS# 50328911Listed by: COLDWELL BANKER REAL ESTATE GROUP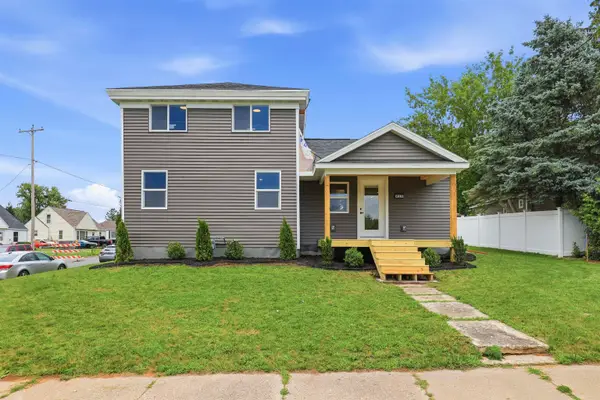 $340,000Active3 beds 3 baths1,584 sq. ft.
421 W Main Street, HORTONVILLE, WI 54944
MLS# 50328914Listed by: EXPERT REAL ESTATE PARTNERS, LLC


Protect your home and budget from life's surprises with an Assurant Home Warranty, backed by a partner that supports you through every step of homeownership. Explore Plans.
©2026 Century 21 Real Estate LLC. All rights reserved. CENTURY 21®, the CENTURY 21 Logo and C21® are service marks owned by Century 21 Real Estate LLC. Century 21 Real Estate LLC fully supports the principles of the Fair Housing Act and the Equal Opportunity Act. Each office is independently owned and operated. Listing information is deemed reliable but not guaranteed accurate.