
824 S Mill Street, Hortonville, WI 54944-1102
Local realty services provided by:CENTURY 21 Ace Realty
824 S Mill Street,Hortonville, WI 54944-1102
$409,900
- 3 Beds
- 2 Baths
- 2,241 sq. ft.
- Single family
- Active
Listed by:
 Ryan Hawkins(920) 378 - 6555CENTURY 21 Ace Realty
Office: century 21 ace realty
MLS#:50329714
Source:WI_WIREX_RANW
Price summary
- Price:$409,900
- Price per sq. ft.:$182.91
About this home
Move-in-ready 3-bedroom, 2-bath ranch with approximately 2,257 finished square feet and an attached 3-car garage. The inviting living room features a vaulted ceiling and gas fireplace, while the spacious kitchen offers abundant cabinetry, a breakfast bar and 2023 appliances. All bedrooms, two full baths and laundry are on the main level. The finished lower level provides a large family room, office, bar and ample storage, plus plumbing for a future bathroom. Enjoy the patio, landscaping and 0.30-acre lot. Updates include a 2022 roof, refreshed paint and lighting, a 2026 furnace inducer motor, and an insulated, heated and finished garage.
Contact an agent
Home facts
- Year built:2002
- Listing ID #:50329714
- Added:1 day(s) ago
- Updated:July 26, 2026 at 03:33 PM
Rooms and interior
- Bedrooms:3
- Total bathrooms:2
- Full bathrooms:2
- Dining Description:Breakfast Bar
- Bathrooms Description:At Least 1 Bathtub, Primary Bath 1st Fl, Primary Bath Full
- Kitchen Description:Dishwasher, Microwave, Range, Refrigerator
- Bedroom Description:Primary Bed 1st Floor
- Basement:Yes
- Basement Description:Full, Partial Fin. Contiguous, Partially Finished, Stubbed for Bath, Sump Pump
- Living area:2,241 sq. ft.
Heating and cooling
- Cooling:Central Air
- Heating:Forced Air
- Central air:Yes
Structure and exterior
- Year built:2002
- Building area:2,241 sq. ft.
- Lot area:0.3 Acres
- Architectural Style:Ranch
- Exterior Features:Patio
- Foundation Description:Poured Concrete
Finances and disclosures
- Price:$409,900
- Price per sq. ft.:$182.91
- Tax amount:$4,476
Features and amenities
- Appliances:Dishwasher, Dryer, Microwave, Refrigerator, Washer
- Laundry features:Dryer, Washer
- Amenities:Water Softener-Own
Parking
- Parking description:Attached
- Garage:Yes
- Garage spaces:3
New listings near 824 S Mill Street
- New
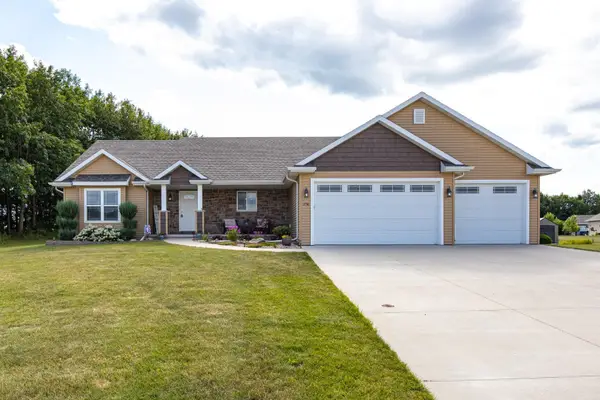 $514,900Active4 beds 3 baths2,250 sq. ft.
1158 Black Oak Court, HORTONVILLE, WI 54944
MLS# 50329645Listed by: ACRE REALTY, LTD. - Open Mon, 5:30 to 7pmNew
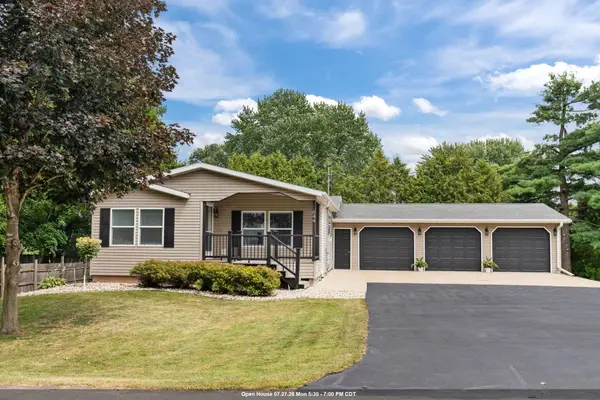 $389,900Active5 beds 2 baths2,201 sq. ft.
644 S Mill Street, HORTONVILLE, WI 54944
MLS# 50329580Listed by: COLDWELL BANKER REAL ESTATE GROUP - New
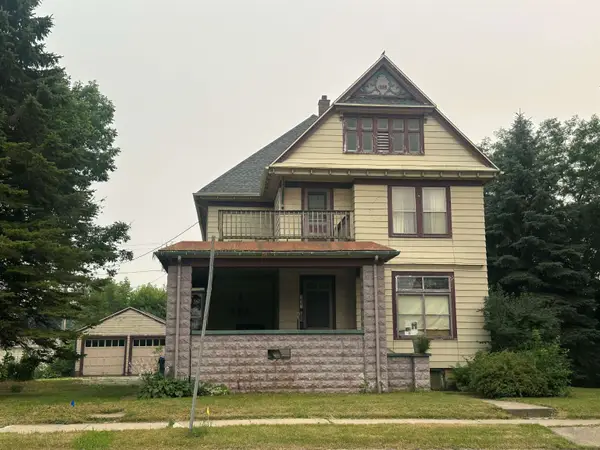 $289,900Active5 beds -- baths2,902 sq. ft.
158 E Main Street, HORTONVILLE, WI 54944
MLS# 50329461Listed by: COLDWELL BANKER REAL ESTATE GROUP - New
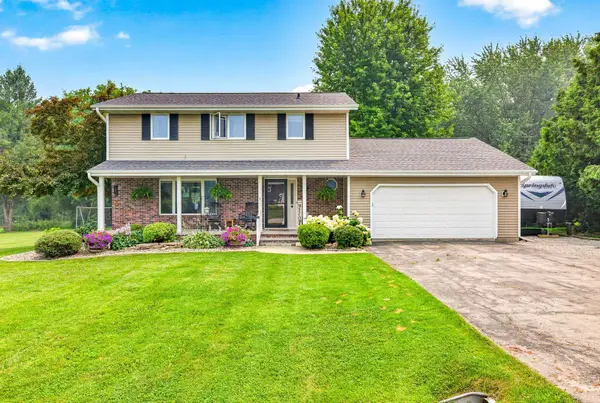 $419,900Active4 beds 4 baths1,908 sq. ft.
W7681 Hillwood Court, HORTONVILLE, WI 54944
MLS# 50329435Listed by: LPT REALTY-KELLY DAVIES HOMES TEAM - New
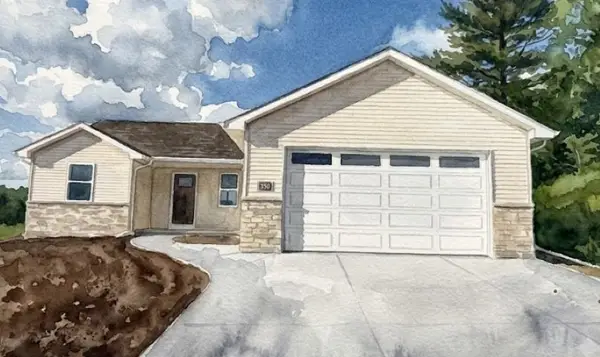 $342,780Active3 beds 2 baths1,328 sq. ft.
76 Otterwood Drive, HORTONVILLE, WI 54944
MLS# 50329308Listed by: SCORE REALTY GROUP, LLC 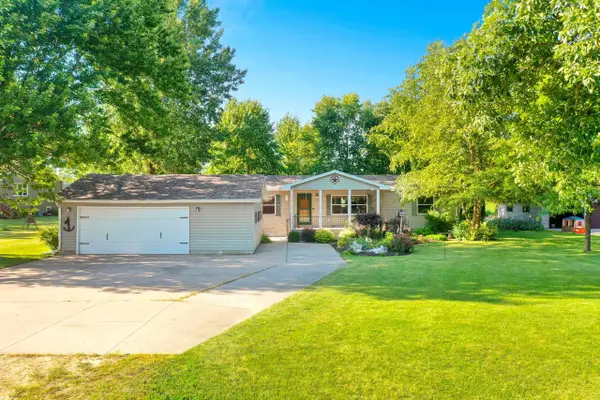 $249,900Active3 beds 2 baths1,456 sq. ft.
W10298 School Road, HORTONVILLE, WI 54944
MLS# 50329107Listed by: COLDWELL BANKER REAL ESTATE GROUP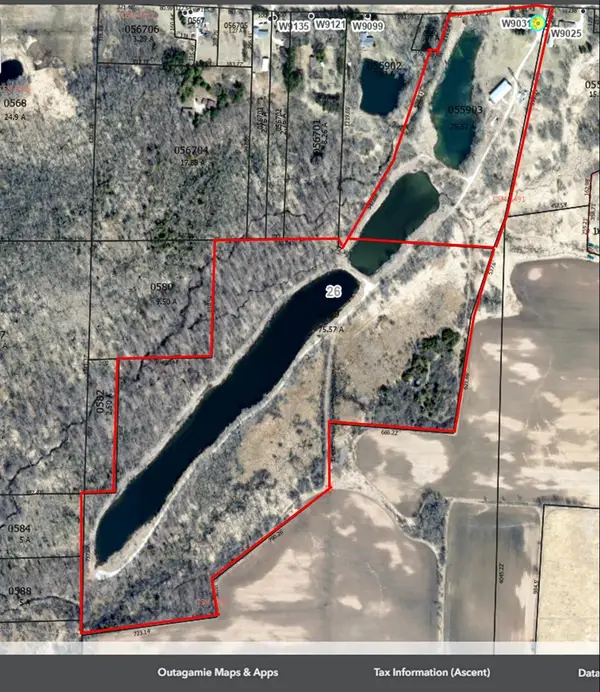 $1,500,000Active75.57 Acres
W9031 State Rd 96, HORTONVILLE, WI 54944-8405
MLS# 50329005Listed by: RE/MAX 24/7 REAL ESTATE, LLC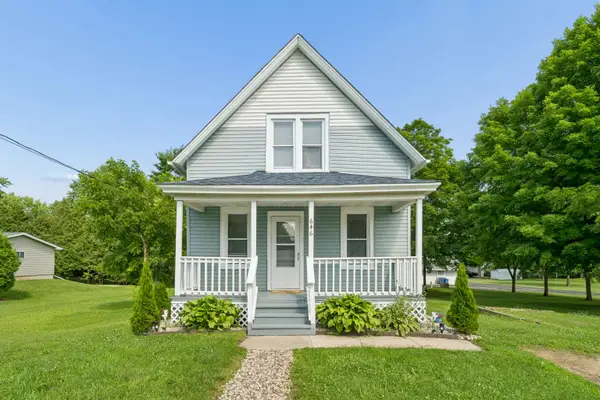 $184,900Active3 beds 2 baths980 sq. ft.
646 S Mill Street, HORTONVILLE, WI 54944
MLS# 50328911Listed by: COLDWELL BANKER REAL ESTATE GROUP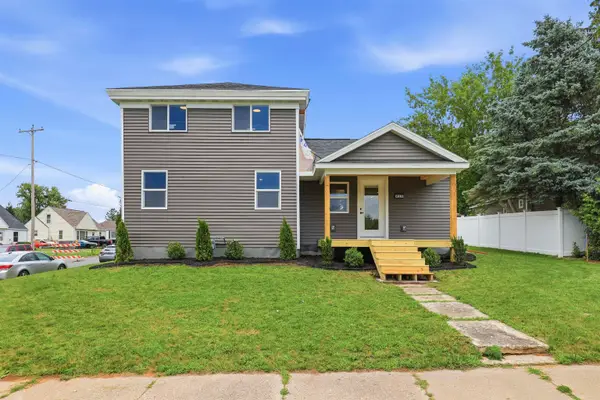 $340,000Active3 beds 3 baths1,584 sq. ft.
421 W Main Street, HORTONVILLE, WI 54944
MLS# 50328914Listed by: EXPERT REAL ESTATE PARTNERS, LLC


Protect your home and budget from life's surprises with an Assurant Home Warranty, backed by a partner that supports you through every step of homeownership. Explore Plans.
©2026 Century 21 Real Estate LLC. All rights reserved. CENTURY 21®, the CENTURY 21 Logo and C21® are service marks owned by Century 21 Real Estate LLC. Century 21 Real Estate LLC fully supports the principles of the Fair Housing Act and the Equal Opportunity Act. Each office is independently owned and operated. Listing information is deemed reliable but not guaranteed accurate.