W7829 Oakcrest Drive, Hortonville, WI 54944-9805
Local realty services provided by:CENTURY 21 In Good Company
W7829 Oakcrest Drive,Hortonville, WI 54944-9805
$536,000
- 3 Beds
- 3 Baths
- - sq. ft.
- Single family
- Sold
Listed by: patty wohlt
Office: berkshire hathaway hs water city realty
MLS#:50328778
Source:WI_WIREX_RANW
Sorry, we are unable to map this address
Price summary
- Price:$536,000
About this home
A picturesque hilltop setting gives this home a rare sense of privacy, beauty, and connection to the valley below. Tucked back on a private road about 5.5 miles northeast of Hortonville, this custom-built walk-out contemporary ranch feels thoughtfully placed within its natural setting. Approximately 3 park-like acres, including the extra lot, frame sweeping valley views and a quiet sense of retreat. Inside, custom woodwork, beautiful vaulted ceilings, and uncommon room shapes give the home warmth, movement, and memorable architectural character. The walk-out design opens the home to the landscape, creating an easy connection between indoor spaces and the peaceful views beyond. Allow 48 hours for acceptance. Also subject to court approval.
Contact an agent
Home facts
- Year built:1970
- Listing ID #:50328778
- Added:68 day(s) ago
- Updated:September 15, 2026 at 04:17 PM
Rooms and interior
- Bedrooms:3
- Total bathrooms:3
- Full bathrooms:1
- Half bathrooms:2
- Dining Description:Formal Dining
- Bathrooms Description:Walk-in Shower
- Kitchen Description:Range, Refrigerator
- Bedroom Description:Primary Bed 1st Floor
- Basement:Yes
- Basement Description:Full, Partial Fin. Contiguous, Walk-Out Access
Heating and cooling
- Cooling:Central Air
- Heating:Boiler, Radiant
- Central air:Yes
Structure and exterior
- Year built:1970
- Lot Features:Rural - Not Subdivision, Wooded
- Architectural Style:Contemporary, Ranch
- Construction Materials:Brick
- Exterior Features:Deck, Patio
- Foundation Description:Block
Utilities
- Water:Private
- Sewer:Conventional Septic
Finances and disclosures
- Price:$536,000
- Tax amount:$3,859
Features and amenities
- Appliances:Dryer, Refrigerator, Washer
- Laundry features:Dryer, Washer
- Amenities:Central Vacuum, Pantry, Water Softener-Own
Parking
- Parking description:Attached
- Garage:Yes
- Garage spaces:2
New listings near W7829 Oakcrest Drive
- New
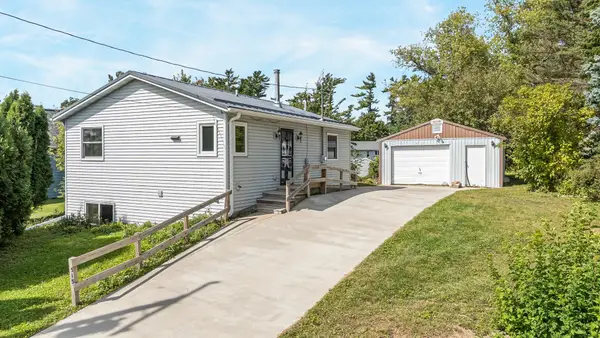 $214,900Active3 beds 1 baths1,056 sq. ft.
515 N Nash Street, HORTONVILLE, WI 54944
MLS# 50332572Listed by: KELLER WILLIAMS FOX CITIES - New
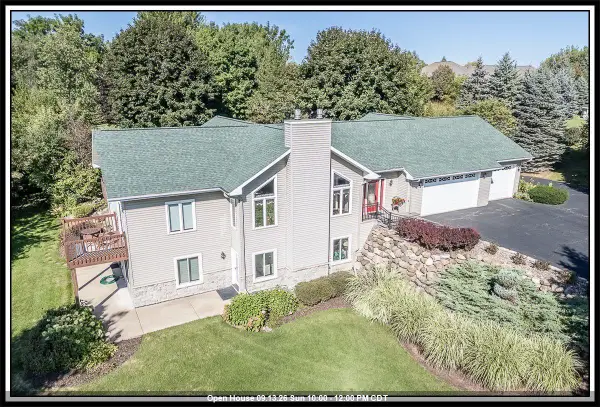
 $650,000Active3 beds 3 baths3,496 sq. ft.
N1145 Roena Lane, HORTONVILLE, WI 54944-8747
MLS# 50332401Listed by: CENTURY 21 ACE REALTY - New
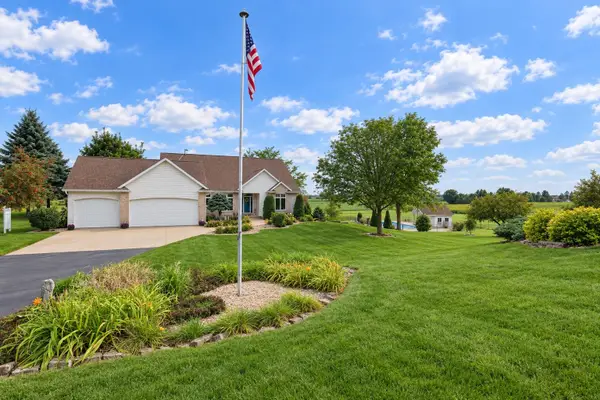 $749,500Active4 beds 4 baths3,525 sq. ft.
W9795 Stone Crest Drive, HORTONVILLE, WI 54944
MLS# 50332406Listed by: ACRE REALTY, LTD. - New
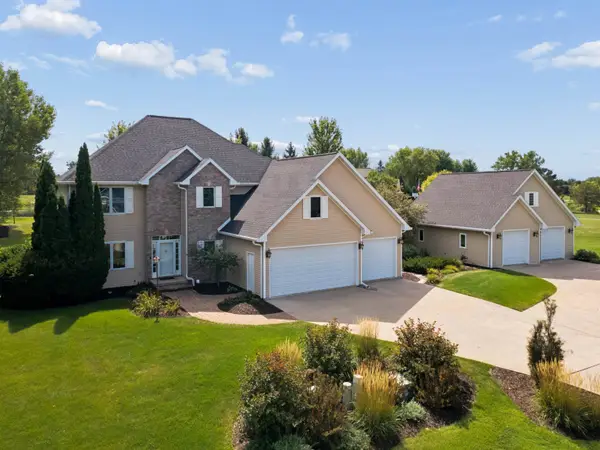 $727,700Active4 beds 4 baths4,287 sq. ft.
N1030 Spring Valley Drive, HORTONVILLE, WI 54944
MLS# 50332342Listed by: THINK HALLMARK REAL ESTATE - New
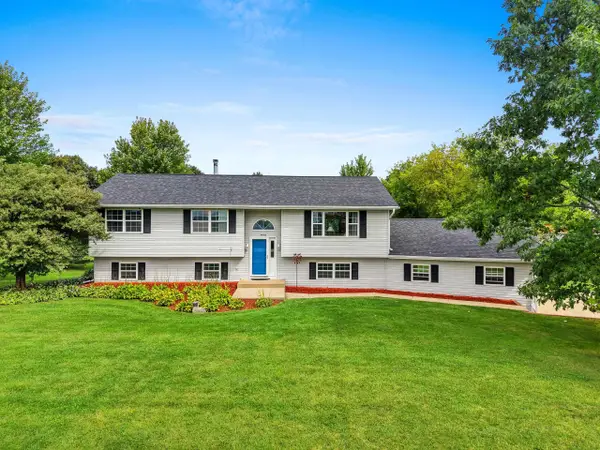 $479,900Active4 beds 3 baths2,175 sq. ft.
W9322 Oakwood Drive, HORTONVILLE, WI 54944
MLS# 50332311Listed by: LPT REALTY - New
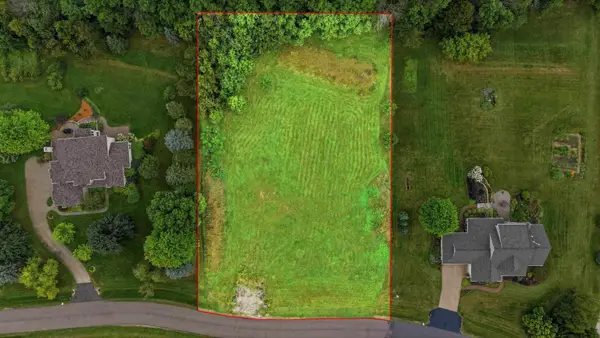 $102,500Active1.25 Acres
W9008 Forest Ridge Drive, HORTONVILLE, WI 54944-0000
MLS# 50332272Listed by: KELLER WILLIAMS FOX CITIES 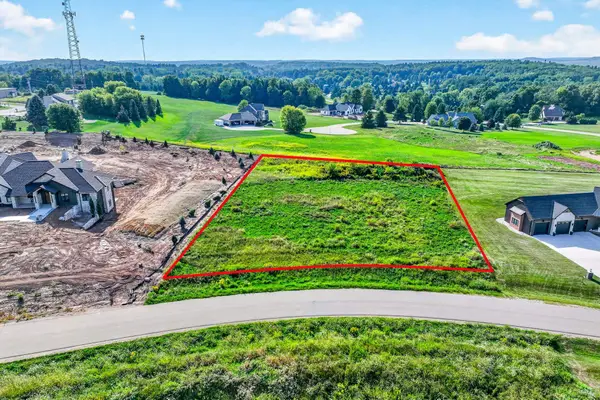 $70,000Active1.03 Acres
Hackberry Hills Road #33, HORTONVILLE, WI 54944
MLS# 50332084Listed by: LPT REALTY-KELLY DAVIES HOMES TEAM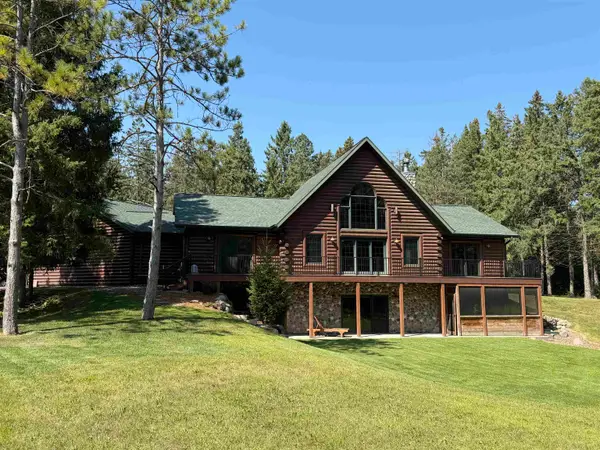 $715,000Active4 beds 4 baths3,284 sq. ft.
W9150 Forevergreen Court, HORTONVILLE, WI 54944-9275
MLS# 50331889Listed by: SHAMBEAU & GRENLIE REAL ESTATE, LLC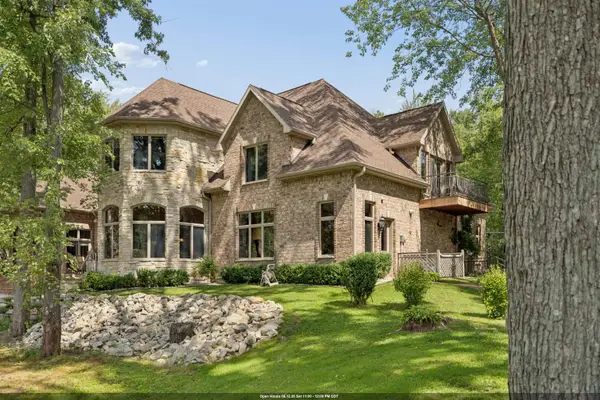 $1,100,000Active5 beds 4 baths5,562 sq. ft.
N3877 Betty Drive, HORTONVILLE, WI 54944
MLS# 50331834Listed by: APEX NORTH REAL ESTATE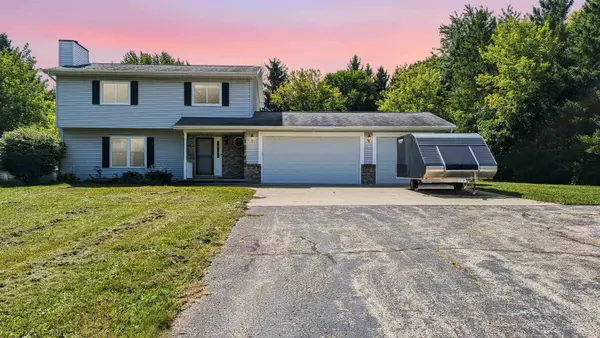 $399,900Active3 beds 2 baths1,748 sq. ft.
W9355 Country Cove Lane, HORTONVILLE, WI 54944
MLS# 50331748Listed by: CURRAN REAL ESTATE, LLC


Protect your home and budget from life's surprises with an Assurant Home Warranty, backed by a partner that supports you through every step of homeownership. Explore Plans.
©2026 Century 21 Real Estate LLC. All rights reserved. CENTURY 21®, the CENTURY 21 Logo and C21® are service marks owned by Century 21 Real Estate LLC. Century 21 Real Estate LLC fully supports the principles of the Fair Housing Act and the Equal Opportunity Act. Each office is independently owned and operated. Listing information is deemed reliable but not guaranteed accurate.