
1825 Lupine Drive, Hudson, WI 54016
Local realty services provided by:CENTURY 21 FM Realty
Upcoming open houses
- Sun, Sep 2712:00 pm - 02:00 pm
Listed by: rochelle a schmidt
Office: pemberton re
MLS#:7134329
Source:ND_FMAAR
Price summary
- Price:$414,900
- Price per sq. ft.:$212.55
About this home
Welcome to this inviting three bedroom, two bathroom split-level home in Hudson! The open-concept main level features vaulted ceilings, a bright living room, dining area, and kitchen with a double oven, french-door refrigerator with lower freezer and center drawer, and hands-free automatic faucet. Step outside from the dining area onto the deck overlooking the fully fenced in backyard, a perfect spot for outdoor gatherings, relaxation, taking in gorgeous sunsets and abundant wildlife. Stairs lead down to a concrete patio, extending your entertaining space even further. Two bedrooms, each with walk-in closets, and a three quarter bathroom complete the main level. Downstairs, the finished lower level expands your living space with a family room with gas fireplace, third bedroom with a walk-in closet, and a convenient full bathroom with a jacuzzi tub adding a relaxing touch. A door has been added to the basement for added functionality. Completing this corner lot home is a heated three car attached garage featuring a back service door to the backyard.
Recent improvements include: replaced the washer and dryer, dishwasher, garbage disposal, exterior spigots, laundry tub faucet, water softener.
Enjoy all that Hudson has to offer with easy access to the scenic St. Croix River, Lakefront Park, downtown Hudson's local restaurants and shops, walking and biking trails, and major commuter routes....
Contact an agent
Home facts
- Year built:2000
- Subdivision & Development:Bieneman Farm First Add
- Listing ID #:7134329
- Updated:September 23, 2026 at 08:54 PM
Rooms and interior
- Bedrooms:3
- Total bathrooms:2
- Full bathrooms:1
- Rooms Total:7
- Living area:1,761 sq. ft.
Heating and cooling
- Cooling:Central Air
- Heating:Forced Air, Natural Gas
- Central air:Yes
Structure and exterior
- Year built:2000
- Building area:1,761 sq. ft.
- Lot area:0.19 Acres
- Construction Materials:Vinyl
- Exterior Features:Patio
Utilities
- Water:City Water/Connected
- Sewer:City Sewer/Connected
Finances and disclosures
- Price:$414,900
- Price per sq. ft.:$212.55
- Tax amount:$4,881
Parking
- Parking description:Heated Garage
- Garage spaces:3
New listings near 1825 Lupine Drive
- Coming SoonOpen Thu, 5 to 6:30pm
 $399,900Coming Soon3 beds 2 baths1,712 sq. ft.
1913 Stone Creek, Hudson, WI 54016
MLS# 7145528Listed by: EDINA REALTY, INC. - Coming SoonOpen Fri, 10am to 12pm
 $409,900Coming Soon3 beds 3 baths1,440 sq. ft.
1423 Hunter Hill Road, Hudson, WI 54016
MLS# 7146526Listed by: KELLER WILLIAMS REALTY DIVERSIFIED - Coming SoonOpen Fri, 4 to 6pm
 $550,000Coming Soon4 beds 3 baths2,599 sq. ft.
627 Locust Street, Hudson, WI 54016
MLS# 7146381Listed by: KELLER WILLIAMS SELECT REALTY - Open Sun, 12 to 1pmNew
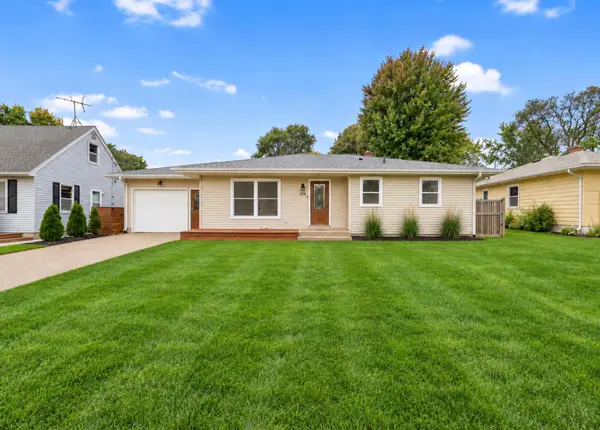 $384,900Active3 beds 2 baths1,151 sq. ft.
225 12th Street S, Hudson, WI 54016
MLS# 7148853Listed by: RE/MAX RESULTS - New
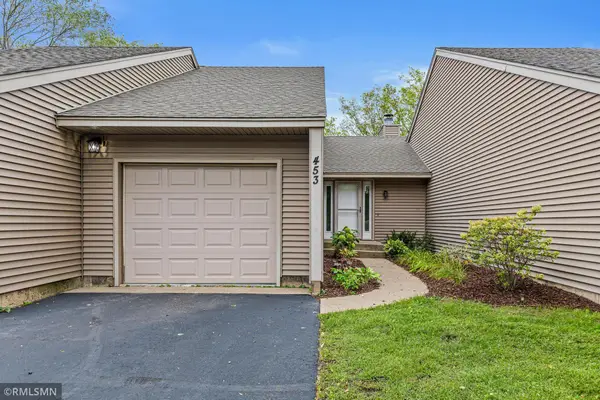 $265,500Active2 beds 2 baths1,326 sq. ft.
453 Hunter Hill Road, Hudson, WI 54016
MLS# 7148022Listed by: APPLEGATE INC - New
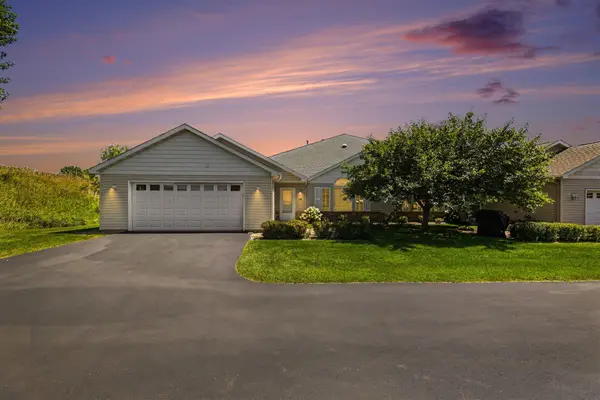 $310,000Active2 beds 2 baths1,300 sq. ft.
59 Brighton Path, Hudson, WI 54016
MLS# 7148332Listed by: KELLER WILLIAMS PREMIER REALTY - New
 $905,000Active3 beds 2 baths2,288 sq. ft.
1189 60th Street, Hudson, WI 54016
MLS# 7142618Listed by: COLDWELL BANKER REALTY - New
 $975,000Active3 beds 3 baths2,345 sq. ft.
1193 60th Street, Hudson, WI 54016
MLS# 7143676Listed by: COLDWELL BANKER REALTY - New
 $400,000Active2 beds 2 baths1,410 sq. ft.
809 Oak Street, Hudson, WI 54016
MLS# 7146666Listed by: COLDWELL BANKER REALTY


Protect your home and budget from life's surprises with an Assurant Home Warranty, backed by a partner that supports you through every step of homeownership. Explore Plans.
©2026 Century 21 Real Estate LLC. All rights reserved. CENTURY 21®, the CENTURY 21 Logo and C21® are service marks owned by Century 21 Real Estate LLC. Century 21 Real Estate LLC fully supports the principles of the Fair Housing Act and the Equal Opportunity Act. Each office is independently owned and operated. Listing information is deemed reliable but not guaranteed accurate.