1941 Sequoia Drive, Janesville, WI 53545
Local realty services provided by:CENTURY 21 Affiliated
Listed by:
 Chris Mayhew(608) 774 - 2167CENTURY 21 Affiliated

Office: century 21 affiliated
MLS#:2029172
Source:WI_WIREX_SCW
Price summary
- Price:$534,900
- Price per sq. ft.:$250.19
About this home
ESTIMATED COMPLETION; OCTOBER 2026. NEW 4-BEDROOM RANCH FLOORPLAN! Discover over 2,100 sq ft of thoughtfully designed living space in this stunning new construction by Next Generation. With a fresh layout focused on comfort, functionality, and modern living, this home delivers the space today's buyers are looking for and so much more! First impressions matter, and this one delivers! The rich green exterior with bold black windows sets the tone for a home filled with thoughtful details and modern functionality. Inside, the impressive owner?s suite, spacious kitchen with oversized pantry, oversized 3-car garage, and expansive laundry/mud room with built-in locker system and utility sink make everyday living effortless. A fresh new ranch design by Next Generation with the space, style, and features today's buyers are looking for. **PHOTOS OF SIMILAR MODEL-ASK AGENT FOR DETAILS** LOT 95 PINE RIDGE
Contact an agent
Home facts
- Year built:2026
- Subdivision & Development:Pine Ridge Estates
- Listing ID #:2029172
- Added:94 day(s) ago
- Updated:October 31, 2026 at 08:36 PM
Rooms and interior
- Bedrooms:4
- Total bathrooms:3
- Full bathrooms:2
- Half bathrooms:1
- Bathrooms Description:At least 1 Tub, Master Bedroom Bath, Master Bedroom Bath: Full, Master Bedroom Bath: Walk-In Shower, Stubbed For Bathroom on Lower
- Kitchen Description:Dishwasher, Microwave, On Main Level, Range/Oven
- Bedroom Description:Master Bedroom On Main Level, Walk-In Closet(s)
- Basement Description:Full
- Living area:2,138 sq. ft.
Heating and cooling
- Cooling:Central Air, Forced Air
- Heating:Forced Air, Natural Gas
Structure and exterior
- Year built:2026
- Building area:2,138 sq. ft.
- Lot area:0.34 Acres
- Architectural Style:Ranch
- Construction Materials:Stone, Vinyl
- Foundation Description:Poured Concrete
- Levels:1 Story
Schools
- High school:Parker
- Middle school:Franklin
- Elementary school:Washington
Utilities
- Water:Municipal Water
- Sewer:Municipal Sewer
Finances and disclosures
- Price:$534,900
- Price per sq. ft.:$250.19
Features and amenities
- Amenities:Cable/Satellite Available, High Speed Internet
Parking
- Parking description:3 Car Garage, Garage - Attached, Garage Opener Included
- Garage spaces:3
New listings near 1941 Sequoia Drive
- New
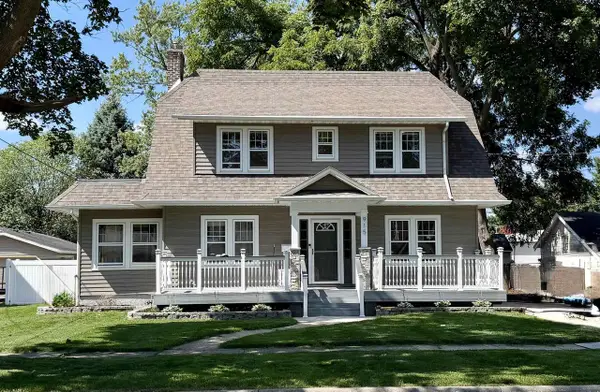
 $329,900Active4 beds 3 baths2,040 sq. ft.
915 N Garfield Avenue, Janesville, WI 53545
MLS# 2035703Listed by: CENTURY 21 AFFILIATED - New
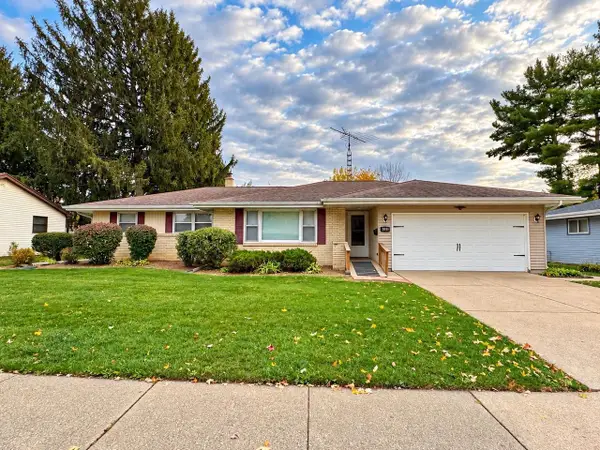 $255,000Active3 beds 3 baths2,784 sq. ft.
1818 N Hawthorne Park Drive, Janesville, WI 53545
MLS# 2035658Listed by: KELLER WILLIAMS REALTY SIGNATURE - New
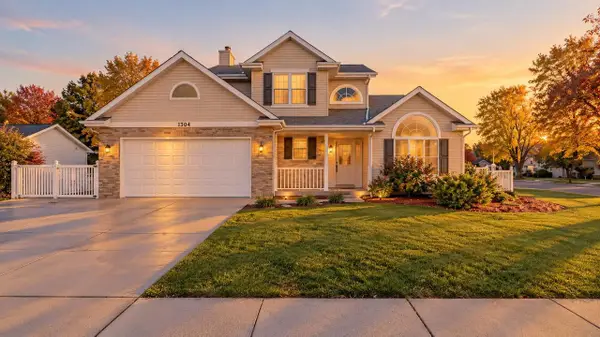 $374,000Active3 beds 3 baths1,904 sq. ft.
1304 N Wuthering Hills Drive, Janesville, WI 53546
MLS# 2035666Listed by: KIM COLBY HOMES - New
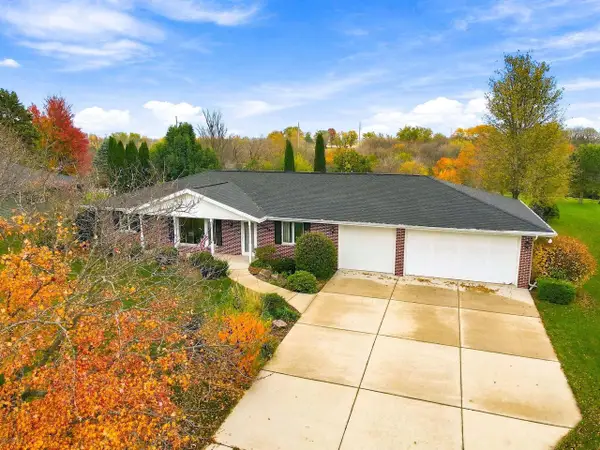 $359,900Active3 beds 2 baths1,412 sq. ft.
4546 Hearthridge Drive, Janesville, WI 53546
MLS# 2035667Listed by: CENTURY 21 AFFILIATED - New
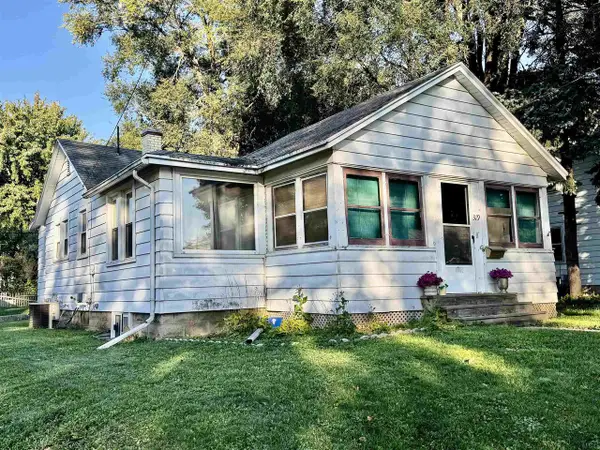 $175,000Active3 beds 1 baths996 sq. ft.
319 N Pine Street, Janesville, WI 53546
MLS# 2035608Listed by: KEY REALTY, INC - New
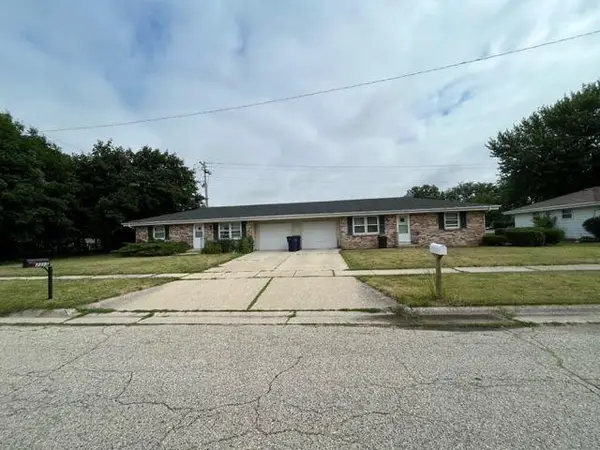 $299,900Active4 beds 2 baths1,716 sq. ft.
2315-2319 Plymouth Avenue, Janesville, WI 53545
MLS# 2035586Listed by: COLDWELL BANKER THE REALTY GROUP - New
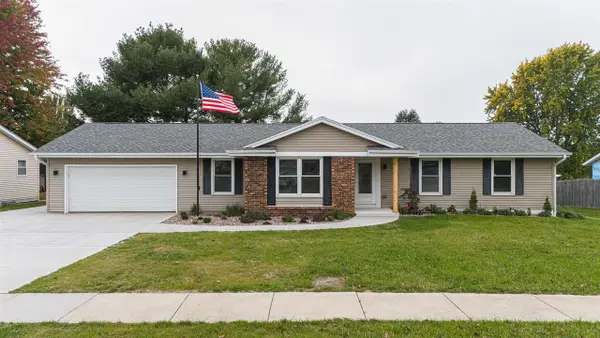 $434,900Active4 beds 2 baths2,858 sq. ft.
2119 Morningside Drive, Janesville, WI 53546
MLS# 2035573Listed by: CENTURY 21 AFFILIATED - New
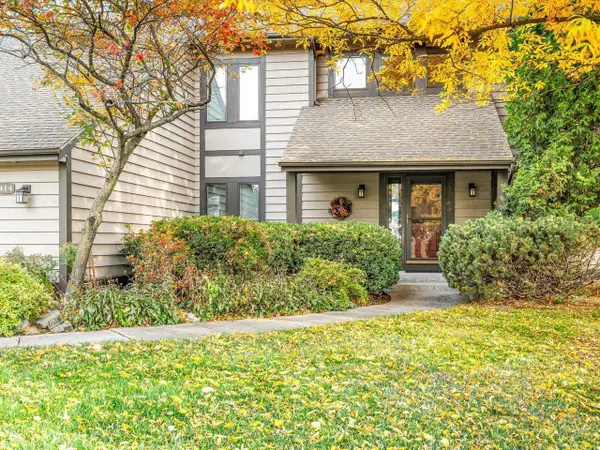 $455,000Active3 beds 4 baths4,096 sq. ft.
414 Clearview Court, Janesville, WI 53548
MLS# 2035569Listed by: EXIT REALTY HGM - New
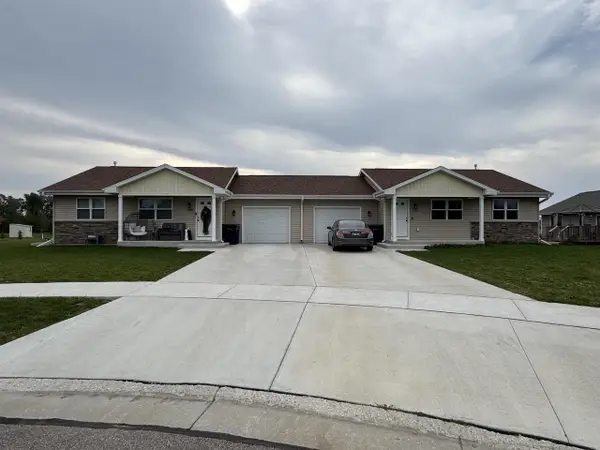 $549,900Active6 beds 4 baths2,768 sq. ft.
1049-1051 Fir Court, Janesville, WI 53546
MLS# 2035565Listed by: COLDWELL BANKER THE REALTY GROUP - New
 $340,000Active2 beds 2 baths1,454 sq. ft.
4301 Crossing Lane, Milton, WI 53563
MLS# 2035564Listed by: CENTURY 21 AFFILIATED


Protect your home and budget from life's surprises with an Assurant Home Warranty, backed by a partner that supports you through every step of homeownership. Explore Plans.
©2026 Century 21 Real Estate LLC. All rights reserved. CENTURY 21®, the CENTURY 21 Logo and C21® are service marks owned by Century 21 Real Estate LLC. Century 21 Real Estate LLC fully supports the principles of the Fair Housing Act and the Equal Opportunity Act. Each office is independently owned and operated. Listing information is deemed reliable but not guaranteed accurate.