2016 Moreland Drive, Janesville, WI 53548
Local realty services provided by:CENTURY 21 Affiliated
2016 Moreland Drive,Janesville, WI 53548
$269,900
- 3 Beds
- 3 Baths
- 1,644 sq. ft.
- Single family
- Active
Upcoming open houses
- Thu, Sep 0305:30 pm - 06:30 pm
Listed by:
 Charla Piper(608) 359 - 9578CENTURY 21 Affiliated
Office: century 21 affiliated
MLS#:2031781
Source:WI_WIREX_SCW
Price summary
- Price:$269,900
- Price per sq. ft.:$164.17
About this home
Welcome home to this well-maintained 3-bedroom, 1-bath ranch, offered for the first time in 30 years! Inside, you'll find generously sized bedrooms, beautiful hardwood floors, central air, and newer mechanicals. The partially finished lower level provides additional living space and plenty of storage. Enjoy the spacious, open backyard situated on a desirable corner lot, plus a deep attached garage offering extra room for vehicles, tools, and outdoor equipment. Appliances are included in as-is‹ condition. A wonderful opportunity to make this longtime family home your own!
Contact an agent
Home facts
- Year built:1965
- Listing ID #:2031781
- Added:1 day(s) ago
- Updated:September 02, 2026 at 02:48 PM
Rooms and interior
- Bedrooms:3
- Total bathrooms:3
- Full bathrooms:1
- Half bathrooms:2
- Bathrooms Description:No Master Bedroom Bath, Shower on Lower
- Kitchen Description:Dishwasher, Microwave, On Main Level, Range/Oven, Refrigerator
- Bedroom Description:Master Bedroom On Main Level
- Basement Description:8'+ Ceiling, Full, Partially Finished, Toilet Only
- Living area:1,644 sq. ft.
Heating and cooling
- Cooling:Air Exchanger, Central Air, Forced Air
- Heating:Forced Air, Natural Gas
Structure and exterior
- Year built:1965
- Building area:1,644 sq. ft.
- Lot area:0.27 Acres
- Architectural Style:Ranch
- Construction Materials:Stucco
- Foundation Description:Poured Concrete
- Levels:1 Story
Schools
- High school:Parker
- Middle school:Franklin
- Elementary school:Washington
Utilities
- Water:Municipal Water
- Sewer:Municipal Sewer
Finances and disclosures
- Price:$269,900
- Price per sq. ft.:$164.17
- Tax amount:$3,257 (2025)
Features and amenities
- Laundry features:Dryer, Washer
- Amenities:High Speed Internet, High Speed Internet Available, Water Softener
Parking
- Parking description:1 Car Garage
- Garage spaces:1
New listings near 2016 Moreland Drive
- New
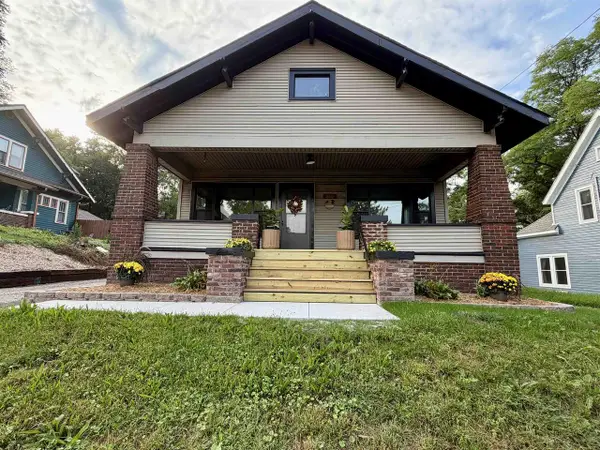 $299,900Active3 beds 1 baths1,583 sq. ft.
310 E Centerway, Janesville, WI 53545
MLS# 2031826Listed by: BRIGGS REALTY GROUP, INC - New
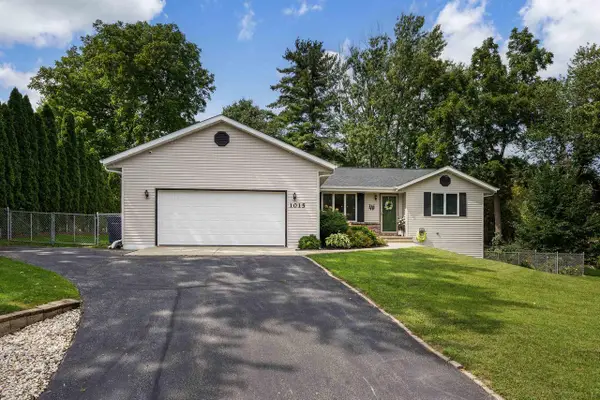 $410,000Active5 beds 3 baths2,169 sq. ft.
1015 N Willard Avenue, Janesville, WI 53545
MLS# 2031818Listed by: ROCK REALTY - New
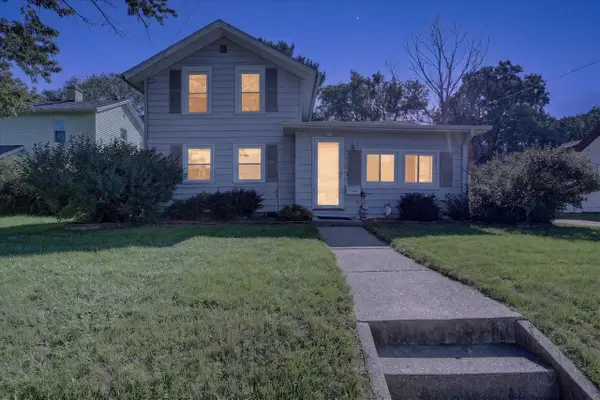 $215,000Active2 beds 2 baths952 sq. ft.
532 Caroline Street, Janesville, WI 53545
MLS# 2031809Listed by: FIRST WEBER INC - New
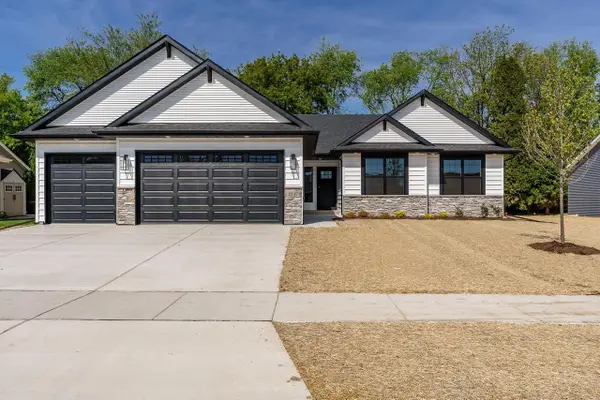 $529,900Active4 beds 3 baths2,018 sq. ft.
4869 Monarch Drive, Milton, WI 53563
MLS# 2031805Listed by: SHOREWEST, REALTORS - New
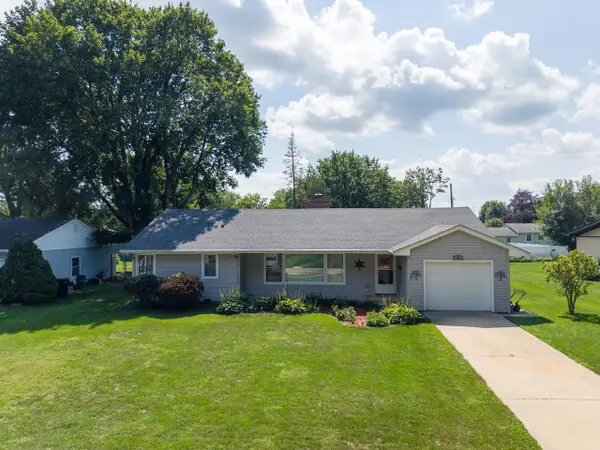
 $269,900Active2 beds 2 baths1,969 sq. ft.
2003 Woodruff Boulevard, Janesville, WI 53546
MLS# 2031797Listed by: CENTURY 21 AFFILIATED - Open Thu, 5:30 to 6:30pmNew
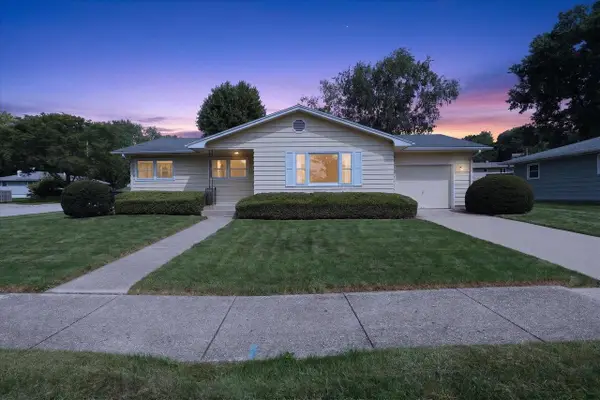 $269,900Active3 beds 3 baths1,644 sq. ft.
2016 Moreland Drive, Janesville, WI 53548
MLS# 2031781Listed by: CENTURY 21 AFFILIATED - New
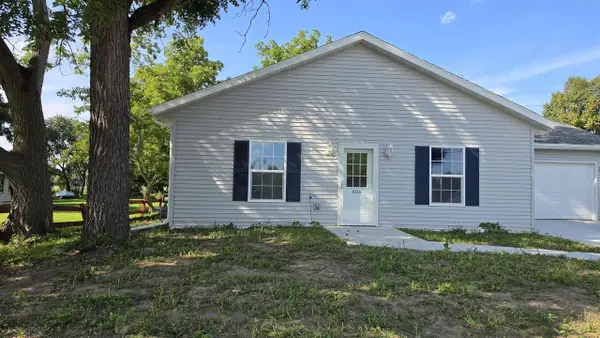 $282,500Active2 beds 2 baths1,200 sq. ft.
606 W Delavan Drive, Janesville, WI 53548
MLS# 2031719Listed by: RESTAINO & ASSOCIATES - New
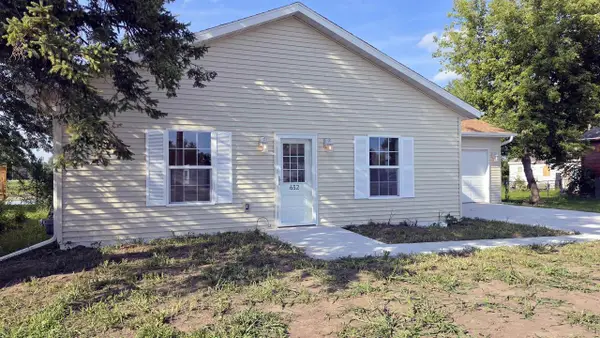 $277,500Active2 beds 2 baths1,200 sq. ft.
632 W Delavan Drive, Janesville, WI 53548
MLS# 2031720Listed by: RESTAINO & ASSOCIATES - New
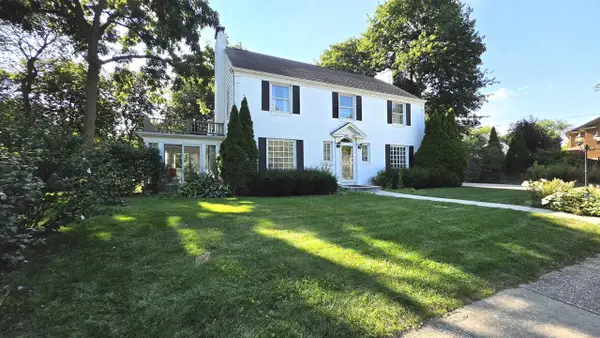 $515,000Active3 beds 3 baths2,958 sq. ft.
22 S Garfield Avenue, Janesville, WI 53545
MLS# 2031716Listed by: RESTAINO & ASSOCIATES - Open Sat, 10am to 12pmNew
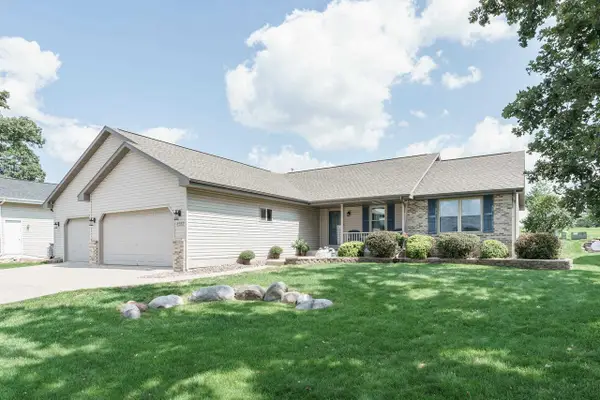 $445,000Active4 beds 3 baths3,078 sq. ft.
4562 Parkwood Drive, Milton, WI 53563
MLS# 2031717Listed by: REALTY EXECUTIVES PREMIER


Protect your home and budget from life's surprises with an Assurant Home Warranty, backed by a partner that supports you through every step of homeownership. Explore Plans.
©2026 Century 21 Real Estate LLC. All rights reserved. CENTURY 21®, the CENTURY 21 Logo and C21® are service marks owned by Century 21 Real Estate LLC. Century 21 Real Estate LLC fully supports the principles of the Fair Housing Act and the Equal Opportunity Act. Each office is independently owned and operated. Listing information is deemed reliable but not guaranteed accurate.