21 N Atwood Avenue, Janesville, WI 53548
Local realty services provided by:CENTURY 21 Affiliated
21 N Atwood Avenue,Janesville, WI 53548
$274,900
- 4 Beds
- 2 Baths
- 2,098 sq. ft.
- Single family
- Active
Listed by: kevin o'leary
Office: coldwell banker the realty group
MLS#:2029573
Source:WI_WIREX_SCW
Price summary
- Price:$274,900
- Price per sq. ft.:$131.03
About this home
Great blend of updates along with its original historic charm can be found at this 4 bedroom Victorian located close to downtown. This home features an updated kitchen with new cabinets and quartz counters, new vanities and plumbing in both bathrooms along with new flooring throughout the main floor. The large front porch wraps around to the side of the house offering plenty of seating options to enjoy along with a deck on the backside of the home. Right off the kitchen there is a spot perfect for a coffee bar or drink prep area with quartz counters, mini fridge and open shelf's. Upstairs you will find original hardwood floors and 4 nice sized bedrooms. The unfinished walkup attic has great potential for finishing. The basement can be accessed from the home and also outside access on the backside of the home.
Contact an agent
Home facts
- Year built:1894
- Listing ID #:2029573
- Added:45 day(s) ago
- Updated:September 18, 2026 at 02:46 PM
Rooms and interior
- Bedrooms:4
- Total bathrooms:2
- Full bathrooms:2
- Dining Description:On Main Level
- Bathrooms Description:At least 1 Tub, No Master Bedroom Bath
- Kitchen Description:Dishwasher, On Main Level, Range/Oven, Refrigerator
- Bedroom Description:Master Bedroom On Upper Level
- Basement Description:Full, Walk Out/Outer Door
- Living area:2,098 sq. ft.
Heating and cooling
- Cooling:Central Air, Forced Air
- Heating:Forced Air, Natural Gas
Structure and exterior
- Year built:1894
- Building area:2,098 sq. ft.
- Lot area:0.15 Acres
- Lot Features:Sidewalks
- Architectural Style:Victorian/Federal
- Construction Materials:Stucco
- Exterior Features:Deck
- Levels:2 Story
Schools
- High school:Parker
- Middle school:Franklin
- Elementary school:Adams
Utilities
- Water:Municipal Water
- Sewer:Municipal Sewer
Finances and disclosures
- Price:$274,900
- Price per sq. ft.:$131.03
- Tax amount:$5,139 (2025)
Features and amenities
- Laundry features:Dryer, Washer
- Amenities:Walk-Up Attic
Parking
- Parking description:1 Car Garage, Garage - Attached
- Garage spaces:1
New listings near 21 N Atwood Avenue
- New
 $280,000Active3 beds 2 baths1,456 sq. ft.
342 S Randall Avenue, Janesville, WI 53545
MLS# 2032971Listed by: REALTY EXECUTIVES PREMIER - New
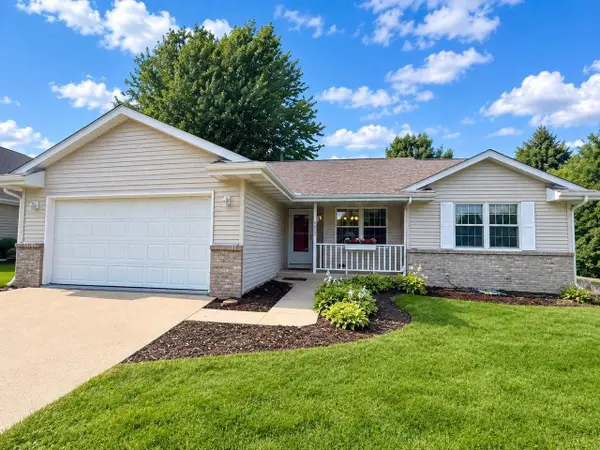 $399,900Active3 beds 3 baths2,075 sq. ft.
4333 Fieldcrest Drive, Janesville, WI 53546
MLS# 2032955Listed by: RE/MAX PREFERRED - Open Sat, 11:30am to 1:30pmNew
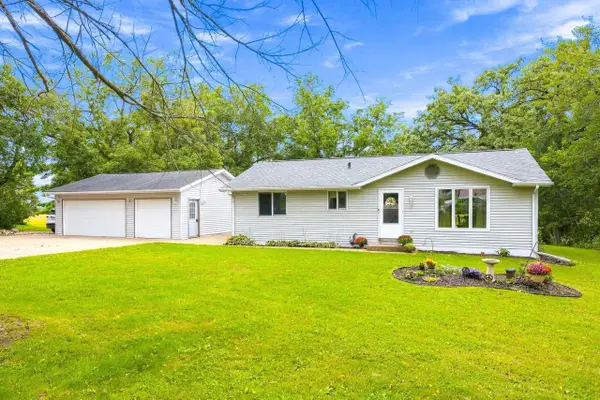 $355,000Active2 beds 3 baths1,758 sq. ft.
326 E Russell Road, Janesville, WI 53545
MLS# 2032908Listed by: PAT'S REALTY INC - New
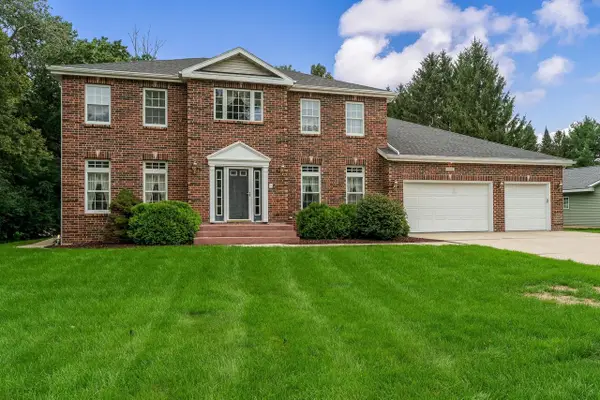 $599,000Active4 beds 4 baths4,661 sq. ft.
1650 Hemmingway Court, Janesville, WI 53545
MLS# 2032864Listed by: RA HOMES REALTY LLC - New
 $410,000Active4 beds 3 baths2,655 sq. ft.
2105 Ruger Avenue, Janesville, WI 53545
MLS# 2032838Listed by: EXIT REALTY HGM - New

 $579,900Active3 beds 2 baths
5465 Samuel Drive, Milton, WI 53563
MLS# 2032813Listed by: CENTURY 21 AFFILIATED - Open Sat, 1 to 3pmNew
 $259,900Active3 beds 1 baths1,253 sq. ft.
825 W Happy Hollow Road, Janesville, WI 53546
MLS# 2032819Listed by: RA HOMES REALTY LLC - New
 $609,900Active3 beds 2 baths1,856 sq. ft.
5458 Samuel Drive, Milton, WI 53563
MLS# 2032828Listed by: CENTURY 21 AFFILIATED - New
 $409,900Active3 beds 2 baths1,628 sq. ft.
3851 Kestrel Point Drive, Janesville, WI 53548
MLS# 2032801Listed by: SHOREWEST, REALTORS - New
 $364,900Active3 beds 2 baths2,188 sq. ft.
2400 W Avalon Road, Janesville, WI 53546
MLS# 2032780Listed by: COMPASS REAL ESTATE WISCONSIN


Protect your home and budget from life's surprises with an Assurant Home Warranty, backed by a partner that supports you through every step of homeownership. Explore Plans.
©2026 Century 21 Real Estate LLC. All rights reserved. CENTURY 21®, the CENTURY 21 Logo and C21® are service marks owned by Century 21 Real Estate LLC. Century 21 Real Estate LLC fully supports the principles of the Fair Housing Act and the Equal Opportunity Act. Each office is independently owned and operated. Listing information is deemed reliable but not guaranteed accurate.