4433 Dublin Drive, Janesville, WI 53546
Local realty services provided by:CENTURY 21 Affiliated
4433 Dublin Drive,Janesville, WI 53546
$400,000
- 3 Beds
- 2 Baths
- 1,902 sq. ft.
- Single family
- Active
Listed by: kevin clark
Office: better homes and gardens real estate dream partners
MLS#:2030629
Source:WI_WIREX_SCW
Price summary
- Price:$400,000
- Price per sq. ft.:$210.3
About this home
Looking for a 3-bed home in Janesville with an open floor plan, split-bedroom design, and 3-car garage? This home brings together modern design and practical spaces for everyday living. The open floor plan creates an easy connection between the main living areas, while a formal dining room adds dedicated space for meals and gatherings. The gas fireplace provides a warm focal point as you enjoy the welcoming space. The kitchen is designed with function in mind, offering multiple features for prep, storage, and casual dining. The unfinished lower level provides additional space to make the whole area yours! The patio and swim spa create another place to enjoy the property outdoors. A spacious 3-car garage is complemented by extra paving. Garage refrigerator and standing freezer are also included. Convenient location on Janesville's northeast side, close to several highways for commuting.
Contact an agent
Home facts
- Year built:2020
- Subdivision & Development:Emerald Estates
- Listing ID #:2030629
- Added:8 day(s) ago
- Updated:August 26, 2026 at 02:10 AM
Rooms and interior
- Bedrooms:3
- Total bathrooms:2
- Full bathrooms:2
- Dining Description:On Main Level
- Bathrooms Description:At least 1 Tub, Master Bedroom Bath, Master Bedroom Bath: Full, Stubbed For Bathroom on Lower
- Kitchen Description:Dishwasher, Microwave, On Main Level, Range/Oven, Refrigerator
- Bedroom Description:Master Bedroom On Main Level, Walk-In Closet(s)
- Basement Description:Full
- Living area:1,902 sq. ft.
Heating and cooling
- Cooling:Central Air, Forced Air
- Heating:Forced Air, Natural Gas
Structure and exterior
- Year built:2020
- Building area:1,902 sq. ft.
- Lot area:0.24 Acres
- Architectural Style:Contemporary, Ranch
- Construction Materials:Stone, Vinyl
- Exterior Features:Patio
- Foundation Description:Poured Concrete
- Levels:1 Story
Schools
- High school:Milton
- Middle school:Milton
- Elementary school:Harmony
Utilities
- Water:Municipal Water
- Sewer:Municipal Sewer
Finances and disclosures
- Price:$400,000
- Price per sq. ft.:$210.3
- Tax amount:$5,919 (2025)
Features and amenities
- Laundry features:Dryer, Washer
- Amenities:Cable/Satellite Available, Water Softener
Parking
- Parking description:3 Car Garage, Garage - Attached
- Garage spaces:3
New listings near 4433 Dublin Drive
- New
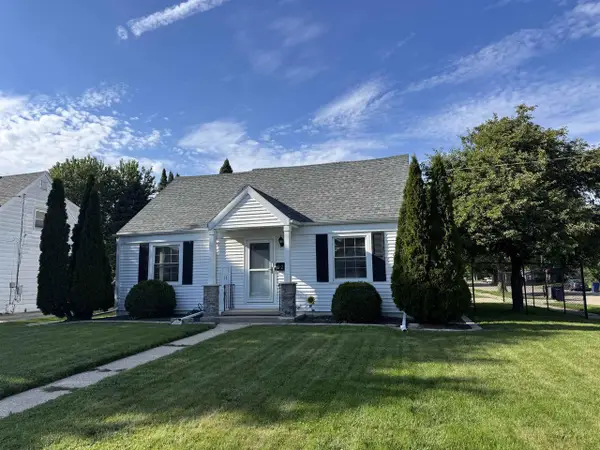
 $290,000Active3 beds 2 baths1,617 sq. ft.
921 Benton Avenue, Janesville, WI 53545
MLS# 2031179Listed by: CENTURY 21 AFFILIATED - New
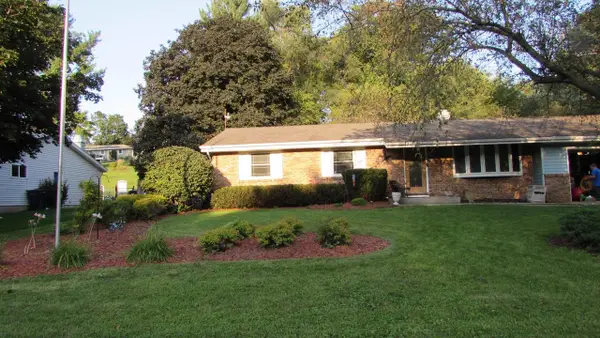 $365,900Active3 beds 3 baths2,556 sq. ft.
522 Sussex Drive, Janesville, WI 53546
MLS# 2031107Listed by: CENTURY 21 AFFILIATED - New
 $195,000Active2 beds 2 baths1,262 sq. ft.
1503 & 1507 Lowell Street, Janesville, WI 53545
MLS# 2031084Listed by: CENTURY 21 AFFILIATED - New
 $140,000Active3 beds 1 baths1,728 sq. ft.
109 W Holmes Street, Janesville, WI 53545
MLS# 2031052Listed by: CENTURY 21 AFFILIATED - New
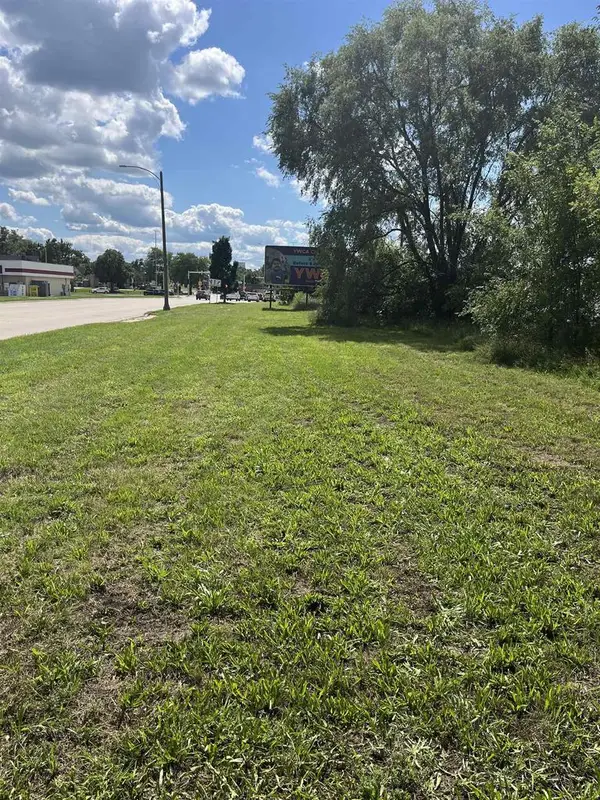 $37,100Active0.32 Acres
610 W Centerway, Janesville, WI 53548
MLS# 2030971Listed by: WISCONSIN REALTY GROUP L.L.C. - New
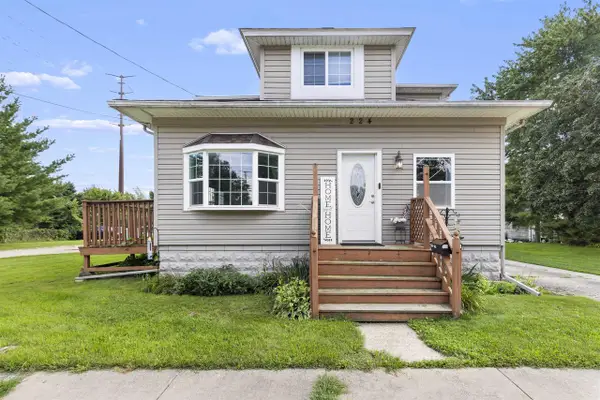 $270,000Active-- beds -- baths
Address Withheld By Seller, Janesville, WI 53546
MLS# 2030952Listed by: DICKERSON & NIEMAN, REALTORS - New
 $220,000Active1.05 Acres
2407 W Court Street, Janesville, WI 53548
MLS# 2030933Listed by: CENTURY 21 AFFILIATED - New
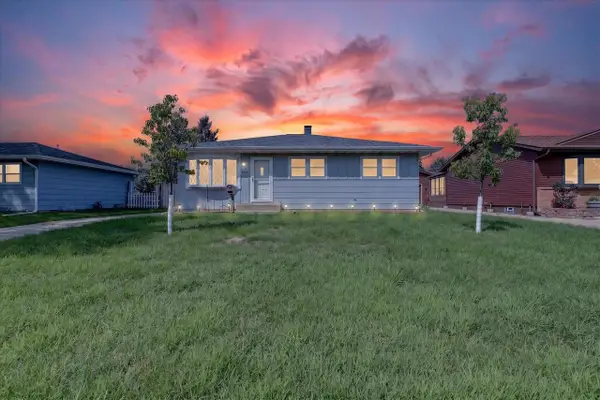 $239,900Active3 beds 1 baths1,380 sq. ft.
2218 Pioneer Road, Janesville, WI 53546
MLS# 2030914Listed by: CENTURY 21 AFFILIATED - New
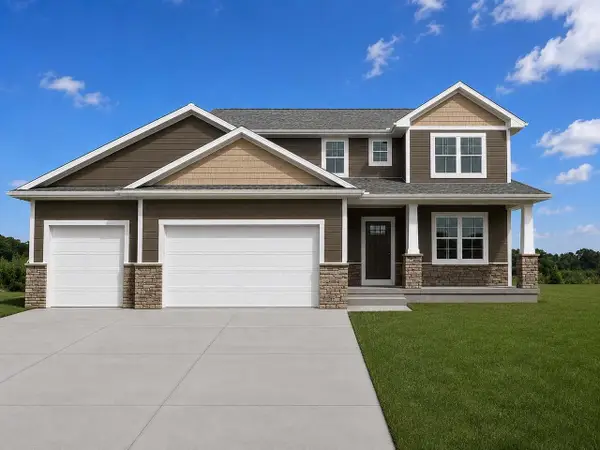 $579,500Active4 beds 3 baths2,348 sq. ft.
5350 Samuel Drive, Milton, WI 53563
MLS# 2030906Listed by: ADVANTAGE HOMES, INC - New
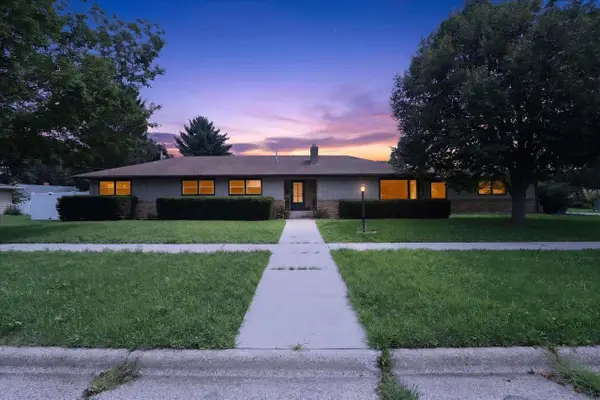 $289,000Active4 beds 3 baths1,925 sq. ft.
1230 N Harmony Drive, Janesville, WI 53545
MLS# 2030847Listed by: EXIT REALTY HGM


Protect your home and budget from life's surprises with an Assurant Home Warranty, backed by a partner that supports you through every step of homeownership. Explore Plans.
©2026 Century 21 Real Estate LLC. All rights reserved. CENTURY 21®, the CENTURY 21 Logo and C21® are service marks owned by Century 21 Real Estate LLC. Century 21 Real Estate LLC fully supports the principles of the Fair Housing Act and the Equal Opportunity Act. Each office is independently owned and operated. Listing information is deemed reliable but not guaranteed accurate.