
3400 Amber Lane, Ledgeview, WI 54311-9003
Local realty services provided by:CENTURY 21 Affiliated
Listed by: laura olejniczak-carmichael
Office: mark d olejniczak realty, inc.
MLS#:50326035
Source:WI_WIREX_RANW
Price summary
- Price:$1,350,000
- Price per sq. ft.:$269.19
About this home
High demand LEDGEVIEW location w/ HTF sprawling 1.2 acre lot, move in ready w/ INCREDIBLE price!! EDePere schools.This 5000+ beauty is nestled on wooded lot w/conservancy & neighboring Green Bay Country Club. Soaring 2-story volume grt rm w/wall of panoramic glass, custom stone paver patios, concrete edging, swim spa, gas firepit, prof landscaping & all the privacy to enjoy nature at its finest, minutes from every convenience! Add’l features: cozy sun rm, 2+ FP, chefs kit w/white cabinetry, quartz countertops, butlers station, 1st fl laundry/mud rm, dreamy primary 1st fl suite w/new bath, steam shower, soaking tub, oversized wlk-in closet & patio access. Huge upper lvl w/bonus rm & 2 full baths Huge 4-car tandem garage, LL w/daylight windows, 5th bd/bth, fam/theatre rm, bar&gym
Contact an agent
Home facts
- Year built:2013
- Subdivision & Development:Harvest Winds Subd
- Listing ID #:50326035
- Added:86 day(s) ago
- Updated:August 17, 2026 at 03:36 PM
Rooms and interior
- Bedrooms:5
- Total bathrooms:5
- Full bathrooms:4
- Half bathrooms:1
- Flooring:Wood/Simulated Wood Floor
- Dining Description:Breakfast Bar
- Bathrooms Description:At Least 1 Bathtub, Primary Bath 1st Fl, Primary Bath Full, Primary Bath Steam Shower, Primary Walk-in Shower, Walk-in Shower
- Kitchen Description:Dishwasher, Disposal, Kitchen Island, Microwave, Range, Refrigerator
- Bedroom Description:Primary Bed 1st Floor, Primary Walk-in Closet
- Basement:Yes
- Basement Description:8Ft+ Ceiling, Finished, Full, Full Sz Windows Min 20x24, Sump Pump
- Living area:5,015 sq. ft.
Heating and cooling
- Cooling:Central Air, Whole House Fan
- Heating:Forced Air, Zoned
- Central air:Yes
Structure and exterior
- Year built:2013
- Building area:5,015 sq. ft.
- Lot area:1.21 Acres
- Lot Features:Adjacent to Golf Course, Cul-De-Sac, Rural - Subdivision, Wooded
- Construction Materials:Stone
- Exterior Features:Patio
- Foundation Description:Poured Concrete
Schools
- High school:DePere East
- Middle school:DePere
- Elementary school:Altmayer
Finances and disclosures
- Price:$1,350,000
- Price per sq. ft.:$269.19
- Tax amount:$12,648
Features and amenities
- Appliances:Dishwasher, Disposal, Dryer, Microwave, Refrigerator, Washer
- Laundry features:Dryer, Washer
- Amenities:Cable Available, Central Vacuum, Hi-Speed Internet Available, Pantry, Wet Bar
- Pool features:Hot Tub
Parking
- Parking description:Attached, Garage Door Opener
- Garage:Yes
- Garage spaces:4
New listings near 3400 Amber Lane
- New
 $1,100,000Active4 beds 4 baths4,424 sq. ft.
1707 Limestone Trail, DE PERE, WI 54115-4019
MLS# 50331071Listed by: MARK D OLEJNICZAK REALTY, INC. - New
 $499,900Active3 beds 3 baths2,386 sq. ft.
1665 Remington Ridge Way, DE PERE, WI 54115-9378
MLS# 50331024Listed by: SHOREWEST, REALTORS - New
 $799,900Active4 beds 4 baths4,088 sq. ft.
2012 E Higgins Hl, Ledgeview, WI 54115
MLS# 1975966Listed by: KELLER WILLIAMS EMPOWER - New
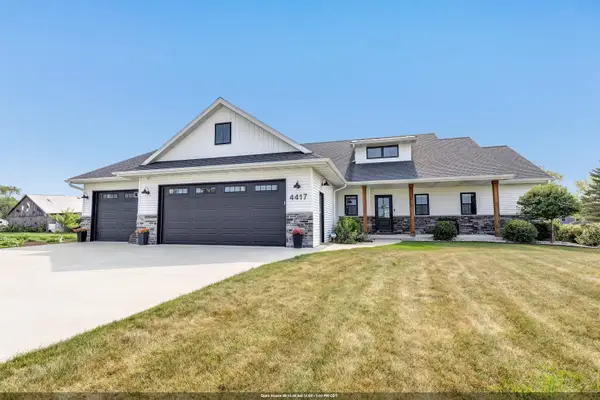 $784,900Active4 beds 4 baths3,968 sq. ft.
4417 Cottonwood Lane, DE PERE, WI 54115
MLS# 50330877Listed by: BEN BARTOLAZZI REAL ESTATE, INC - New
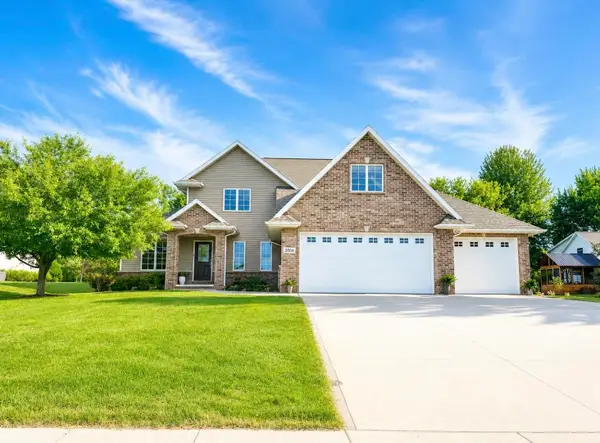 $619,900Active3 beds 4 baths3,148 sq. ft.
2066 Dollar Road, DE PERE, WI 54115
MLS# 50330831Listed by: QUORUM ENTERPRISES, INC. - New
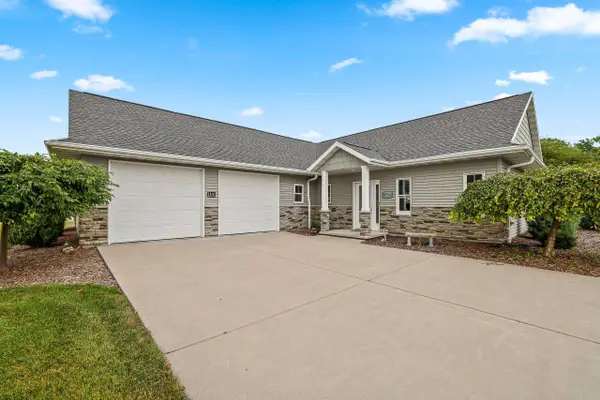 $559,900Active2 beds 3 baths1,920 sq. ft.
1441 Ava Hope Court, DE PERE, WI 54115
MLS# 50330824Listed by: COLDWELL BANKER REAL ESTATE GROUP - New
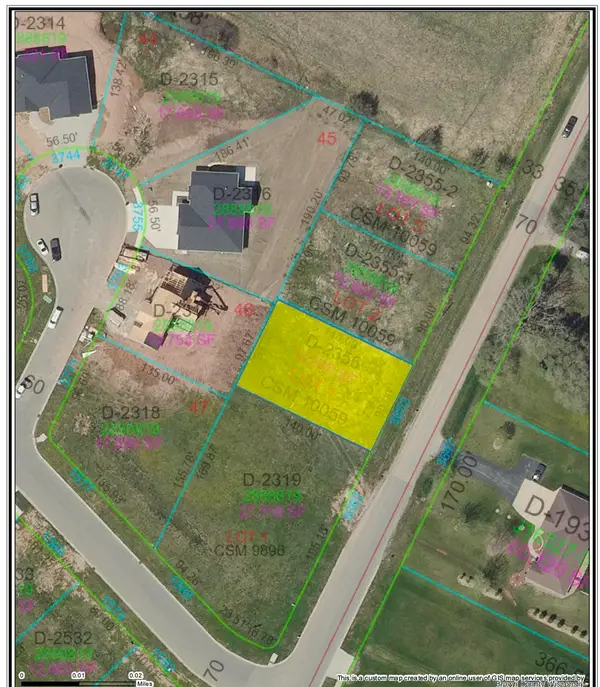 $79,900Active0.29 Acres
3652 Bower Creek Road, DE PERE, WI 54115
MLS# 50330654Listed by: NEXTHOME SELECT REALTY 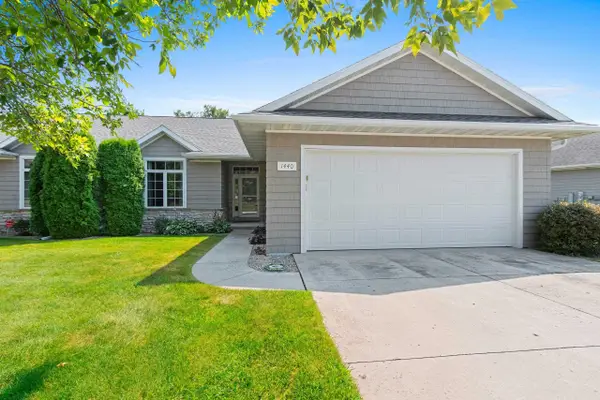 $449,900Active3 beds 3 baths2,237 sq. ft.
1440 Rushmore Circle, DE PERE, WI 54115
MLS# 50330299Listed by: KELLER WILLIAMS GREEN BAY $725,000Active4 beds 5 baths3,749 sq. ft.
632 Broken Covey Court, DE PERE, WI 54115
MLS# 50330181Listed by: REAL BROKER LLC $435,000Active3 beds 2 baths1,607 sq. ft.
1269 Brayden Lane, DE PERE, WI 54115
MLS# 50330194Listed by: COLDWELL BANKER REAL ESTATE GROUP


Protect your home and budget from life's surprises with an Assurant Home Warranty, backed by a partner that supports you through every step of homeownership. Explore Plans.
©2026 Century 21 Real Estate LLC. All rights reserved. CENTURY 21®, the CENTURY 21 Logo and C21® are service marks owned by Century 21 Real Estate LLC. Century 21 Real Estate LLC fully supports the principles of the Fair Housing Act and the Equal Opportunity Act. Each office is independently owned and operated. Listing information is deemed reliable but not guaranteed accurate.