5256 Hwy 51 #51, Manitowish Waters, WI 54545
Local realty services provided by:CENTURY 21 Affiliated
5256 Hwy 51 #51,Manitowish Waters, WI 54545
$897,000
- 3 Beds
- 5 Baths
- 3,253 sq. ft.
- Single family
- Active
Listed by: linda long team
Office: redman realty group, llc.
MLS#:219896
Source:WI_GNMLS
Price summary
- Price:$897,000
- Price per sq. ft.:$275.75
About this home
Exceptional turn-key investment and lifestyle opportunity in the heart of Manitowish Waters. Seller financing available for qualified Buyers! This completely renovated 3,200+ sq. ft. community business zoned triplex combines modern luxury, flexible use, and exceptional Northwoods recreation. The property features three beautifully updated units with brand-new high-end furnishings, private exterior entrances, and secure interior connections - allowing the building to operate as three separate rentals or one expansive residential compound. A centrally located common laundry room supports convenient living or efficient rental turnover, while a private gated entrance adds security and privacy. The property is ideally situated near snowmobile trails, biking paths, and a local boat landing providing access to the renowned Manitowish Chain of Lakes for boating, fishing, and watersports. Adding significant versatility is close to an acre behind the building with its own independent access from Townline Road. The additional acreage offers space and potential for outbuildings, detached garages, boat/RV storage, or future development. Community Business zoning provides flexibility for a variety of potential uses, including residential, corporate or long-term rentals, short-term vacation rentals, boutique hospitality, professional office space, or a live/work configuration. Ideal for an investor, hospitality entrepreneur, owner-occupant, or multi-generational family seeking a unique Northwoods property with income and expansion potential. Offered at $897,000, with flexible owner-financing options available to qualified buyers. Great location on USH 51 and WI DOT shows 4,600 vehicles pass per day! A rare combination of luxury, versatility, recreation, and investment potential in one of Wisconsin’s premier year-round destinations....
Contact an agent
Home facts
- Listing ID #:219896
- Added:2 day(s) ago
- Updated:October 16, 2026 at 04:06 PM
Rooms and interior
- Bedrooms:3
- Total bathrooms:5
- Full bathrooms:3
- Half bathrooms:2
- Flooring:Ceramic Tile, Slate, Wood
- Kitchen Description:Dishwasher, Electric Oven, Electric Range, Microwave, Refrigerator
- Basement:Yes
- Basement Description:Crawl Space
- Living area:3,253 sq. ft.
Heating and cooling
- Cooling:Central Air
- Heating:Forced Air, Hot Water, Natural Gas, Radiant Floor
- Central air:Yes
Structure and exterior
- Roof:Composition, Shingle
- Building area:3,253 sq. ft.
- Lot area:1.16 Acres
- Lot Features:Level, Wooded
- Architectural Style:One Story
- Construction Materials:Cedar, Frame, Log Siding
- Exterior Features:Covered, Deck, Landscaping, Open, Paved Driveway
- Foundation Description:Block
- Levels:1 Story
Schools
- High school:ON Lakeland Union
- Middle school:VI North Lakeland
- Elementary school:VI North Lakeland
Utilities
- Water:Drilled Well
- Sewer:Conventional Sewer
Finances and disclosures
- Price:$897,000
- Price per sq. ft.:$275.75
- Tax amount:$2,250 (2025)
Features and amenities
- Appliances:Refrigerator, Washer
- Laundry features:Main Level, Washer
Parking
- Parking description:Driveway
New listings near 5256 Hwy 51 #51
 $3,000,000Pending4 beds 4 baths3,317 sq. ft.
5483 Park Rd, Manitowish Waters, WI 54545
MLS# 219339Listed by: @PROPERTIES- New
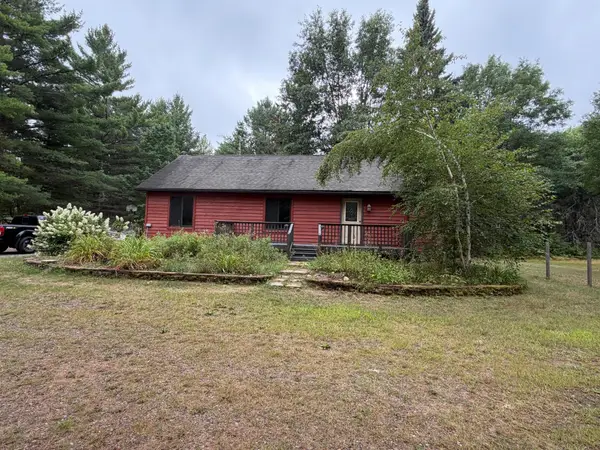
 $339,000Active3 beds 2 baths2,100 sq. ft.
5279 Hwy 51, Manitowish Waters, WI 54545
MLS# 219451Listed by: CENTURY 21 PIERCE REALTY - MW - New
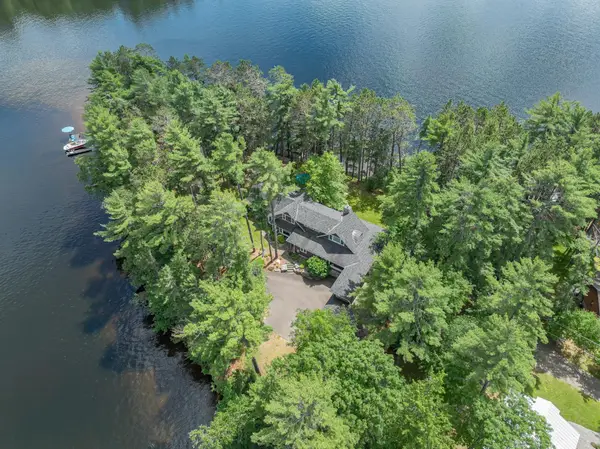 $4,950,000Active5 beds 4 baths7,232 sq. ft.
5673 Point O Pines Rd, Manitowish Waters, WI 54545
MLS# 219550Listed by: REDMAN REALTY GROUP, LLC 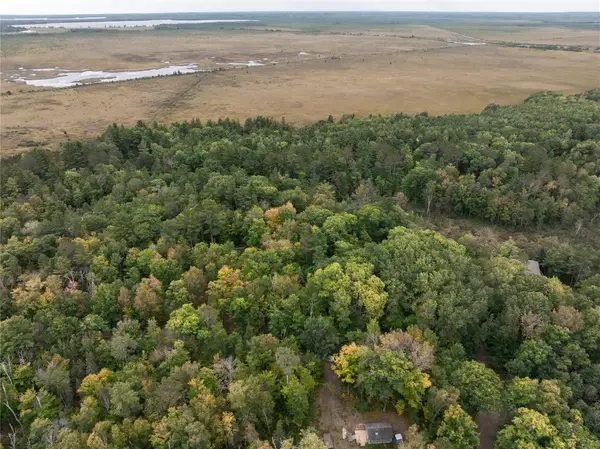 $2,000Active1.08 Acres
Address Withheld By Seller, Manitowish Waters, WI 54545
MLS# 1605378Listed by: HANSEN REAL ESTATE GROUP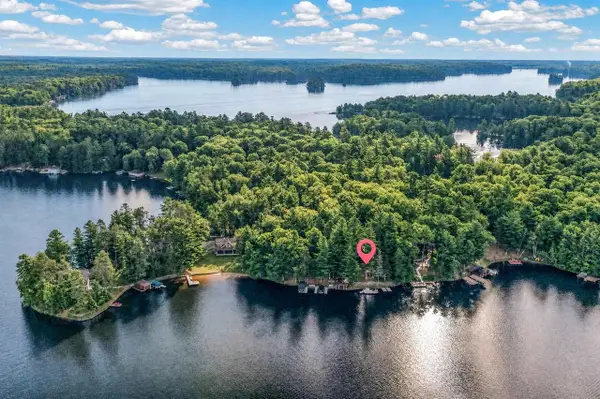 $3,150,000Active4 beds 4 baths3,644 sq. ft.
5643 & 5647 E Spider Lake Road, Manitowish Waters, WI 54545
MLS# 2031730Listed by: MHB REAL ESTATE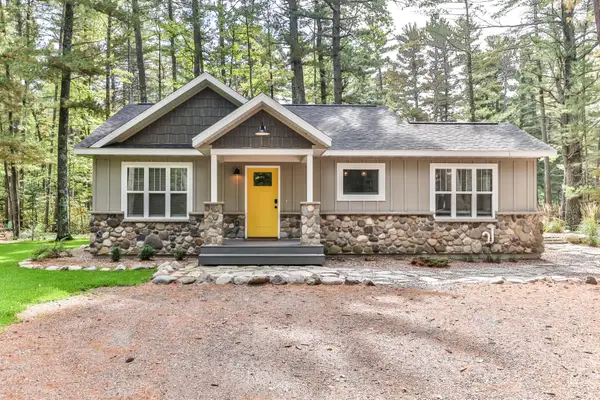 $1,379,000Pending4 beds 3 baths2,001 sq. ft.
12885 Helms Ln #4, Manitowish Waters, WI 54545
MLS# 217346Listed by: EXP REALTY, LLC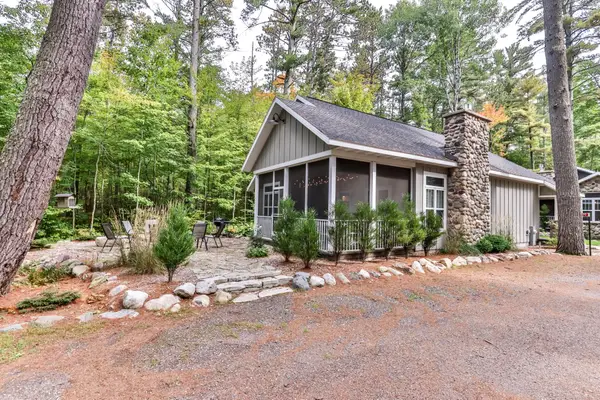 $989,000Active4 beds 3 baths2,042 sq. ft.
12890 Helms Ln #2, Manitowish Waters, WI 54545
MLS# 217428Listed by: EXP REALTY, LLC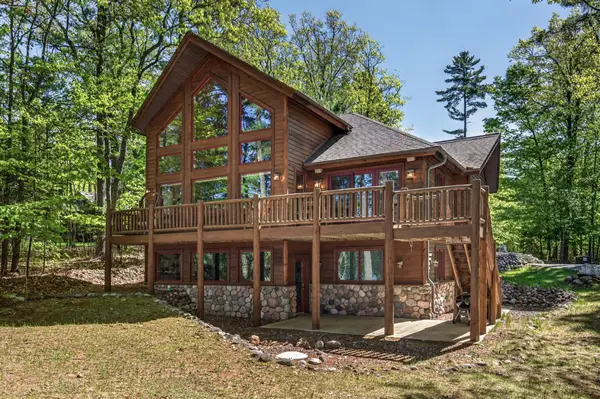 $1,800,000Pending5 beds 4 baths3,686 sq. ft.
12988 Connemara Ln #1, Manitowish Waters, WI 54545
MLS# 217985Listed by: REDMAN REALTY GROUP, LLC $699,999Active2 beds 2 baths1,690 sq. ft.
13037 Deer Park Rd #4, Manitowish Waters, WI 54545
MLS# 217931Listed by: CENTURY 21 PIERCE REALTY - MW


Protect your home and budget from life's surprises with an Assurant Home Warranty, backed by a partner that supports you through every step of homeownership. Explore Plans.
©2026 Century 21 Real Estate LLC. All rights reserved. CENTURY 21®, the CENTURY 21 Logo and C21® are service marks owned by Century 21 Real Estate LLC. Century 21 Real Estate LLC fully supports the principles of the Fair Housing Act and the Equal Opportunity Act. Each office is independently owned and operated. Listing information is deemed reliable but not guaranteed accurate.