5483 Park Rd, Manitowish Waters, WI 54545
Local realty services provided by:CENTURY 21 Affiliated
Listed by: julie engels
Office: @properties
MLS#:219339
Source:WI_GNMLS
Price summary
- Price:$3,000,000
- Price per sq. ft.:$904.43
About this home
A truly rare opportunity awaits in the heart of the Manitowish Chain. This better than new 4 bedroom/4 bath Little Star Lake property has 280' feet of fabulous frontage and has been thoughtfully reimagined and redesigned inside and out over the course of two years. Made for today's Northwoods lifestyle, every space is purposefully designed for entertaining, gathering and enjoying all you imagine lake life can possibly be. The heart of the home is an enormous custom chefs kitchen with stainless appliances, quartz counters, wet bar with dual beverage refrigerators and multiple dining options (including the screened porch). Relax in the cozy living room adjacent to the primary lakeside suite. There's another bedroom on the first floor and two generous bedrooms upstairs. The lower level has one of the most fantastic rec/bunk rooms you'll ever see! Steps from the main entrance, is a brand new fully insulated custom bar, living area and game room with sliders a flagstone patio. Lakeside, there's another huge flagstone patio and firepit, three piers with new decking. A private boat launch and pole-barn size garage make complete this one of a kind property. Located minutes to town, trails, restaurants and shops....
Contact an agent
Home facts
- Listing ID #:219339
- Added:1 day(s) ago
- Updated:October 16, 2026 at 07:56 AM
Rooms and interior
- Bedrooms:4
- Total bathrooms:4
- Full bathrooms:4
- Kitchen Description:Dishwasher, Disposal, Exhaust Fan, Gas Oven, Gas Range, Microwave, Range Hood, Refrigerator, Self Cleaning Oven
- Basement:Yes
- Basement Description:Exterior Entry, Full, Interior Entry
- Living area:3,317 sq. ft.
Heating and cooling
- Cooling:Central Air
- Heating:Forced Air, Natural Gas
- Central air:Yes
Structure and exterior
- Roof:Composition, Shingle
- Building area:3,317 sq. ft.
- Lot area:2.46 Acres
- Lot Features:Lake Front, Level, Private, Retaining Wall, Secluded, Views
- Architectural Style:Two Story
- Construction Materials:Frame
- Exterior Features:Covered, Deck, Dock, Gravel Driveway, Landscaping, Open, Patio
- Foundation Description:Block
- Levels:2 Story
Schools
- High school:ON Lakeland Union
- Elementary school:VI North Lakeland
Utilities
- Water:Drilled Well
- Sewer:Conventional Sewer, County Septic Maint. Program - Yes
Finances and disclosures
- Price:$3,000,000
- Price per sq. ft.:$904.43
- Tax amount:$5,855 (2025)
Features and amenities
- Appliances:Refrigerator, Washer
- Laundry features:Dryer, In Basement, Washer
- Amenities:Patio
Parking
- Total parking spaces:8
- Parking description:Detached, Driveway, Garage
- Garage:Yes
- Garage spaces:3
New listings near 5483 Park Rd
- New
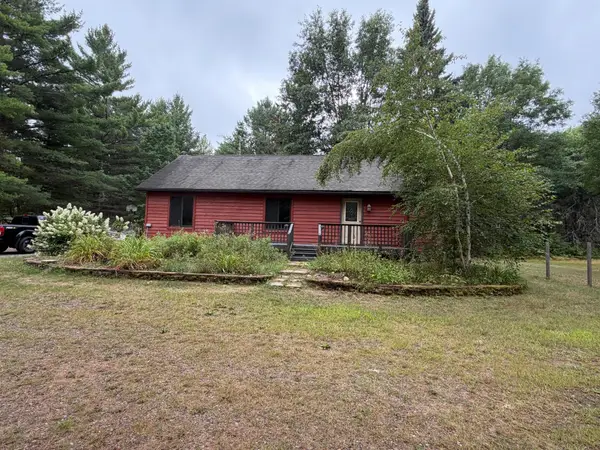
 $339,000Active3 beds 2 baths2,100 sq. ft.
5279 Hwy 51, Manitowish Waters, WI 54545
MLS# 219451Listed by: CENTURY 21 PIERCE REALTY - MW - New
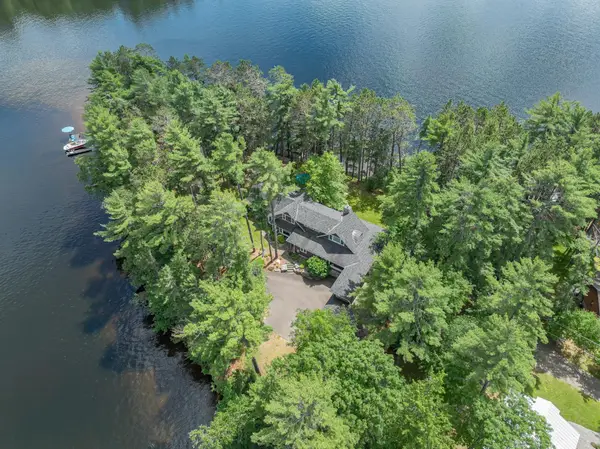 $4,950,000Active5 beds 4 baths7,232 sq. ft.
5673 Point O Pines Rd, Manitowish Waters, WI 54545
MLS# 219550Listed by: REDMAN REALTY GROUP, LLC - New
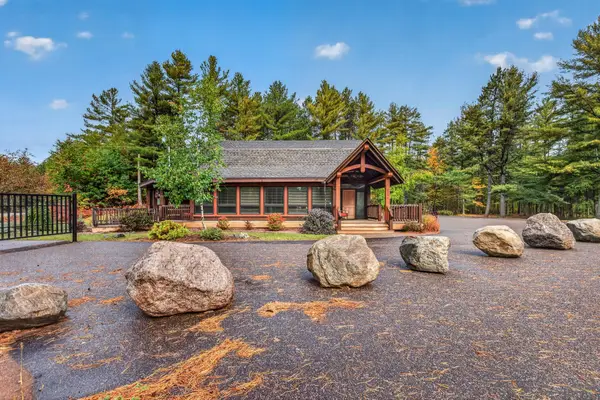 $897,000Active3 beds 5 baths3,253 sq. ft.
5256 Hwy 51 #51, Manitowish Waters, WI 54545
MLS# 219896Listed by: REDMAN REALTY GROUP, LLC 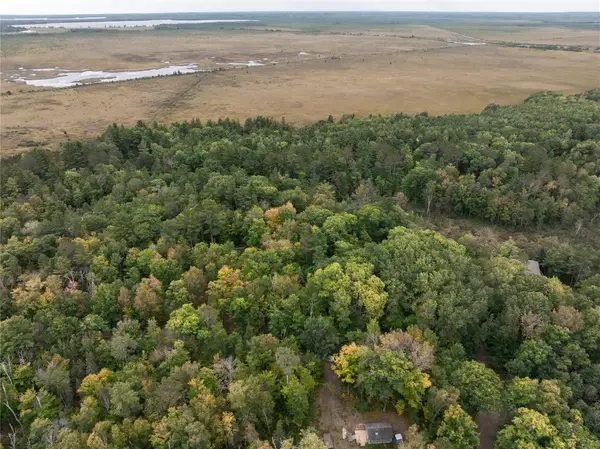 $2,000Active1.08 Acres
Address Withheld By Seller, Manitowish Waters, WI 54545
MLS# 1605378Listed by: HANSEN REAL ESTATE GROUP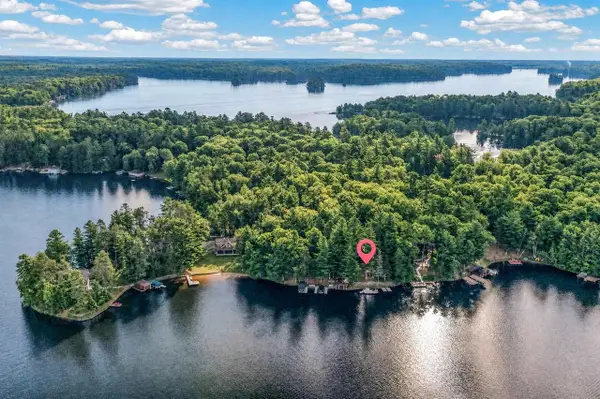 $3,150,000Active4 beds 4 baths3,644 sq. ft.
5643 & 5647 E Spider Lake Road, Manitowish Waters, WI 54545
MLS# 2031730Listed by: MHB REAL ESTATE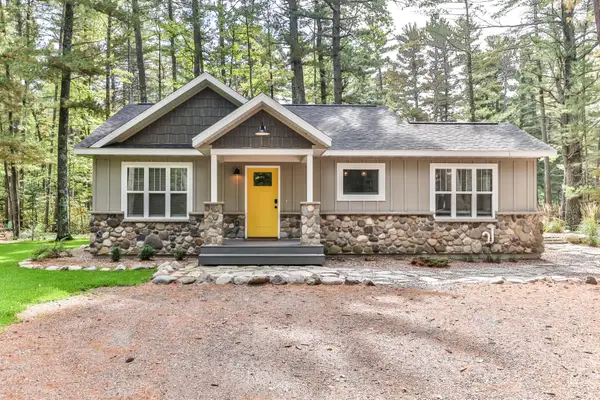 $1,379,000Pending4 beds 3 baths2,001 sq. ft.
12885 Helms Ln #4, Manitowish Waters, WI 54545
MLS# 217346Listed by: EXP REALTY, LLC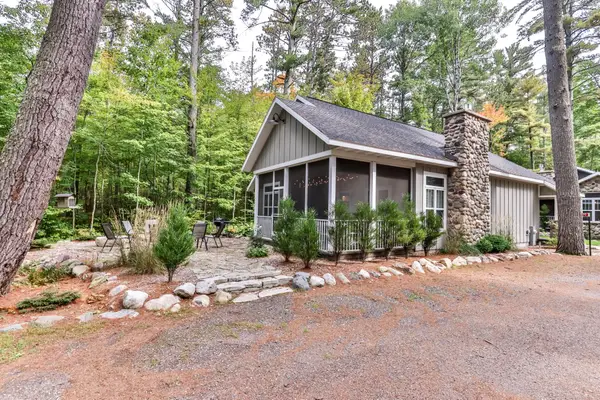 $989,000Active4 beds 3 baths2,042 sq. ft.
12890 Helms Ln #2, Manitowish Waters, WI 54545
MLS# 217428Listed by: EXP REALTY, LLC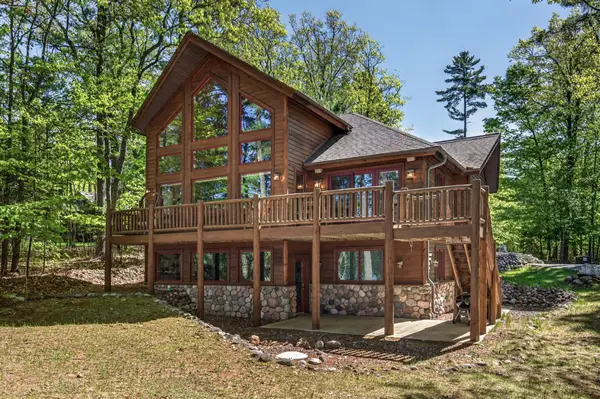 $1,800,000Pending5 beds 4 baths3,686 sq. ft.
12988 Connemara Ln #1, Manitowish Waters, WI 54545
MLS# 217985Listed by: REDMAN REALTY GROUP, LLC $699,999Active2 beds 2 baths1,690 sq. ft.
13037 Deer Park Rd #4, Manitowish Waters, WI 54545
MLS# 217931Listed by: CENTURY 21 PIERCE REALTY - MW


Protect your home and budget from life's surprises with an Assurant Home Warranty, backed by a partner that supports you through every step of homeownership. Explore Plans.
©2026 Century 21 Real Estate LLC. All rights reserved. CENTURY 21®, the CENTURY 21 Logo and C21® are service marks owned by Century 21 Real Estate LLC. Century 21 Real Estate LLC fully supports the principles of the Fair Housing Act and the Equal Opportunity Act. Each office is independently owned and operated. Listing information is deemed reliable but not guaranteed accurate.