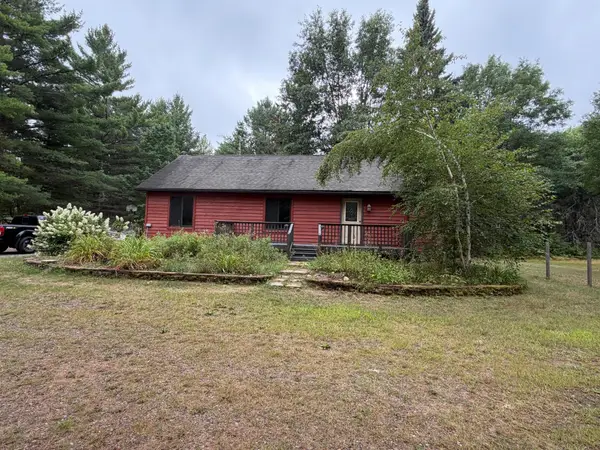
5279 Hwy 51, Manitowish Waters, WI 54545
Local realty services provided by:CENTURY 21 Affiliated
5279 Hwy 51,Manitowish Waters, WI 54545
$339,000
- 3 Beds
- 2 Baths
- 2,100 sq. ft.
- Single family
- Active
Listed by:
 CENTURY 21 Pierce Realty
Office: century 21 pierce realty - mw
MLS#:219451
Source:WI_GNMLS
Price summary
- Price:$339,000
- Price per sq. ft.:$161.43
About this home
Looking for an affordable off-water home in the Heart of the Manitowish Waters area in the Northwoods? Come take a look at this 3-bedroom, 2-bath home sitting on a nicely wooded 2+/- lot along US Highway 51. Enter the Mud-Room and a few steps up you'll find on the main floor with lots of tongue and groove hardwood paneling on the walls and ceiling with some drywall, a mix of carpet and ceramic flooring, 2 bedrooms. and a full bath, and the open concept "L" shaped living room and dining room area. The open kitchen area has lots of hickory cabinets, range, refrigerator, microwave, and dishwasher. Head back to the Mud-Room and downstairs to a large family room lined with knotty pine tongue and groove paneling, carpeting, and a drop ceiling. Then there's a carpeted and knotty pine paneled bedroom with a large walk-in closet, and an egress window. Also included is a full bathroom/laundry room with knotty pine walls and ceramic tile floor. A utility room is located at the corner off the family room. Outside you'll find an oversized 1-car garage for all your toys, and a 10'x16' She-Shed for more storage or whatever use you want. The property is zoned general business where single family use is allowed. The 2+/- acres offer a variety of uses, and nearby are all those Northwoods activities that the surrounding communities have to offer including biking, snowmobiling, lakes for boating and great fishing, and fine dining establishments. Now's the time to join the festivities....
Contact an agent
Home facts
- Listing ID #:219451
- Added:2 day(s) ago
- Updated:October 16, 2026 at 04:06 PM
Rooms and interior
- Bedrooms:3
- Total bathrooms:2
- Full bathrooms:2
- Flooring:Carpet, Ceramic Tile
- Kitchen Description:Dishwasher, Microwave, Range, Refrigerator
- Basement:Yes
- Basement Description:Full, Partially Finished
- Living area:2,100 sq. ft.
Heating and cooling
- Cooling:Central Air
- Heating:Forced Air, Natural Gas
- Central air:Yes
Structure and exterior
- Roof:Composition, Shingle
- Building area:2,100 sq. ft.
- Lot area:2 Acres
- Lot Features:Wooded
- Architectural Style:One Story, Ranch
- Construction Materials:Cedar, Frame
- Foundation Description:Block
- Levels:1 Story
Schools
- High school:ON Lakeland Union
- Middle school:VI North Lakeland
- Elementary school:VI North Lakeland
Utilities
- Water:Drilled Well
- Sewer:Conventional Sewer
Finances and disclosures
- Price:$339,000
- Price per sq. ft.:$161.43
- Tax amount:$1,205 (2025)
Features and amenities
- Appliances:Refrigerator
- Amenities:Shed
Parking
- Parking description:Detached, Driveway, Garage, One Car Garage, Storage
- Garage:Yes
- Garage spaces:1
New listings near 5279 Hwy 51
 $3,000,000Pending4 beds 4 baths3,317 sq. ft.
5483 Park Rd, Manitowish Waters, WI 54545
MLS# 219339Listed by: @PROPERTIES- New
 $339,000Active3 beds 2 baths2,100 sq. ft.
5279 Hwy 51, Manitowish Waters, WI 54545
MLS# 219451Listed by: CENTURY 21 PIERCE REALTY - MW - New
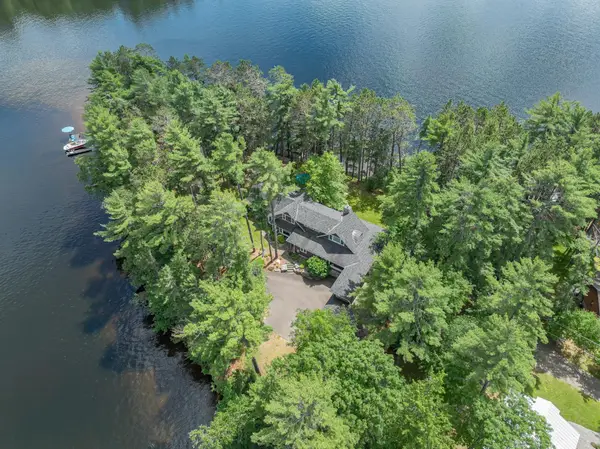 $4,950,000Active5 beds 4 baths7,232 sq. ft.
5673 Point O Pines Rd, Manitowish Waters, WI 54545
MLS# 219550Listed by: REDMAN REALTY GROUP, LLC - New
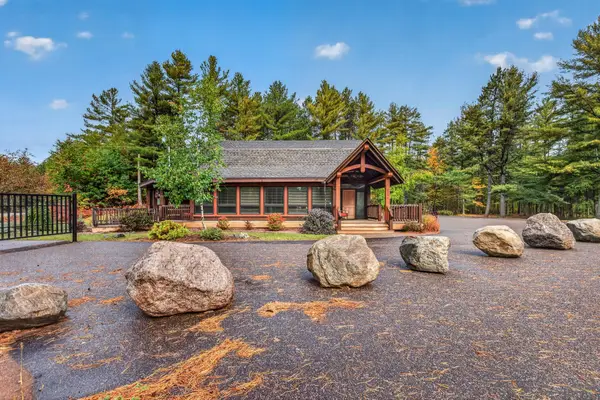 $897,000Active3 beds 5 baths3,253 sq. ft.
5256 Hwy 51 #51, Manitowish Waters, WI 54545
MLS# 219896Listed by: REDMAN REALTY GROUP, LLC 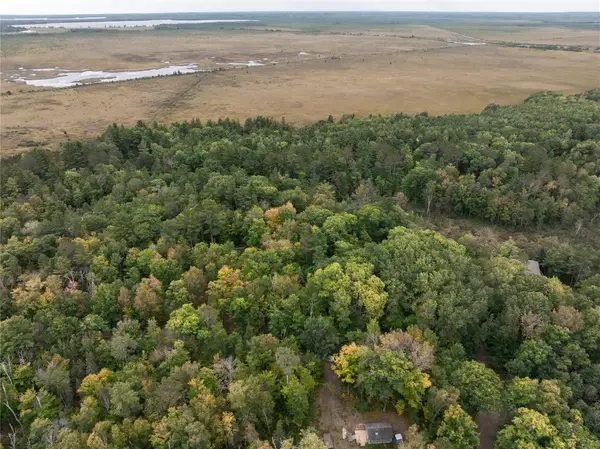 $2,000Active1.08 Acres
Address Withheld By Seller, Manitowish Waters, WI 54545
MLS# 1605378Listed by: HANSEN REAL ESTATE GROUP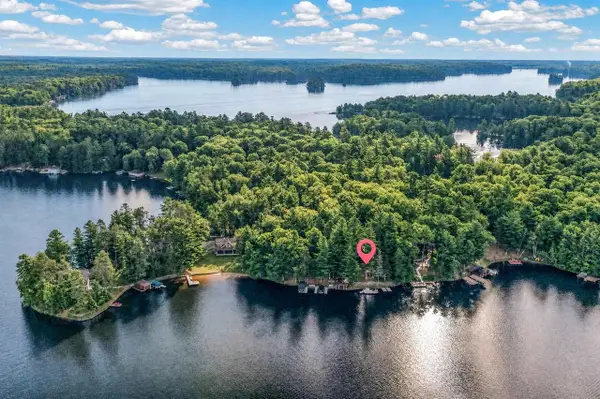 $3,150,000Active4 beds 4 baths3,644 sq. ft.
5643 & 5647 E Spider Lake Road, Manitowish Waters, WI 54545
MLS# 2031730Listed by: MHB REAL ESTATE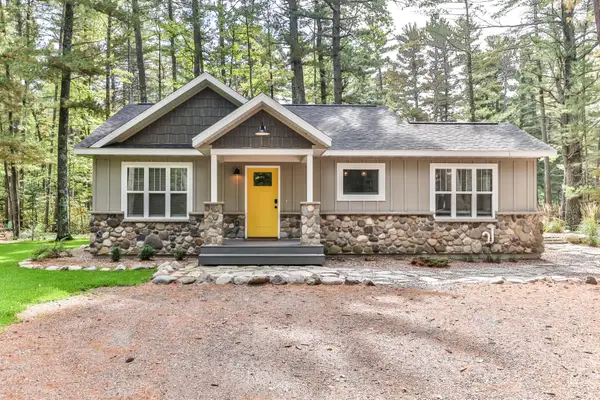 $1,379,000Pending4 beds 3 baths2,001 sq. ft.
12885 Helms Ln #4, Manitowish Waters, WI 54545
MLS# 217346Listed by: EXP REALTY, LLC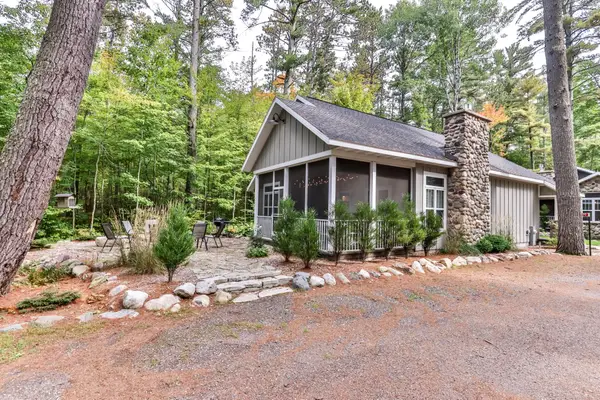 $989,000Active4 beds 3 baths2,042 sq. ft.
12890 Helms Ln #2, Manitowish Waters, WI 54545
MLS# 217428Listed by: EXP REALTY, LLC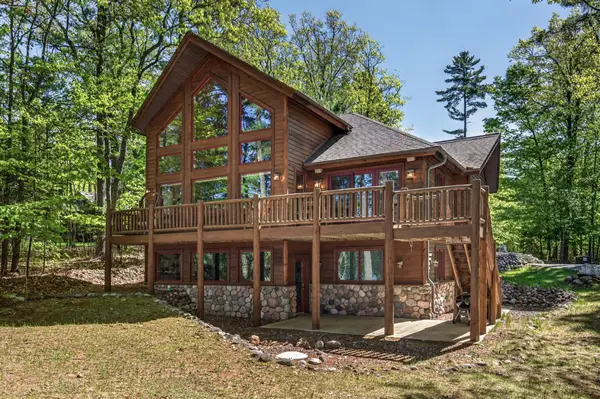 $1,800,000Pending5 beds 4 baths3,686 sq. ft.
12988 Connemara Ln #1, Manitowish Waters, WI 54545
MLS# 217985Listed by: REDMAN REALTY GROUP, LLC $699,999Active2 beds 2 baths1,690 sq. ft.
13037 Deer Park Rd #4, Manitowish Waters, WI 54545
MLS# 217931Listed by: CENTURY 21 PIERCE REALTY - MW


Protect your home and budget from life's surprises with an Assurant Home Warranty, backed by a partner that supports you through every step of homeownership. Explore Plans.
©2026 Century 21 Real Estate LLC. All rights reserved. CENTURY 21®, the CENTURY 21 Logo and C21® are service marks owned by Century 21 Real Estate LLC. Century 21 Real Estate LLC fully supports the principles of the Fair Housing Act and the Equal Opportunity Act. Each office is independently owned and operated. Listing information is deemed reliable but not guaranteed accurate.