5673 Point O Pines Rd, Manitowish Waters, WI 54545
Local realty services provided by:CENTURY 21 Affiliated
Listed by: linda long team
Office: redman realty group, llc.
MLS#:219550
Source:WI_GNMLS
Price summary
- Price:$4,950,000
- Price per sq. ft.:$684.46
About this home
A Once-in-a-Lifetime Opportunity to own this magnificent Manitowish Waters Chain property, featuring an extraordinary 593 feet of pristine sandy frontage surrounding the point and setting the stage for an unparalleled lakefront lifestyle. This remarkable 6,400+ square-foot cedar shake and stone-accented residence showcases exceptional craftsmanship and thoughtful design throughout. The interior beautifully blends timeless character with sophisticated lake living, highlighted by stunning shiplap & beadboard detailing. The main level welcomes you with an inviting great room featuring a double-sided wood-burning fireplace shared with the charming hearth room. Additional highlights include a built-in TV lift cabinet, wet bar, spectacular chef’s kitchen with center island, high-end appliances w/custom cabinetry, screened porch, half bat and a primary suite with private bath & a sleeping screen porch. Upstairs, a comfortable loft sitting room provides additional gathering space, along with two bedrooms & full bath. The lower level is designed for effortless entertaining offering a spacious family room with gas fireplace, rec area, two additional bedrooms, full bath, utility room & tons of storage. The property’s extraordinary appeal continues at the wet boathouse, featuring an adorable 832-square-foot living quarter above which includes a living room, kitchen, full bath, bedroom & bunkroom - perfect for guests, extended family, or unforgettable summer weekends. Outside, extensive landscaping enhances the natural beauty of the grounds with multiple patios & a lighted grilling station creating the perfect setting for entertaining & relaxing after a full day on the water. A 2 car detached garage offers storage. Despite the incredible sense of privacy and seclusion, the property is conveniently located within five miles of the local airport. Rarely does a property of this caliber, scale, frontage, and amenity package become available. Truly lake living at its finest!...
Contact an agent
Home facts
- Listing ID #:219550
- Added:2 day(s) ago
- Updated:October 16, 2026 at 04:06 PM
Rooms and interior
- Bedrooms:5
- Total bathrooms:4
- Full bathrooms:3
- Half bathrooms:1
- Flooring:Carpet, Tile, Wood
- Kitchen Description:Dishwasher, Exhaust Fan, Gas Oven, Gas Range, Microwave, Refrigerator
- Basement:Yes
- Basement Description:Daylight, Egress Windows, Full, Interior Entry, Partial, Partially Finished
- Living area:7,232 sq. ft.
Heating and cooling
- Cooling:Central Air
- Heating:Forced Air, Natural Gas
- Central air:Yes
Structure and exterior
- Roof:Composition, Shingle
- Building area:7,232 sq. ft.
- Lot area:1.1 Acres
- Lot Features:Lake Front, Sloped, Views
- Construction Materials:Cedar, Frame, Stone
- Exterior Features:Deck, Dock, Landscaping, Open, Patio, Paved Driveway
- Foundation Description:Poured
Schools
- High school:ON Lakeland Union
- Middle school:VI North Lakeland
- Elementary school:VI North Lakeland
Utilities
- Water:Drilled Well
- Sewer:Conventional Sewer, County Septic Maint. Program - Yes
Finances and disclosures
- Price:$4,950,000
- Price per sq. ft.:$684.46
- Tax amount:$10,741 (2025)
Features and amenities
- Appliances:Refrigerator, Washer
- Laundry features:Dryer, Main Level, Washer
- Amenities:Patio
Parking
- Parking description:Garage, Two Car Garage
- Garage:Yes
- Garage spaces:2
New listings near 5673 Point O Pines Rd
 $3,000,000Pending4 beds 4 baths3,317 sq. ft.
5483 Park Rd, Manitowish Waters, WI 54545
MLS# 219339Listed by: @PROPERTIES- New
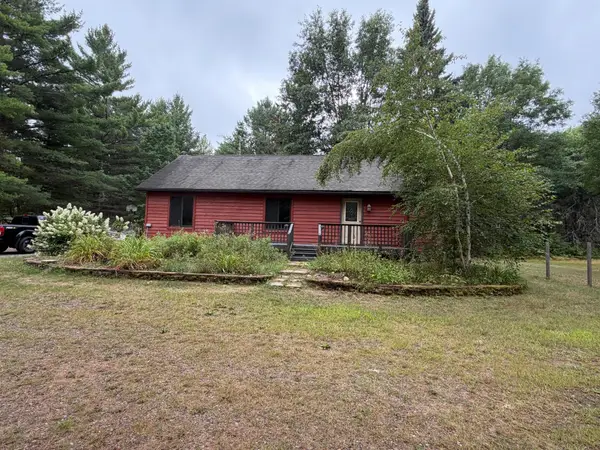
 $339,000Active3 beds 2 baths2,100 sq. ft.
5279 Hwy 51, Manitowish Waters, WI 54545
MLS# 219451Listed by: CENTURY 21 PIERCE REALTY - MW - New
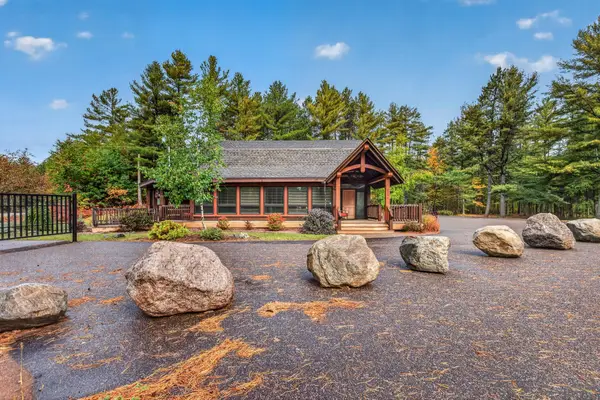 $897,000Active3 beds 5 baths3,253 sq. ft.
5256 Hwy 51 #51, Manitowish Waters, WI 54545
MLS# 219896Listed by: REDMAN REALTY GROUP, LLC 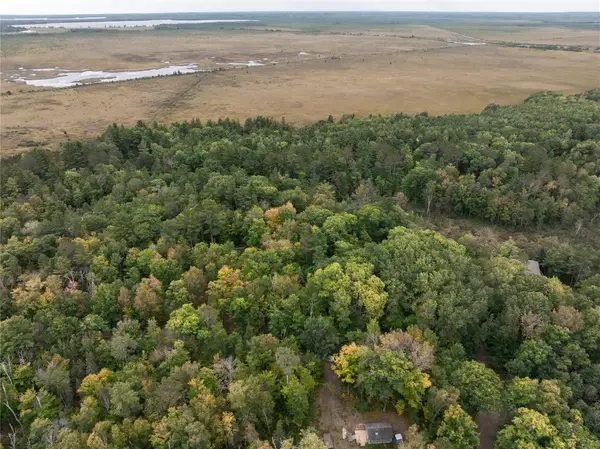 $2,000Active1.08 Acres
Address Withheld By Seller, Manitowish Waters, WI 54545
MLS# 1605378Listed by: HANSEN REAL ESTATE GROUP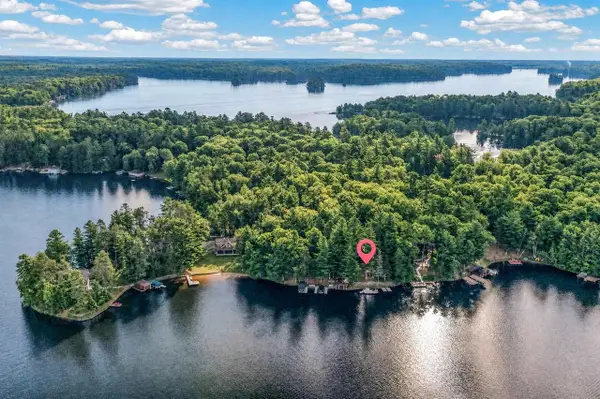 $3,150,000Active4 beds 4 baths3,644 sq. ft.
5643 & 5647 E Spider Lake Road, Manitowish Waters, WI 54545
MLS# 2031730Listed by: MHB REAL ESTATE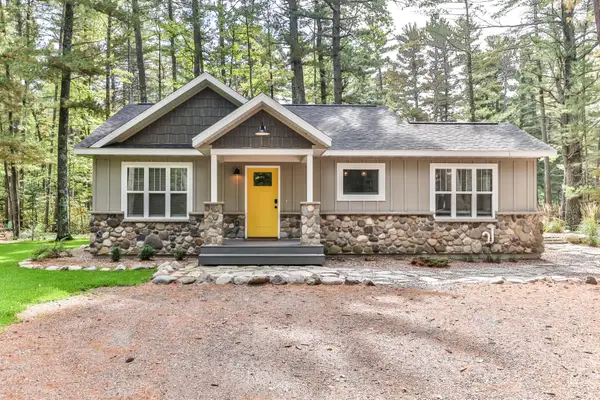 $1,379,000Pending4 beds 3 baths2,001 sq. ft.
12885 Helms Ln #4, Manitowish Waters, WI 54545
MLS# 217346Listed by: EXP REALTY, LLC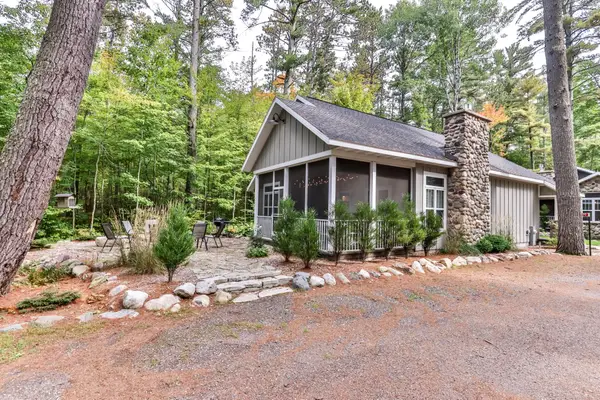 $989,000Active4 beds 3 baths2,042 sq. ft.
12890 Helms Ln #2, Manitowish Waters, WI 54545
MLS# 217428Listed by: EXP REALTY, LLC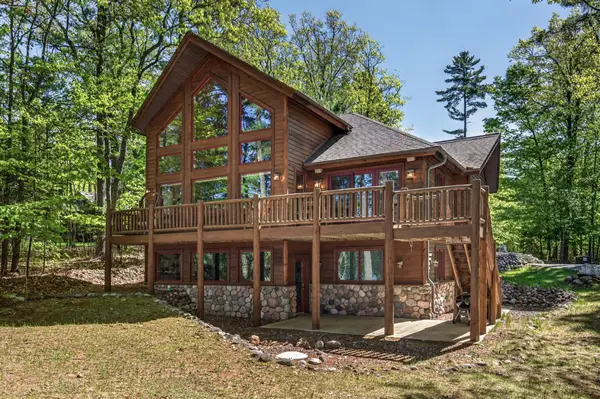 $1,800,000Pending5 beds 4 baths3,686 sq. ft.
12988 Connemara Ln #1, Manitowish Waters, WI 54545
MLS# 217985Listed by: REDMAN REALTY GROUP, LLC $699,999Active2 beds 2 baths1,690 sq. ft.
13037 Deer Park Rd #4, Manitowish Waters, WI 54545
MLS# 217931Listed by: CENTURY 21 PIERCE REALTY - MW


Protect your home and budget from life's surprises with an Assurant Home Warranty, backed by a partner that supports you through every step of homeownership. Explore Plans.
©2026 Century 21 Real Estate LLC. All rights reserved. CENTURY 21®, the CENTURY 21 Logo and C21® are service marks owned by Century 21 Real Estate LLC. Century 21 Real Estate LLC fully supports the principles of the Fair Housing Act and the Equal Opportunity Act. Each office is independently owned and operated. Listing information is deemed reliable but not guaranteed accurate.