
E5656 704th Avenue, Menomonie, WI 54751
Local realty services provided by:CENTURY 21 Affiliated
E5656 704th Avenue,Menomonie, WI 54751
$417,000
- 5 Beds
- 3 Baths
- 2,207 sq. ft.
- Single family
- Active
Listed by: chasity pike
Office: keller williams realty diversified~chetek
MLS#:1604284
Source:WI_RANWW
Price summary
- Price:$417,000
- Price per sq. ft.:$188.94
About this home
Welcome to this gorgeous 5-bedroom home, perfectly situated on over half an acre just minutes from town. This home has been meticulously maintained with numerous recent updates including: a new refrigerator, washer, and dryer (2024), a radon mitigation system (2023), water softener (2025), a beautifully remodeled lower-level bathroom (2026), and a new AC/furnace (2023) — offering peace of mind for years to come. The spacious primary suite features a private bath and an impressive 8x6 walk-in closet with custom built ins. The expansive lower-level flex space adds even more versatility - ideal for entertaining guests, creating a home gym, or setting up your own private theater room. Outside, the fully fenced yard offers tons of privacy with a 10x20 shed to store all your tools + toys. With so much to offer both inside and out, this home is truly one to experience in person.
Contact an agent
Home facts
- Year built:1994
- Subdivision & Development:CROFTWOOD ADD
- Listing ID #:1604284
- Added:6 day(s) ago
- Updated:August 24, 2026 at 08:51 PM
Rooms and interior
- Bedrooms:5
- Total bathrooms:3
- Full bathrooms:3
- Rooms Total:12
- Kitchen Description:Dishwasher, Microwave, Oven, Range, Refrigerator, Water Softner
- Basement:Yes
- Basement Description:Full, Partially Finished
- Living area:2,207 sq. ft.
Heating and cooling
- Cooling:Central Air
- Heating:Forced Air
- Central air:Yes
Structure and exterior
- Year built:1994
- Building area:2,207 sq. ft.
- Lot area:0.57 Acres
- Architectural Style:Multi-Level
- Construction Materials:Vinyl Siding
- Exterior Features:Fence, Patio
- Foundation Description:Poured
- Levels:Multi Split
Utilities
- Water:Well
Finances and disclosures
- Price:$417,000
- Price per sq. ft.:$188.94
- Tax amount:$3,350 (2025)
Features and amenities
- Appliances:Dishwasher, Microwave, Range, Refrigerator, Washer, Water Softener
- Laundry features:Dryer, Washer
Parking
- Parking description:Asphalt, Driveway, Garage
- Garage:Yes
- Garage spaces:2
New listings near E5656 704th Avenue
- New
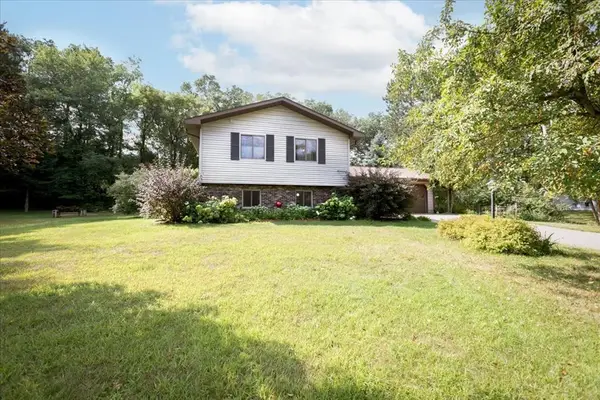 $360,000Active4 beds 2 baths2,414 sq. ft.
E4540 461st Avenue, Menomonie, WI 54751
MLS# 7132413Listed by: RE/MAX RESULTS - New
 $360,000Active4 beds 2 baths2,228 sq. ft.
Address Withheld By Seller, Menomonie, WI 54751
MLS# 1604418Listed by: RE/MAX RESULTS~MENOMONIE - New
 $229,900Active3 beds 3 baths1,575 sq. ft.
855 Stout Street Ne, Menomonie, WI 54751
MLS# 7131803Listed by: RE/MAX RESULTS - New
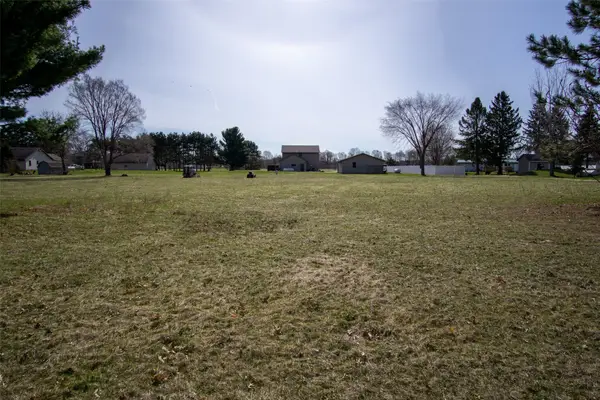 $30,000Active0.54 Acres
Lot 9 457th Street, Menomonie, WI 54751
MLS# 1604439Listed by: CHIPPEWA VALLEY REAL ESTATE, LLC - New
 $699,000Active3 beds 3 baths3,186 sq. ft.
2403 Eagle Ridge Drive, Menomonie, WI 54751
MLS# 7130888Listed by: REAL BROKER, LLC - New
 $280,000Active3 beds 2 baths2,306 sq. ft.
925 Ingalls Road, MENOMINEE, WI 54751
MLS# 2030953Listed by: GEORGESON REALTY, LLC - New
 $549,900Active3 beds 4 baths5,633 sq. ft.
2707 Cherry Blossom Lane, Menomonie, WI 54751
MLS# 7129201Listed by: RE/MAX RESULTS  $395,000Pending4 beds 2 baths2,280 sq. ft.
N6975 560th Street, Menomonie, WI 54751
MLS# 1604226Listed by: PATHWAYS REAL ESTATE- New
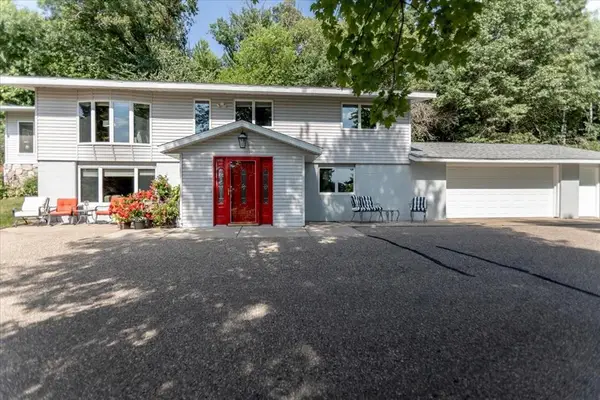 $349,900Active3 beds 2 baths2,241 sq. ft.
N4438 County Road Y, Menomonie, WI 54751
MLS# 7130182Listed by: RE/MAX RESULTS - New
 $270,000Active3 beds 2 baths1,741 sq. ft.
1221 10th Street E, Menomonie, WI 54751
MLS# 1604336Listed by: REALTY ONE GROUP SIMPLIFIED


Protect your home and budget from life's surprises with an Assurant Home Warranty, backed by a partner that supports you through every step of homeownership. Explore Plans.
©2026 Century 21 Real Estate LLC. All rights reserved. CENTURY 21®, the CENTURY 21 Logo and C21® are service marks owned by Century 21 Real Estate LLC. Century 21 Real Estate LLC fully supports the principles of the Fair Housing Act and the Equal Opportunity Act. Each office is independently owned and operated. Listing information is deemed reliable but not guaranteed accurate.