4632 Lake Of The Falls Rd W, Mercer, WI 54547
Local realty services provided by:CENTURY 21 Affiliated
4632 Lake Of The Falls Rd W,Mercer, WI 54547
$564,900
- 3 Beds
- 3 Baths
- 2,131 sq. ft.
- Single family
- Active
Listed by:
 CENTURY 21 Pierce Realty
Office: century 21 pierce realty - mercer
MLS#:219055
Source:WI_GNMLS
Price summary
- Price:$564,900
- Price per sq. ft.:$265.09
About this home
Nestled in a private and premier lakefront setting on Lake of the Falls, this beautiful 3-bedroom, 3-bathroom retreat offers Northwoods living where non-stop adventure meets ultimate relaxation! Lake of the falls is a full-recreation, 338-acre lake, plus it offers boat access into First Black Lake! The main level stuns with an open-concept design under a gorgeous knotty pine recessed ceiling framing breathtaking views throughout the kitchen, dining, and living areas. Glass doors lead out to the spacious lakeside covered deck, or you can gather around the cozy stone gas fireplace and entertain with ease at the kitchen’s center island. Down the hall, your serene primary suite awaits complete with a private attached bath. The walk-out lower level is an entertainer's paradise—featuring an impressive fieldstone lakeside accent wall, a matching fieldstone-faced island in the bar area, a guest bedroom and full bath. Need room for all your Northwoods toys? The massive 3-car garage has you covered! Looking for adventure? Step right out your door with direct access to top-tier ATV/UTV and snowmobile trail networks. Grab dinner right down the road or explore the legendary Turtle Flambeau Flowage just a short jaunt away. Whether you're chasing trophy fish, cruising the shoreline, or hitting the trails year-round, this home is the ultimate lakefront gateway!...
Contact an agent
Home facts
- Year built:2004
- Listing ID #:219055
- Added:27 day(s) ago
- Updated:August 14, 2026 at 09:09 PM
Rooms and interior
- Bedrooms:3
- Total bathrooms:3
- Full bathrooms:2
- Half bathrooms:1
- Flooring:Carpet, Laminate
- Kitchen Description:Dishwasher, Range, Refrigerator
- Basement:Yes
- Basement Description:Full, Partially Finished, Walk Out Access
- Living area:2,131 sq. ft.
Heating and cooling
- Heating:Forced Air, Natural Gas
Structure and exterior
- Roof:Composition, Shingle
- Year built:2004
- Building area:2,131 sq. ft.
- Lot area:2 Acres
- Lot Features:Lake Front, Private, Secluded, Sloped, Views, Wooded
- Architectural Style:Ranch
- Construction Materials:Frame, Vinyl Siding
- Exterior Features:Covered, Deck, Open
- Foundation Description:Poured
- Levels:1 Story
Utilities
- Water:Drilled Well
- Sewer:Conventional Sewer
Finances and disclosures
- Price:$564,900
- Price per sq. ft.:$265.09
- Tax amount:$3,371 (2025)
Features and amenities
- Appliances:Refrigerator, Washer
- Laundry features:Dryer, Main Level, Washer
Parking
- Total parking spaces:3
- Parking description:Detached, Garage, Storage
- Garage:Yes
- Garage spaces:3
New listings near 4632 Lake Of The Falls Rd W
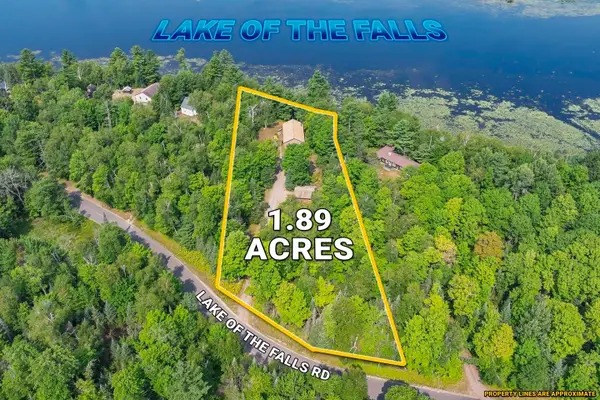
 $564,900Active3 beds 3 baths2,131 sq. ft.
4632 Lake Of The Falls Rd W, Mercer, WI 54547
MLS# 219055Listed by: CENTURY 21 PIERCE REALTY - MERCER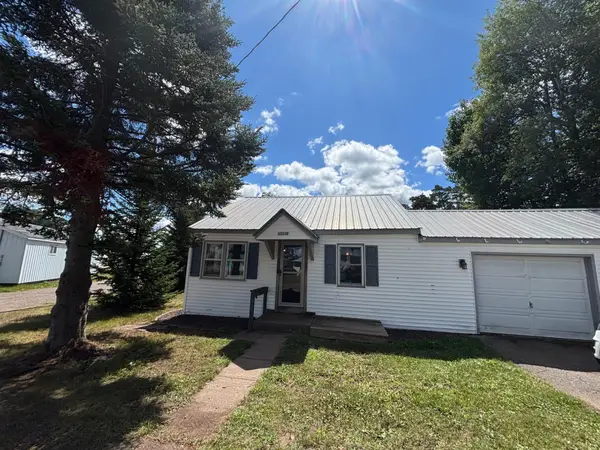 $220,000Active2 beds 2 baths700 sq. ft.
5251 Statehouse Cir N, Mercer, WI 54547
MLS# 219036Listed by: REAL BROKER, LLC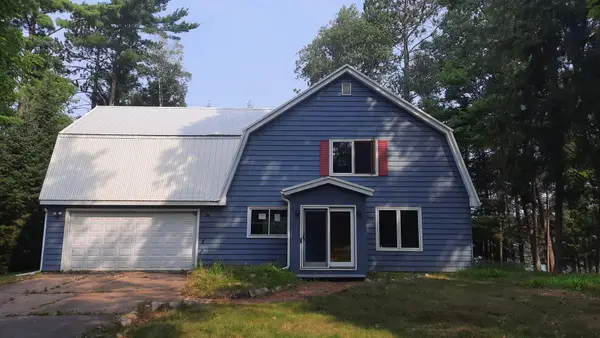 $399,900Active3 beds 2 baths2,328 sq. ft.
2560 W Mercer Lake Cir, Mercer, WI 54547
MLS# 219028Listed by: TOWN & COUNTRY REALTY/WOODRUFF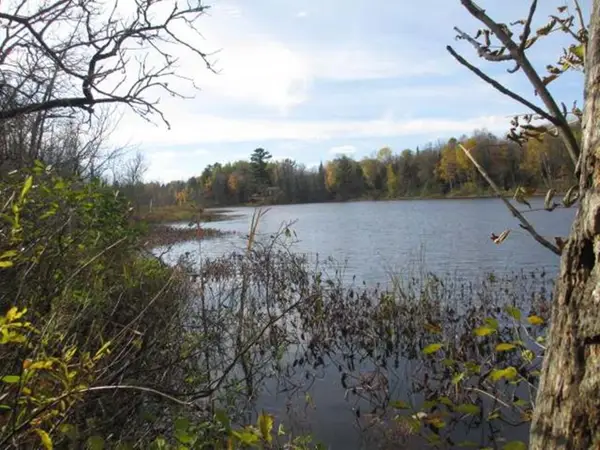 $69,500Pending9.7 Acres
L2 OL2 Cth H, Mercer, WI 54547
MLS# 218911Listed by: CENTURY 21 PIERCE REALTY - MERCER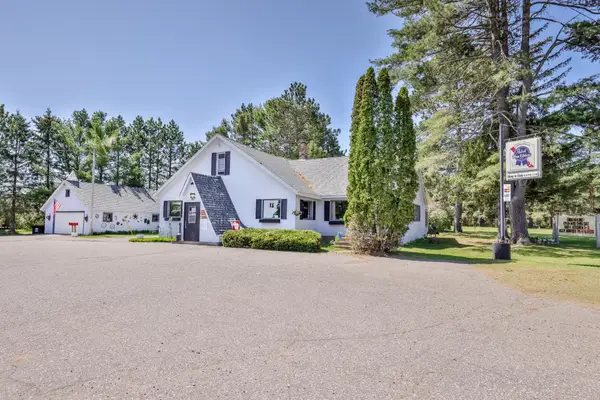 $348,500Active2 beds 3 baths2,821 sq. ft.
1711 Hwy 51, Mercer, WI 54547
MLS# 218872Listed by: REDMAN REALTY GROUP, LLC $79,000Active9.01 Acres
Lot ON Payment Lake Rd, Mercer, WI 54547
MLS# 218698Listed by: REDMAN REALTY GROUP, LLC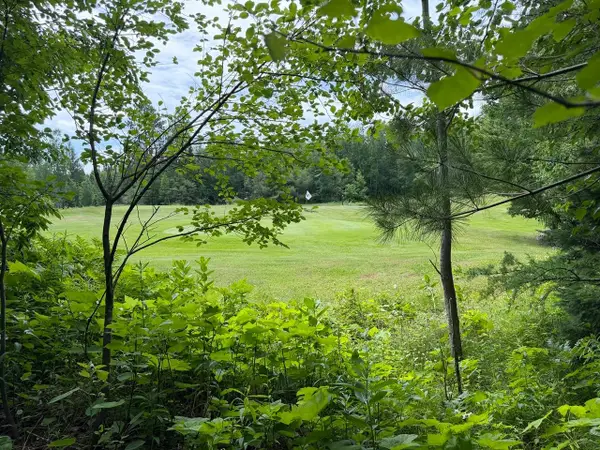 $57,900Active2.91 Acres
Lot 2 Tahoe Cir, Mercer, WI 54547
MLS# 218130Listed by: CENTURY 21 PIERCE REALTY - MERCER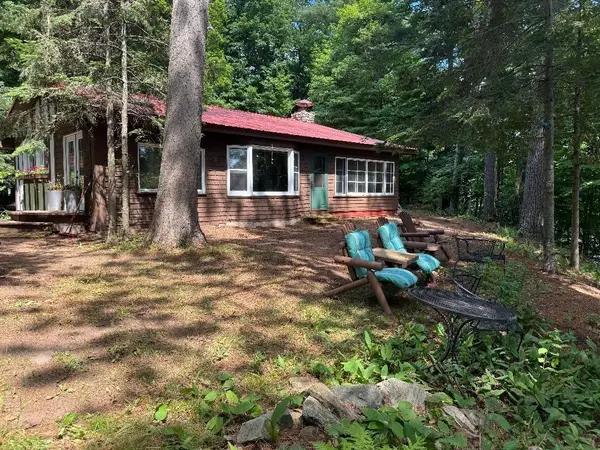 $425,000Active3 beds 2 baths1,980 sq. ft.
2657 Garnet St W, Mercer, WI 54547
MLS# 218466Listed by: CENTURY 21 PIERCE REALTY - MERCER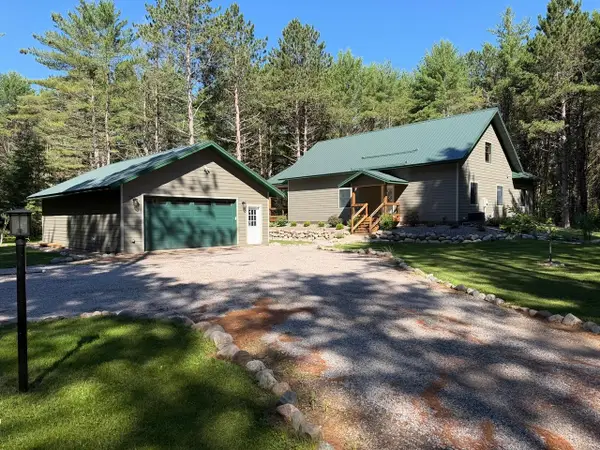 $934,900Active3 beds 3 baths3,333 sq. ft.
4557 Camp Nokomis Rd W, Mercer, WI 54547
MLS# 218407Listed by: CENTURY 21 PIERCE REALTY - MERCER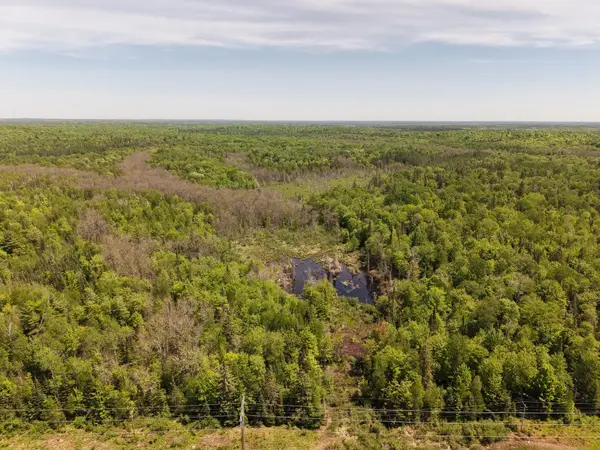 $321,000Pending160 Acres
Off Popko Cir W, Mercer, WI 54547
MLS# 218288Listed by: SHOREWEST - MANITOWISH WATERS


Protect your home and budget from life's surprises with an Assurant Home Warranty, backed by a partner that supports you through every step of homeownership. Explore Plans.
©2026 Century 21 Real Estate LLC. All rights reserved. CENTURY 21®, the CENTURY 21 Logo and C21® are service marks owned by Century 21 Real Estate LLC. Century 21 Real Estate LLC fully supports the principles of the Fair Housing Act and the Equal Opportunity Act. Each office is independently owned and operated. Listing information is deemed reliable but not guaranteed accurate.