
1002 10th St E, Merrill, WI 54452
Local realty services provided by:CENTURY 21 Affiliated
1002 10th St E,Merrill, WI 54452
$459,900
- 3 Beds
- 3 Baths
- 1,710 sq. ft.
- Single family
- Active
Listed by: kevin blake
Office: first weber - merrill
MLS#:218794
Source:WI_GNMLS
Price summary
- Price:$459,900
- Price per sq. ft.:$268.95
About this home
Brand-new and ready for its first owner, this 1-story home is proudly built by Wendorf Construction, combining exceptional craftsmanship, thoughtful design, and lasting quality. Offering 3 bedrooms, 2 full bathrooms, main-level laundry, and 1,710 finished square feet, this newly completed home is situated on approximately 0.40 acres in the desirable Tall Pines Subdivision within the City of Merrill. Enjoy the peaceful feel of a country setting while remaining close to schools, shopping, dining, and local amenities. Designed with quality in mind from the ground up, this home features premium products and finishes throughout. The spacious primary suite offers a private bath and walk-in closet, while the well-designed floor plan provides comfortable everyday living and effortless entertaining. The attached 24' x 28' garage offers the convenience of step-free access into the home, is fully insulated and finished to match the interior, and includes service doors to both the front and rear of the property. The unfinished lower level houses the utilities and is roughed in for a future bathroom, providing excellent potential for future expansion. Spray foam insulation on all exterior walls enhances energy efficiency, comfort, and long-term value. Exterior highlights include Diamond Kote siding with a 30-year no-fade warranty, Versetta Stone accents, and a Malarkey Vista AR Class 4 impact-resistant roof with a 50-year limited manufacturer warranty. Enjoy outdoor living from the welcoming 8' x 22' covered front porch or the spacious 16' x 12' concrete patio overlooking the backyard. The lawn has already been seeded and is coming in nicely, providing an excellent opportunity to personalize the landscaping to your own vision. Why wait months to build when this brand-new home is completed and ready for its first owner? Experience the perfect combination of quality construction, energy efficiency, low-maintenance living, and timeless curb appeal.Schedule your private showing!...
Contact an agent
Home facts
- Year built:2025
- Listing ID #:218794
- Added:42 day(s) ago
- Updated:August 12, 2026 at 03:38 PM
Rooms and interior
- Bedrooms:3
- Total bathrooms:3
- Full bathrooms:2
- Half bathrooms:1
- Flooring:Carpet
- Basement:Yes
- Basement Description:Bath Stubbed, Full, Unfinished
- Living area:1,710 sq. ft.
Heating and cooling
- Cooling:Central Air
- Heating:Forced Air, Natural Gas
- Central air:Yes
Structure and exterior
- Roof:Composition, Shingle
- Year built:2025
- Building area:1,710 sq. ft.
- Lot area:0.4 Acres
- Architectural Style:Contemporary, One Story
- Construction Materials:Frame
- Exterior Features:Paved Driveway
- Levels:1 Story
Utilities
- Water:Public
- Sewer:Public Sewer
Finances and disclosures
- Price:$459,900
- Price per sq. ft.:$268.95
Features and amenities
- Laundry features:Main Level
Parking
- Parking description:Garage, Two Car Garage
- Garage:Yes
- Garage spaces:2
New listings near 1002 10th St E
- New
 $259,000Active40.97 Acres
OOO County Road L, Merrill, WI 54452
MLS# 1605059Listed by: LANDGUYS, LLC OF WISCONSIN - New
 $489,500Active5 beds 3 baths3,032 sq. ft.
N2938 LOKEMOEN ROAD, Merrill, WI 54452
MLS# 22604515Listed by: COLDWELL BANKER ACTION  $115,000Pending2 beds 1 baths932 sq. ft.
505 E 7TH STREET, Merrill, WI 54452
MLS# 22604507Listed by: COLDWELL BANKER ACTION $199,500Pending3 beds 2 baths2,409 sq. ft.
308 S SALES STREET, Merrill, WI 54452
MLS# 22604495Listed by: YOUR CHOICE REALTY.NET- New
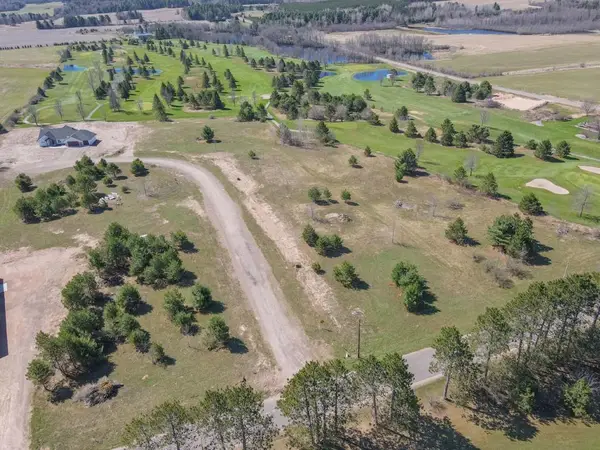 $57,900Active0.77 Acres
Lot 1 GREEK STREET, Merrill, WI 54452
MLS# 22604470Listed by: COLDWELL BANKER ACTION - New
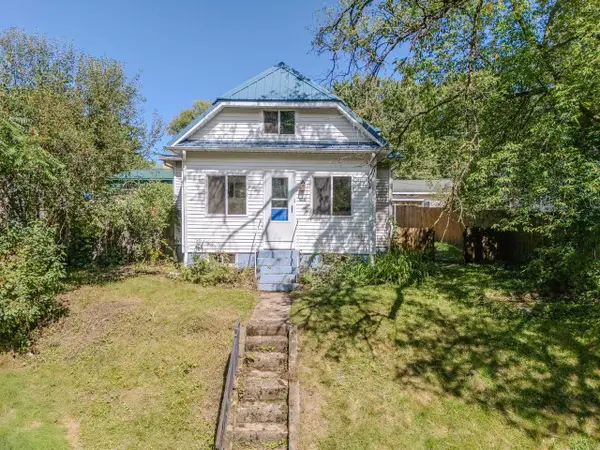 $135,000Active3 beds 1 baths1,368 sq. ft.
914 WEST STREET, Merrill, WI 54452
MLS# 22604454Listed by: FIRST WEBER 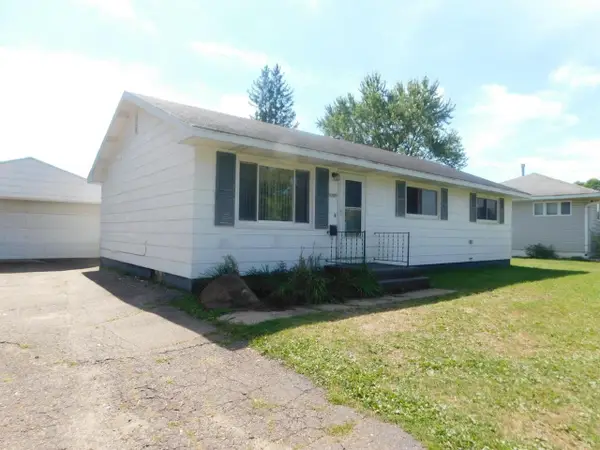 $144,900Pending3 beds 1 baths1,056 sq. ft.
1707 MATHEWS STREET, Merrill, WI 54452
MLS# 22604341Listed by: CENTURY 21 BEST WAY $15,900Active0.73 Acres
Lots 12 & 13 MONROE STREET, Merrill, WI 54452
MLS# 22604277Listed by: COLDWELL BANKER ACTION $15,900Active0.89 Acres
Lots 2 & 3 TAYLOR ST, Merrill, WI 54452
MLS# 22604278Listed by: COLDWELL BANKER ACTION $199,900Active2 beds 2 baths1,222 sq. ft.
2800 THIELMAN STREET #3D, Merrill, WI 54452
MLS# 22604238Listed by: COLDWELL BANKER ACTION


Protect your home and budget from life's surprises with an Assurant Home Warranty, backed by a partner that supports you through every step of homeownership. Explore Plans.
©2026 Century 21 Real Estate LLC. All rights reserved. CENTURY 21®, the CENTURY 21 Logo and C21® are service marks owned by Century 21 Real Estate LLC. Century 21 Real Estate LLC fully supports the principles of the Fair Housing Act and the Equal Opportunity Act. Each office is independently owned and operated. Listing information is deemed reliable but not guaranteed accurate.