
604B EUGENE STREET, Merrill, WI 54452
Local realty services provided by:CENTURY 21 Affiliated
604B EUGENE STREET,Merrill, WI 54452
$239,900
- 4 Beds
- 3 Baths
- 2,208 sq. ft.
- Condominium
- Pending
Listed by: larkin real estate group, phillip larkin
Office: first weber
MLS#:22603517
Source:WI_WIREX_CWBR
Price summary
- Price:$239,900
- Price per sq. ft.:$108.65
About this home
Affordable new construction condo with 4 beds, 2.5 bathrooms, 3 car garage, and more. With over 2100 finished square feet this home offers plenty of space at an amazing price point for new construction. The main level has an open concept kitchen dining and living room area perfect for entertaining or a relaxing night in. The kitchen has soft close cabinetry and a pantry for extra storage. The primary suite is a great size with walk in closet and en suite bathroom. The main floor laundry room is an added bonus. The lower level offers a massive family room, full bathroom, and two additional bedrooms. The family room is the perfect space for a man cave or family movie night while the bedrooms are great for guests, kids, or a home office. Schedule your showing today!
Contact an agent
Home facts
- Year built:2025
- Listing ID #:22603517
- Added:52 day(s) ago
- Updated:August 18, 2026 at 09:18 PM
Rooms and interior
- Bedrooms:4
- Total bathrooms:3
- Full bathrooms:2
- Flooring:Carpet
- Bathrooms Description:Master Bedroom Bath
- Kitchen Description:Dishwasher, On Main Level, Range/Oven, Refrigerator
- Bedroom Description:Master Bedroom On Main Level, Walk-In Closet(s)
- Basement Description:Finished, Full
- Living area:2,208 sq. ft.
Heating and cooling
- Cooling:Central Air, Forced Air
- Heating:Forced Air, Natural Gas
Structure and exterior
- Roof:Shingle
- Year built:2025
- Building area:2,208 sq. ft.
- Lot area:0.12 Acres
- Construction Materials:Stone, Vinyl
- Foundation Description:Poured Concrete
- Levels:Bi-Level
Schools
- High school:Merrill
- Middle school:Merrill
- Elementary school:Merrill
Utilities
- Water:Municipal Water
- Sewer:Municipal Sewer
Finances and disclosures
- Price:$239,900
- Price per sq. ft.:$108.65
Features and amenities
- Amenities:Cathedral/Vaulted Ceiling, Ceiling Fan(s), Smoke Detector(s)
Parking
- Parking description:3 Car Garage, Garage - Attached, Garage Opener Included
- Garage spaces:3
New listings near 604B EUGENE STREET
- New
 $259,000Active40.97 Acres
OOO County Road L, Merrill, WI 54452
MLS# 1605059Listed by: LANDGUYS, LLC OF WISCONSIN - New
 $489,500Active5 beds 3 baths3,032 sq. ft.
N2938 LOKEMOEN ROAD, Merrill, WI 54452
MLS# 22604515Listed by: COLDWELL BANKER ACTION  $115,000Pending2 beds 1 baths932 sq. ft.
505 E 7TH STREET, Merrill, WI 54452
MLS# 22604507Listed by: COLDWELL BANKER ACTION $199,500Pending3 beds 2 baths2,409 sq. ft.
308 S SALES STREET, Merrill, WI 54452
MLS# 22604495Listed by: YOUR CHOICE REALTY.NET- New
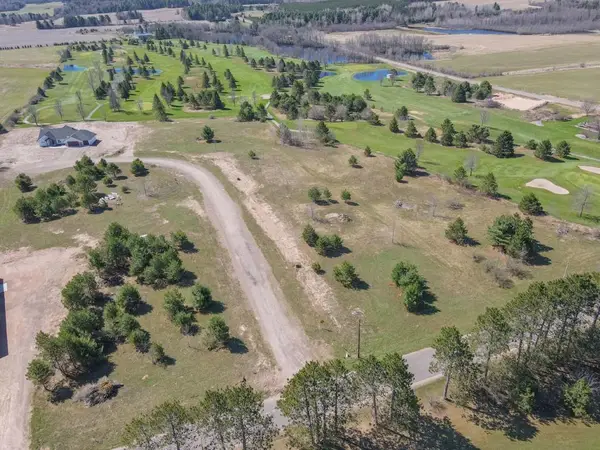 $57,900Active0.77 Acres
Lot 1 GREEK STREET, Merrill, WI 54452
MLS# 22604470Listed by: COLDWELL BANKER ACTION - New
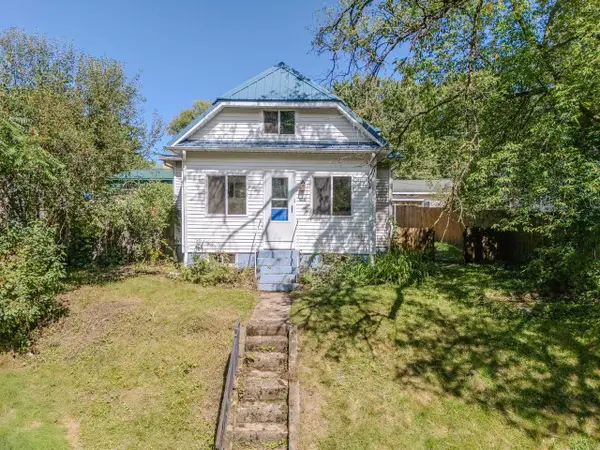 $135,000Active3 beds 1 baths1,368 sq. ft.
914 WEST STREET, Merrill, WI 54452
MLS# 22604454Listed by: FIRST WEBER 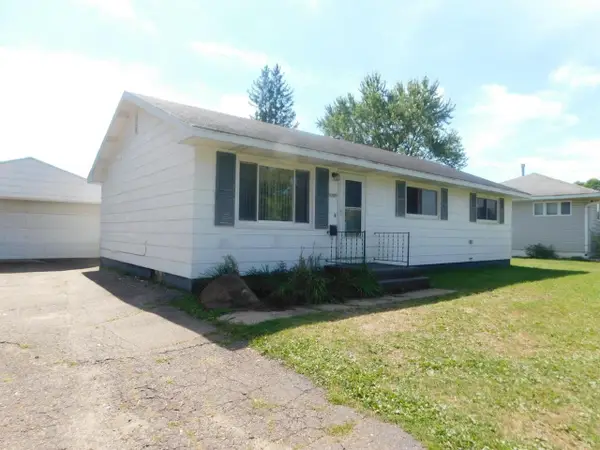 $144,900Pending3 beds 1 baths1,056 sq. ft.
1707 MATHEWS STREET, Merrill, WI 54452
MLS# 22604341Listed by: CENTURY 21 BEST WAY $15,900Active0.73 Acres
Lots 12 & 13 MONROE STREET, Merrill, WI 54452
MLS# 22604277Listed by: COLDWELL BANKER ACTION $15,900Active0.89 Acres
Lots 2 & 3 TAYLOR ST, Merrill, WI 54452
MLS# 22604278Listed by: COLDWELL BANKER ACTION $199,900Active2 beds 2 baths1,222 sq. ft.
2800 THIELMAN STREET #3D, Merrill, WI 54452
MLS# 22604238Listed by: COLDWELL BANKER ACTION


Protect your home and budget from life's surprises with an Assurant Home Warranty, backed by a partner that supports you through every step of homeownership. Explore Plans.
©2026 Century 21 Real Estate LLC. All rights reserved. CENTURY 21®, the CENTURY 21 Logo and C21® are service marks owned by Century 21 Real Estate LLC. Century 21 Real Estate LLC fully supports the principles of the Fair Housing Act and the Equal Opportunity Act. Each office is independently owned and operated. Listing information is deemed reliable but not guaranteed accurate.