N1407 Meadow Ln, Merrill, WI 54452
Local realty services provided by:CENTURY 21 Affiliated
N1407 Meadow Ln,Scott Town, WI 54452
$445,000
- 3 Beds
- 3 Baths
- 2,167 sq. ft.
- Single family
- Active
Listed by: maddie mittelsteadt, michelle millikin
Office: re/max excel
MLS#:220098
Source:WI_GNMLS
Price summary
- Price:$445,000
- Price per sq. ft.:$205.35
About this home
Set on 1.23 acres at the end of a cul-de-sac in a quiet Merrill neighborhood, this well-maintained quad-level home offers an abundance of living space and a floor plan that feels remarkably connected across all levels. A striking slate gas fireplace anchors the living room, complemented by soaring ceilings and an expansive front window that fills the space with natural light. Just a few steps up, the spacious kitchen features attractive countertops, a tasteful backsplash, a sink overlooking the backyard, peninsula seating and a built-in pantry cabinet. The adjoining dining area opens to a generously sized three-season room and outdoor deck, creating an inviting setup for everyday living and entertaining. The upper level features an oversized primary suite with a private bath complete with double vanity, dedicated getting-ready counter, extensive built-in cabinetry, oversized tiled shower, separate toilet area and walk-in closet. A second bedroom and full bathroom complete this level. The lower level offers a family room with wood-burning fireplace, adjoining wet bar with potential for a fourth bedroom, third bedroom, third bathroom and a generously appointed laundry room with ample cabinetry and counter space. The basement provides additional storage with built-in perimeter shelving. Additional features include a two-car drywalled garage with heater, 18' x 12' garden shed, outdoor fire pit, attic and garage insulation, Wi-Fi thermostat, roof (2011), water heater (2026), daylight lower-level windows, conventional septic and WPS utilities. Conveniently positioned near a local golf course, downtown and Highway 51, this property offers an exceptional combination of space, setting and functionality....
Contact an agent
Home facts
- Subdivision & Development:Certified Surv Map #820
- Listing ID #:220098
- Added:7 day(s) ago
- Updated:October 22, 2026 at 04:01 PM
Rooms and interior
- Bedrooms:3
- Total bathrooms:3
- Full bathrooms:3
- Living area:2,167 sq. ft.
Heating and cooling
- Heating:Natural Gas
Structure and exterior
- Building area:2,167 sq. ft.
- Lot area:1.23 Acres
- Construction Materials:Frame
Utilities
- Water:Drilled Well
- Sewer:Conventional Sewer
Finances and disclosures
- Price:$445,000
- Price per sq. ft.:$205.35
- Tax amount:$3,878 (2025)
Parking
- Total parking spaces:2
- Parking description:Garage, Two Car Garage
- Garage:Yes
- Garage spaces:2
New listings near N1407 Meadow Ln
- New
 $214,900Active2 beds 2 baths1,880 sq. ft.
1709 River St, Merrill, WI 54452
MLS# 220175Listed by: COLDWELL BANKER ACTION - TOMAHAWK - New
 $399,900Active4 beds 3 baths2,374 sq. ft.
602 Bramble Way, Merrill, WI 54452
MLS# 220166Listed by: COLDWELL BANKER ACTION - MERRILL 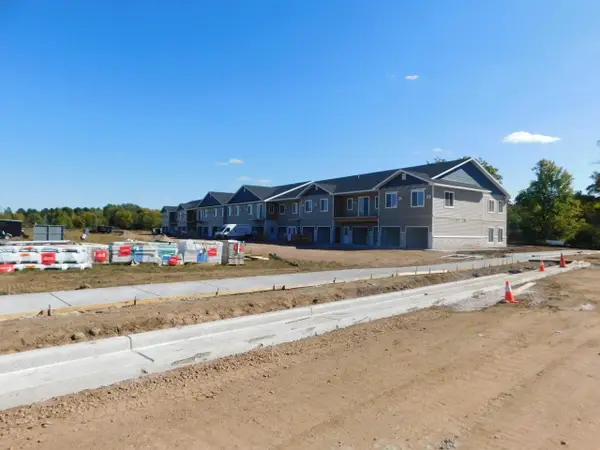
 $399,900Active3 beds 2 baths1,668 sq. ft.
401 KYES STREET #Unit 116, Merrill, WI 54452
MLS# 22605010Listed by: CENTURY 21 BEST WAY- New
 $125,000Active9 Acres
W2506 HEINEMAN ROAD, Merrill, WI 54452
MLS# 22605226Listed by: COLDWELL BANKER ACTION 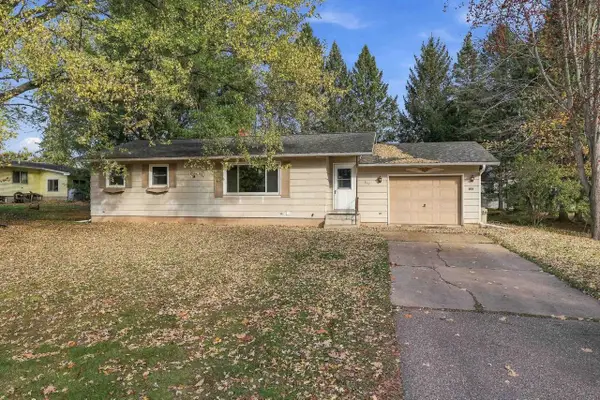 $179,000Pending2 beds 2 baths1,226 sq. ft.
903 HOLLYWOOD DRIVE, Merrill, WI 54452
MLS# 22605213Listed by: STEVENS POINT REALTY INC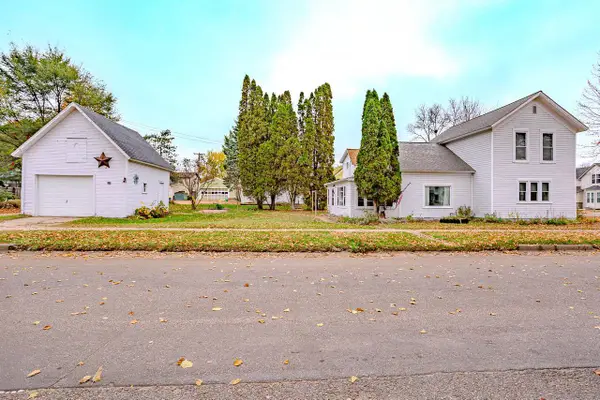 $119,900Pending2 beds 1 baths1,508 sq. ft.
300 COTTAGE STREET, Merrill, WI 54452
MLS# 22605192Listed by: REMAX EXCEL- New
 $138,500Active3 beds 2 baths1,426 sq. ft.
112 S Genesee St, Merrill, WI 54452
MLS# 220079Listed by: RE/MAX EXCEL - New
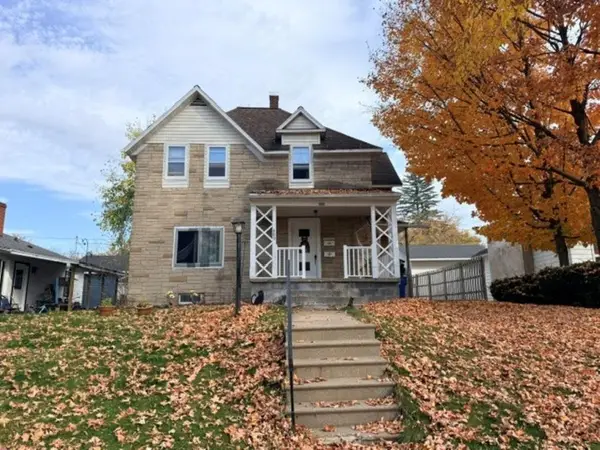 $149,900Active4 beds 2 baths2,148 sq. ft.
409 Pier St, Merrill, WI 54452
MLS# 220063Listed by: COLDWELL BANKER ACTION - MERRILL  $219,900Pending6 beds 2 baths2,312 sq. ft.
1605 E Main St, Merrill, WI 54452
MLS# 219633Listed by: COLDWELL BANKER ACTION - MERRILL $325,000Pending4 beds 3 baths3,016 sq. ft.
W5554 Lincoln Dr, Merrill, WI 54452
MLS# 219658Listed by: RE/MAX EXCEL


Protect your home and budget from life's surprises with an Assurant Home Warranty, backed by a partner that supports you through every step of homeownership. Explore Plans.
©2026 Century 21 Real Estate LLC. All rights reserved. CENTURY 21®, the CENTURY 21 Logo and C21® are service marks owned by Century 21 Real Estate LLC. Century 21 Real Estate LLC fully supports the principles of the Fair Housing Act and the Equal Opportunity Act. Each office is independently owned and operated. Listing information is deemed reliable but not guaranteed accurate.