N2740 Swede Rd, Merrill, WI 54452
Local realty services provided by:CENTURY 21 Affiliated
N2740 Swede Rd,Merrill, WI 54452
$460,000
- 4 Beds
- 2 Baths
- - sq. ft.
- Single family
- Sold
Listed by: lora bladow
Office: re/max excel
MLS#:219108
Source:WI_GNMLS
Sorry, we are unable to map this address
Price summary
- Price:$460,000
About this home
Picture turning off the road to the crunch of gravel under your tires and feeling the noise of the day get quieter as your beautiful farmette comes into view; the barn standing against a pastoral backdrop, pasture stretching beyond the yard and your own little apple orchard waiting for crisp fall afternoons spent picking apples. This is the kind of place where summer means bare feet in the grass, afternoons spent around the 28’ above-ground pool and evenings when the loudest sounds might be the breeze through the trees, crickets under starry skies and activity around the barn. This Merrill Wisconsin Farmette consists of an updated 3 bedroom, 2 bath single level home and main floor laundry surrounded by the space that makes small-farm living so special. An absolutely beautiful 40x90 barn with a metal roof and a 12x20 lean-to in excellent condition, 36x63 machine shed and detached 2-car garage create possibilities for horses, livestock, gardens, homesteading, hobbies or simply room to breathe. Imagine morning coffee overlooking your own piece of the countryside, tending a garden, gathering apples from your own trees and ending the day beneath a wide Wisconsin sky. More than a home, this Central Wisconsin farmette offers a chance to trade some of life's noise for open space, quiet moments and a lifestyle that's becoming increasingly hard to find. This is a rare opportunity in this area, and the next owner will be lucky to be the next steward of the property. Additional specs: Pool operation - electric goes up $100/month on average when running the filter. 2-3 chlorine tablets/week (a $20 box lasts 3-4 weeks). Pool was purchased from The Pool People in 2023, professionally installed and has been maintained, winterized and opened by seller each year. Mound system installed in 2011, Kitchen remodeled in 2022, full bath off living room remodeled in 2022, paver patio installed in 2024, Culligan water softener is rented....
Contact an agent
Home facts
- Year built:1910
- Listing ID #:219108
- Added:66 day(s) ago
- Updated:October 23, 2026 at 09:58 PM
Rooms and interior
- Bedrooms:4
- Total bathrooms:2
- Full bathrooms:2
- Flooring:Carpet, Wood
- Kitchen Description:Dishwasher, Disposal, Electric Oven, Electric Range, Refrigerator
- Basement:Yes
- Basement Description:Full, Unfinished
Heating and cooling
- Heating:Forced Air, Pellet Stove, Propane
Structure and exterior
- Roof:Metal
- Year built:1910
- Architectural Style:One Story
- Construction Materials:Frame, Metal Siding
- Exterior Features:Deck, Gravel Driveway, Open, Out Buildings, Patio
- Foundation Description:Stone
- Levels:1 Story
Schools
- High school:LI Merrill
Utilities
- Water:Drilled Well
Finances and disclosures
- Price:$460,000
- Tax amount:$2,773 (2025)
Features and amenities
- Appliances:Refrigerator, Washer
- Laundry features:Dryer, Washer
- Amenities:Patio
Parking
- Parking description:Detached, Garage, Two Car Garage
- Garage:Yes
- Garage spaces:2
New listings near N2740 Swede Rd
- New
 $214,900Active2 beds 2 baths1,880 sq. ft.
1709 River St, Merrill, WI 54452
MLS# 220175Listed by: COLDWELL BANKER ACTION - TOMAHAWK - New
 $399,900Active4 beds 3 baths2,374 sq. ft.
602 Bramble Way, Merrill, WI 54452
MLS# 220166Listed by: COLDWELL BANKER ACTION - MERRILL 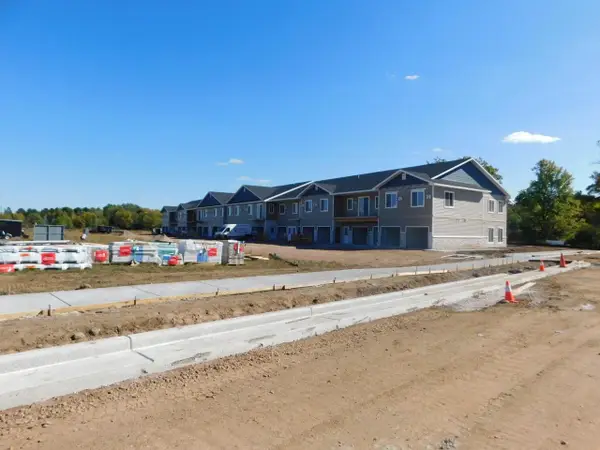
 $399,900Active3 beds 2 baths1,668 sq. ft.
401 KYES STREET #Unit 116, Merrill, WI 54452
MLS# 22605010Listed by: CENTURY 21 BEST WAY- New
 $125,000Active9 Acres
W2506 HEINEMAN ROAD, Merrill, WI 54452
MLS# 22605226Listed by: COLDWELL BANKER ACTION 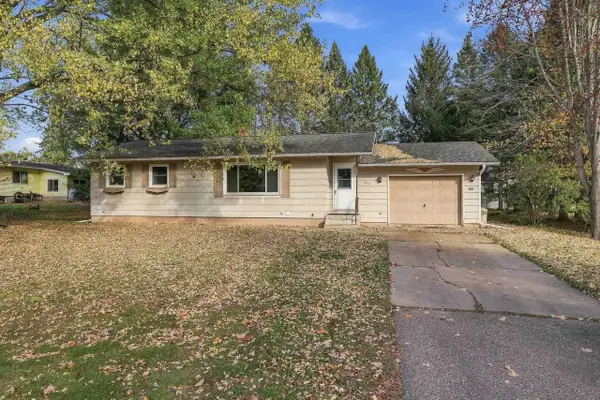 $179,000Pending2 beds 2 baths1,226 sq. ft.
903 HOLLYWOOD DRIVE, Merrill, WI 54452
MLS# 22605213Listed by: STEVENS POINT REALTY INC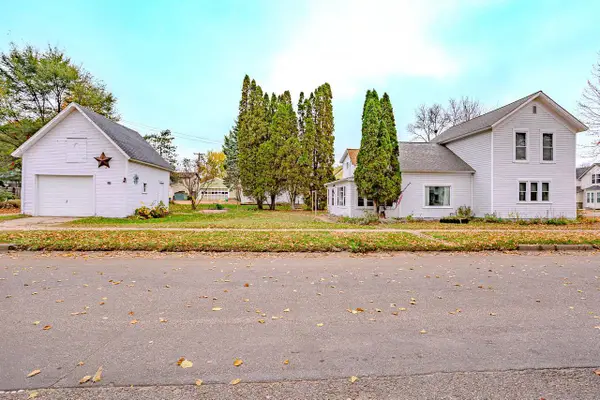 $119,900Pending2 beds 1 baths1,508 sq. ft.
300 COTTAGE STREET, Merrill, WI 54452
MLS# 22605192Listed by: REMAX EXCEL- New
 $138,500Active3 beds 2 baths1,426 sq. ft.
112 S Genesee St, Merrill, WI 54452
MLS# 220079Listed by: RE/MAX EXCEL - New
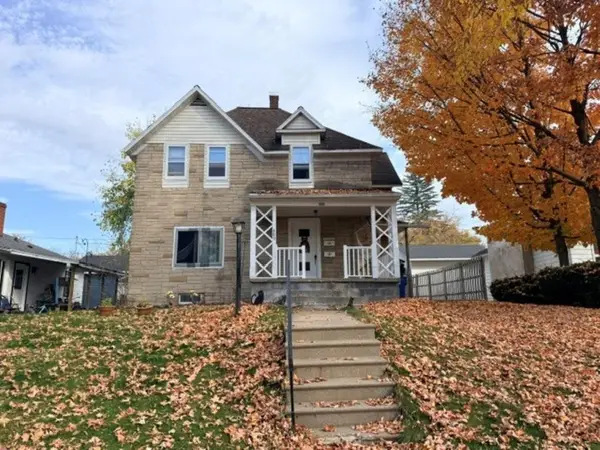 $149,900Active4 beds 2 baths2,148 sq. ft.
409 Pier St, Merrill, WI 54452
MLS# 220063Listed by: COLDWELL BANKER ACTION - MERRILL  $219,900Pending6 beds 2 baths2,312 sq. ft.
1605 E Main St, Merrill, WI 54452
MLS# 219633Listed by: COLDWELL BANKER ACTION - MERRILL $325,000Pending4 beds 3 baths3,016 sq. ft.
W5554 Lincoln Dr, Merrill, WI 54452
MLS# 219658Listed by: RE/MAX EXCEL


Protect your home and budget from life's surprises with an Assurant Home Warranty, backed by a partner that supports you through every step of homeownership. Explore Plans.
©2026 Century 21 Real Estate LLC. All rights reserved. CENTURY 21®, the CENTURY 21 Logo and C21® are service marks owned by Century 21 Real Estate LLC. Century 21 Real Estate LLC fully supports the principles of the Fair Housing Act and the Equal Opportunity Act. Each office is independently owned and operated. Listing information is deemed reliable but not guaranteed accurate.