
N832 Center Rd, Merrill, WI 54452
Local realty services provided by:CENTURY 21 Affiliated
N832 Center Rd,Merrill, WI 54452
$350,000
- 3 Beds
- 2 Baths
- 2,185 sq. ft.
- Single family
- Pending
Listed by: joleta wesbrock
Office: coldwell banker action - merrill
MLS#:218855
Source:WI_GNMLS
Price summary
- Price:$350,000
- Price per sq. ft.:$160.18
About this home
Country property on the outskirts of town! Enjoy this Raised Ranch home set on 1.28 acres with a wonderful yard and secluded large backyard. There are 2 bedrooms and one full updated bathroom on the main level as well as a 3rd bedroom and office in the lower level. Another full bathroom in the lower level as well as a spacious family room with pellet stove. The owners have enjoyed this home for over 40 years and it offers an updated kitchen with an abundance of cabinets and countertop space as well as all the appliances included. The kitchen opens to the dinette space with patio door access to the two-tiered deck in the backyard. Enjoy the attached 3 car garage space as well as two storage/garden sheds in the backyard for plenty of parking and storage space. The formal living room offers a gas fireplace and lots of natural light from the beautiful front window. The lower-level utility room includes the washer and dryer and entrance to the attached garage. With a little of your personal preference updates, this home can be your forever home! Home offers over 2000 square feet and a wonderful setting....
Contact an agent
Home facts
- Year built:1978
- Subdivision & Development:Gh Majestic Pines
- Listing ID #:218855
- Added:12 day(s) ago
- Updated:August 12, 2026 at 07:53 AM
Rooms and interior
- Bedrooms:3
- Total bathrooms:2
- Full bathrooms:2
- Flooring:Carpet, Laminate, Vinyl
- Kitchen Description:Dishwasher, Electric Oven, Electric Range, Microwave, Range, Refrigerator
- Basement:Yes
- Basement Description:Daylight, Finished, Full
- Living area:2,185 sq. ft.
Heating and cooling
- Cooling:Central Air
- Heating:Baseboard, Forced Air, Natural Gas
- Central air:Yes
Structure and exterior
- Roof:Composition, Shingle
- Year built:1978
- Building area:2,185 sq. ft.
- Lot area:1.28 Acres
- Lot Features:Level, Private, Rural Lot, Secluded, Wooded
- Architectural Style:Raised Ranch
- Construction Materials:Brick, Frame, Wood Siding
- Foundation Description:Block
Utilities
- Water:Drilled Well
- Sewer:Conventional Sewer
Finances and disclosures
- Price:$350,000
- Price per sq. ft.:$160.18
- Tax amount:$2,997 (2025)
Features and amenities
- Appliances:Refrigerator, Washer
- Laundry features:Dryer, In Basement, Washer
- Amenities:Shed
Parking
- Total parking spaces:3
- Parking description:Driveway, Garage, Storage
- Garage:Yes
- Garage spaces:3
New listings near N832 Center Rd
- New
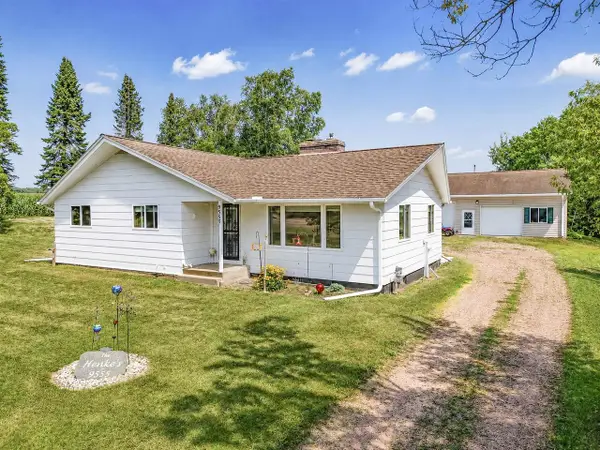 $369,000Active3 beds 2 baths1,466 sq. ft.
9555 COUNTY ROAD K, Merrill, WI 54452
MLS# 22603936Listed by: FIRST WEBER - New
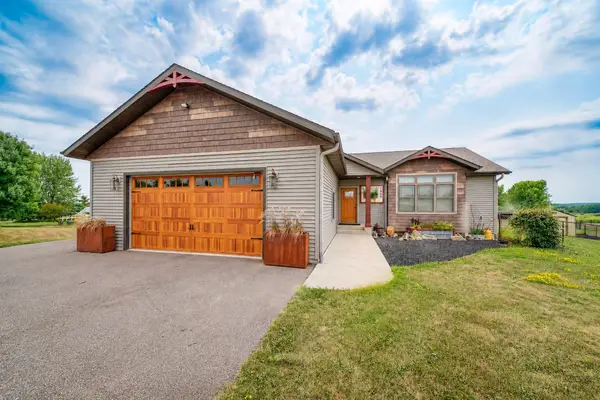 $459,900Active4 beds 3 baths2,788 sq. ft.
1409 Ellen Ct, Merrill, WI 54452
MLS# 219031Listed by: FIRST WEBER - MERRILL - New
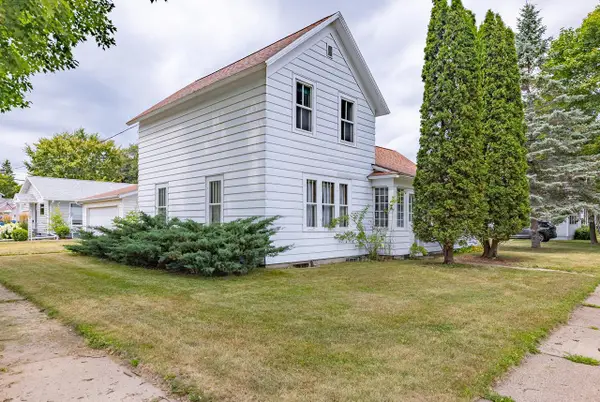 $130,000Active4 beds 1 baths1,644 sq. ft.
300 N STUYVESANT STREET, Merrill, WI 54452
MLS# 22603918Listed by: REMAX EXCEL - New
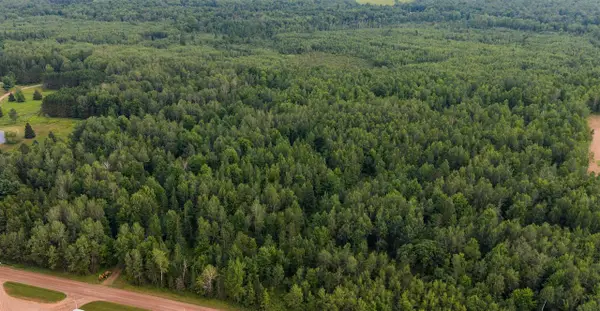 $110,000Active20 Acres
W8605 CRANBERRY TRAIL, Merrill, WI 54452
MLS# 22603909Listed by: EXIT MIDSTATE REALTY - New
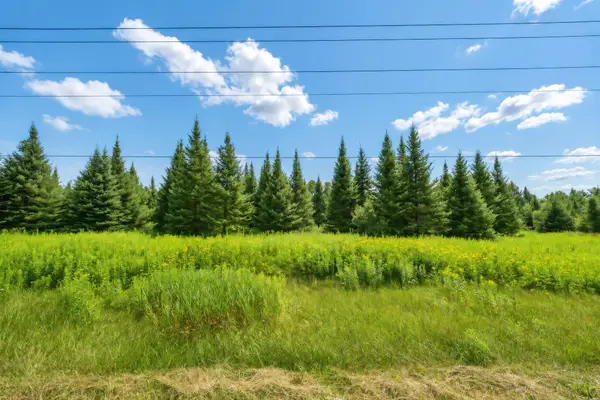 $139,000Active13.42 Acres
00 Hwy 17, Merrill, WI 54452
MLS# 219014Listed by: FIRST WEBER - MERRILL 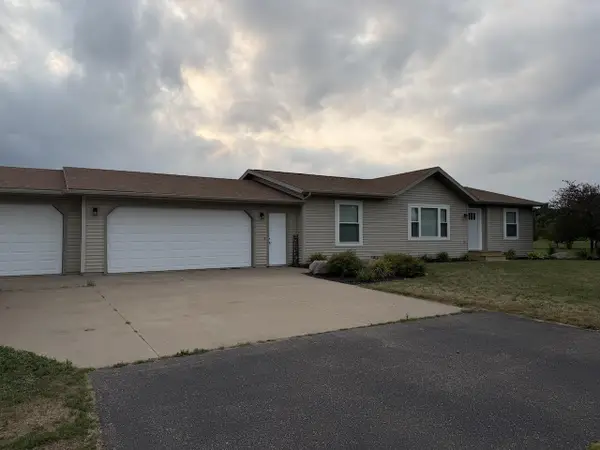 $319,000Pending3 beds 2 baths1,344 sq. ft.
N1809 TRILLIUM LANE, Merrill, WI 54452
MLS# 22603903Listed by: NEXTHOME LEADING EDGE- New
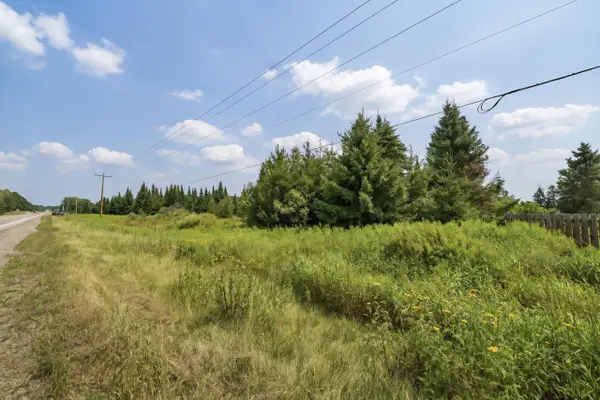 $139,000Active13.42 Acres
00 STATE HIGHWAY 17, Merrill, WI 54452
MLS# 22603895Listed by: FIRST WEBER 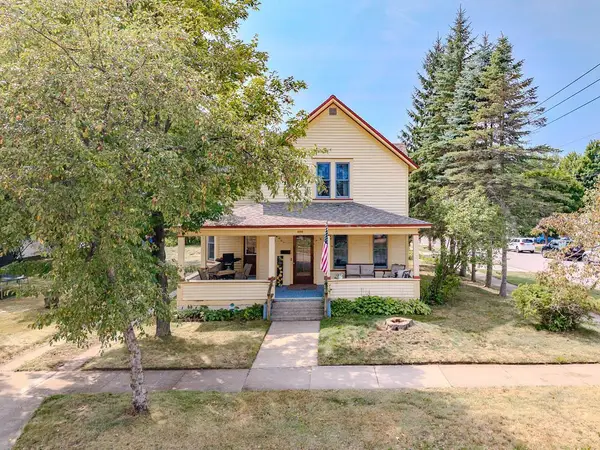 $169,000Pending3 beds 2 baths2,211 sq. ft.
506 N MILL STREET, Merrill, WI 54452
MLS# 22603857Listed by: REMAX EXCEL- New
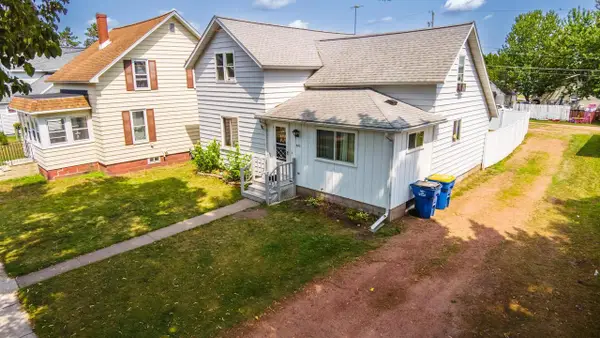 $175,000Active5 beds 2 baths2,030 sq. ft.
303 N PINE STREET, Merrill, WI 54452
MLS# 22603852Listed by: AMAXIMMO LLC - New
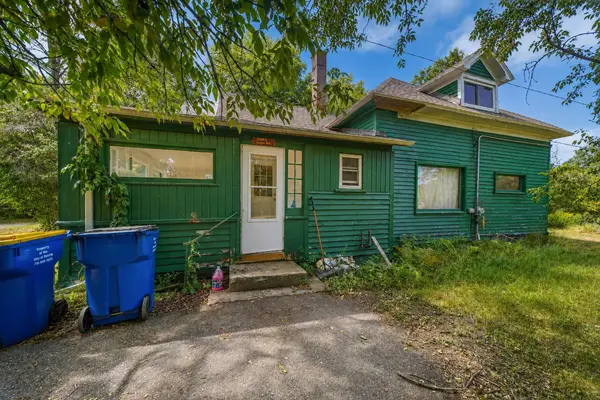 $239,900Active4 beds 1 baths1,602 sq. ft.
2109 Logan Ave, Merrill, WI 54452
MLS# 218958Listed by: FIRST WEBER - MERRILL


Protect your home and budget from life's surprises with an Assurant Home Warranty, backed by a partner that supports you through every step of homeownership. Explore Plans.
©2026 Century 21 Real Estate LLC. All rights reserved. CENTURY 21®, the CENTURY 21 Logo and C21® are service marks owned by Century 21 Real Estate LLC. Century 21 Real Estate LLC fully supports the principles of the Fair Housing Act and the Equal Opportunity Act. Each office is independently owned and operated. Listing information is deemed reliable but not guaranteed accurate.