
W5448 Zastrow Ln, Merrill, WI 54452
Local realty services provided by:CENTURY 21 Affiliated
W5448 Zastrow Ln,Merrill, WI 54452
$224,900
- 2 Beds
- 1 Baths
- 1,288 sq. ft.
- Single family
- Pending
Listed by: rick mullen
Office: coldwell banker action - merrill
MLS#:218673
Source:WI_GNMLS
Price summary
- Price:$224,900
- Price per sq. ft.:$174.61
About this home
Meticulously maintained Town of Merrill, semi-open concept ranch home, is situated in a rural subdivision on a 1.04 park like lot, with open lawn areas and beautiful mature hardwood trees, which provides a country living lifestyle near many city amenities. Great curb appeal matches the attractive interior. The floor plan includes a finished breezeway area between the two-car garage and the home, and an updated kitchen with a dining area that enters into a spacious living room with a gas fireplace. There are two bedrooms with an exposed office area, which could be restored to a third bedroom, on the main level. There is an abundance of closet space in the bedrooms and throughout the home. This is a great property for those who love the outdoors, with plenty of room for outdoor recreational activities and a deck which overlooks the forested backyard. The well components appear to have been recently updated and the Lincoln County Property website indicates that the holding tank has been replaced with a septic permit issued in 2024. All Offers to Purchase to include the following language: Seller is an Estate and the property is Estate-owned property. Seller is exempt from completing a Real Estate Condition Report or making other representations as to condition of the property pursuant to Wis. Stat. 709.01(2) and related law and will not provide such Report or make representations as to the condition of the property. Property is being sold in "as-is, where-is" condition subject to all faults and conditions....
Contact an agent
Home facts
- Year built:1965
- Listing ID #:218673
- Added:52 day(s) ago
- Updated:August 12, 2026 at 07:53 AM
Rooms and interior
- Bedrooms:2
- Total bathrooms:1
- Full bathrooms:1
- Flooring:Carpet, Vinyl
- Kitchen Description:Dishwasher, Microwave, Range, Refrigerator
- Living area:1,288 sq. ft.
Heating and cooling
- Cooling:Central Air
- Heating:Forced Air, Natural Gas
- Central air:Yes
Structure and exterior
- Roof:Composition, Shingle
- Year built:1965
- Building area:1,288 sq. ft.
- Lot area:1.04 Acres
- Architectural Style:One Story
- Construction Materials:Composite Siding, Frame, Masonite, Stone
- Exterior Features:Deck, Landscaping, Open
- Levels:1 Story
Utilities
- Water:Drilled Well
- Sewer:Holding Tank
Finances and disclosures
- Price:$224,900
- Price per sq. ft.:$174.61
- Tax amount:$1,693 (2025)
Features and amenities
- Appliances:Refrigerator
Parking
- Parking description:Garage, Two Car Garage
- Garage:Yes
- Garage spaces:2
New listings near W5448 Zastrow Ln
- New
 $259,000Active40.97 Acres
OOO County Road L, Merrill, WI 54452
MLS# 1605059Listed by: LANDGUYS, LLC OF WISCONSIN - New
 $489,500Active5 beds 3 baths3,032 sq. ft.
N2938 LOKEMOEN ROAD, Merrill, WI 54452
MLS# 22604515Listed by: COLDWELL BANKER ACTION  $115,000Pending2 beds 1 baths932 sq. ft.
505 E 7TH STREET, Merrill, WI 54452
MLS# 22604507Listed by: COLDWELL BANKER ACTION $199,500Pending3 beds 2 baths2,409 sq. ft.
308 S SALES STREET, Merrill, WI 54452
MLS# 22604495Listed by: YOUR CHOICE REALTY.NET- New
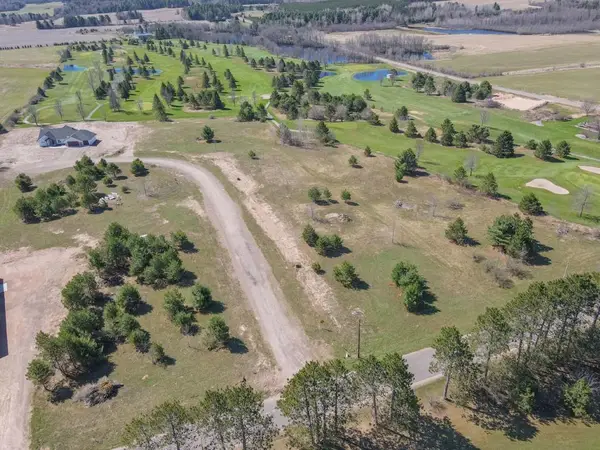 $57,900Active0.77 Acres
Lot 1 GREEK STREET, Merrill, WI 54452
MLS# 22604470Listed by: COLDWELL BANKER ACTION - New
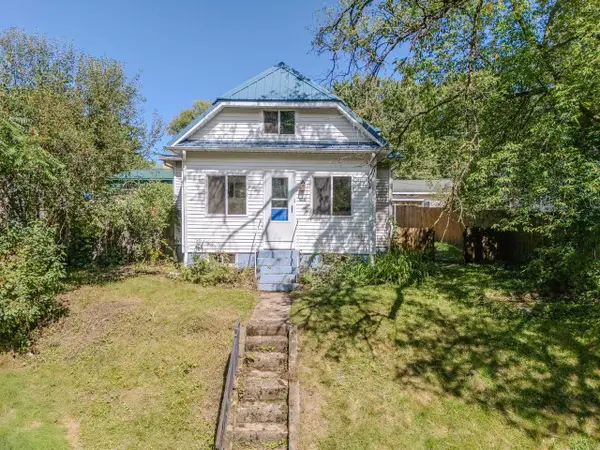 $135,000Active3 beds 1 baths1,368 sq. ft.
914 WEST STREET, Merrill, WI 54452
MLS# 22604454Listed by: FIRST WEBER 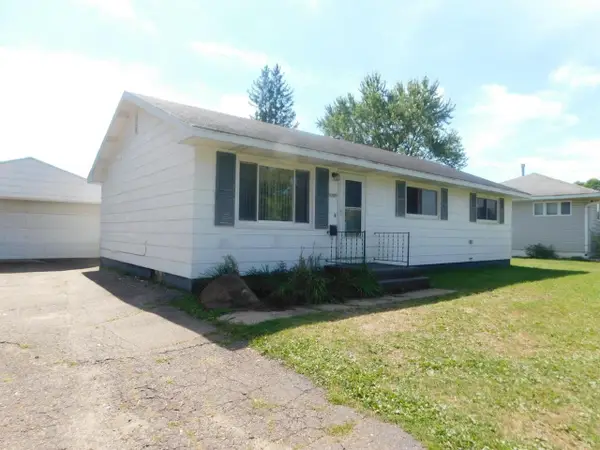 $144,900Pending3 beds 1 baths1,056 sq. ft.
1707 MATHEWS STREET, Merrill, WI 54452
MLS# 22604341Listed by: CENTURY 21 BEST WAY $15,900Active0.73 Acres
Lots 12 & 13 MONROE STREET, Merrill, WI 54452
MLS# 22604277Listed by: COLDWELL BANKER ACTION $15,900Active0.89 Acres
Lots 2 & 3 TAYLOR ST, Merrill, WI 54452
MLS# 22604278Listed by: COLDWELL BANKER ACTION $199,900Active2 beds 2 baths1,222 sq. ft.
2800 THIELMAN STREET #3D, Merrill, WI 54452
MLS# 22604238Listed by: COLDWELL BANKER ACTION


Protect your home and budget from life's surprises with an Assurant Home Warranty, backed by a partner that supports you through every step of homeownership. Explore Plans.
©2026 Century 21 Real Estate LLC. All rights reserved. CENTURY 21®, the CENTURY 21 Logo and C21® are service marks owned by Century 21 Real Estate LLC. Century 21 Real Estate LLC fully supports the principles of the Fair Housing Act and the Equal Opportunity Act. Each office is independently owned and operated. Listing information is deemed reliable but not guaranteed accurate.