101 N Clear Lake Avenue, Milton, WI 53563
Local realty services provided by:CENTURY 21 Affiliated
101 N Clear Lake Avenue,Milton, WI 53563
$375,000
- 4 Beds
- 2 Baths
- 2,400 sq. ft.
- Single family
- Active
Listed by: sarah mclean
Office: realty executives premier
MLS#:2027473
Source:WI_WIREX_SCW
Price summary
- Price:$375,000
- Price per sq. ft.:$156.25
About this home
Newly renovated while preserving its timeless charm, this beautiful 4-bedroom, 2-bath home in Milton offers both character and modern updates. Original hardwood floors in the bedrooms. Finished basement provides additional living space for entertaining, relaxing, or working from home. Move-in ready. Available only due to an unexpected job relocation, this is a rare opportunity to own a beautifully renovated home without the wait.
Contact an agent
Home facts
- Year built:1958
- Listing ID #:2027473
- Added:49 day(s) ago
- Updated:August 24, 2026 at 03:10 PM
Rooms and interior
- Bedrooms:4
- Total bathrooms:2
- Full bathrooms:2
- Dining Description:On Main Level
- Bathrooms Description:No Master Bedroom Bath
- Kitchen Description:Dishwasher, Disposal, Microwave, On Main Level, Range/Oven, Refrigerator
- Bedroom Description:Master Bedroom On Main Level
- Basement Description:Full, Partially Finished
- Living area:2,400 sq. ft.
Heating and cooling
- Cooling:Central Air, Forced Air
- Heating:Forced Air, Natural Gas
Structure and exterior
- Year built:1958
- Building area:2,400 sq. ft.
- Lot area:0.27 Acres
- Lot Features:Sidewalks
- Architectural Style:Ranch
- Construction Materials:Vinyl
- Exterior Features:Deck
- Foundation Description:Poured Concrete
- Levels:1 Story
Schools
- High school:Milton
- Middle school:Milton
- Elementary school:Call School District
Utilities
- Water:Municipal Water
- Sewer:Municipal Sewer
Finances and disclosures
- Price:$375,000
- Price per sq. ft.:$156.25
- Tax amount:$3,818 (2025)
Features and amenities
- Laundry features:Dryer, Washer
- Amenities:Cable/Satellite Available, High Speed Internet, High Speed Internet Available, Water Softener
Parking
- Parking description:2 Car Garage, Garage - Attached, Garage Opener Included
- Garage spaces:2
New listings near 101 N Clear Lake Avenue
- New
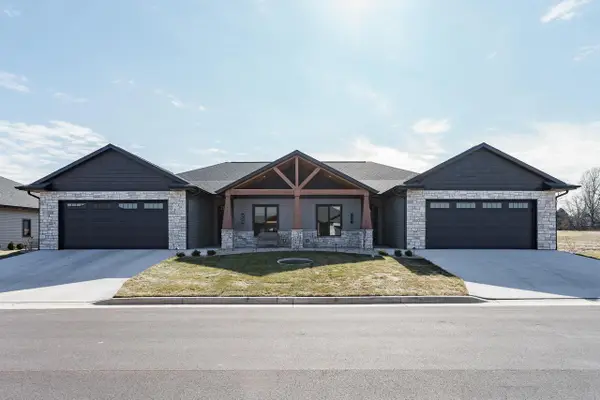 $545,900Active2 beds 2 baths1,667 sq. ft.
379 Ridge View Drive #3, Milton, WI 53563
MLS# 2031112Listed by: REALTY EXECUTIVES PREMIER - New
 $244,900Active2 beds 2 baths1,140 sq. ft.
1010 Parkview Drive #2, Milton, WI 53563
MLS# 2031075Listed by: THE MCGRADY GROUP, LLC - New
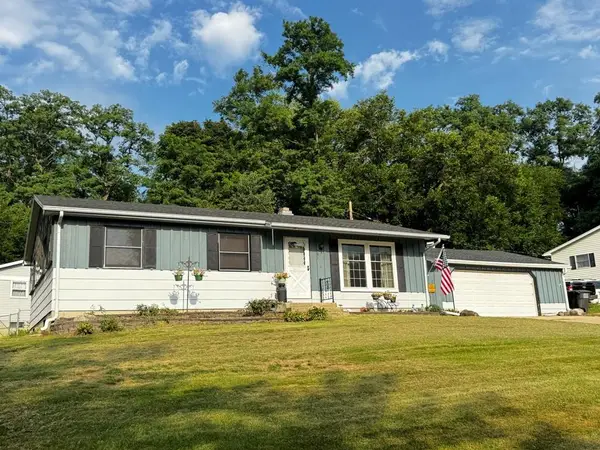 $279,900Active3 beds 2 baths1,926 sq. ft.
891 Chapel Drive, Milton, WI 53563
MLS# 2031051Listed by: PAT'S REALTY INC - New
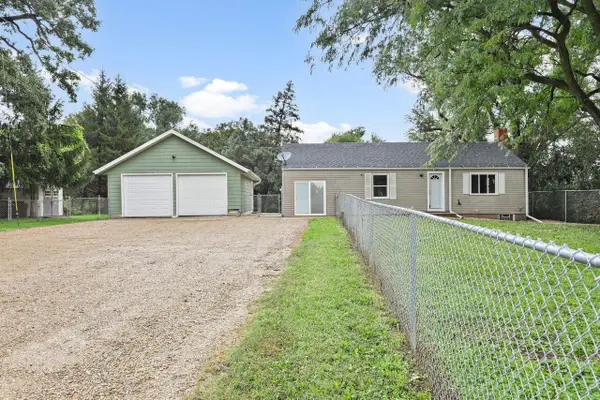 $200,000Active2 beds 1 baths740 sq. ft.
4837 N Old Kennedy Road, Milton, WI 53563
MLS# 2030940Listed by: STARK COMPANY, REALTORS - New
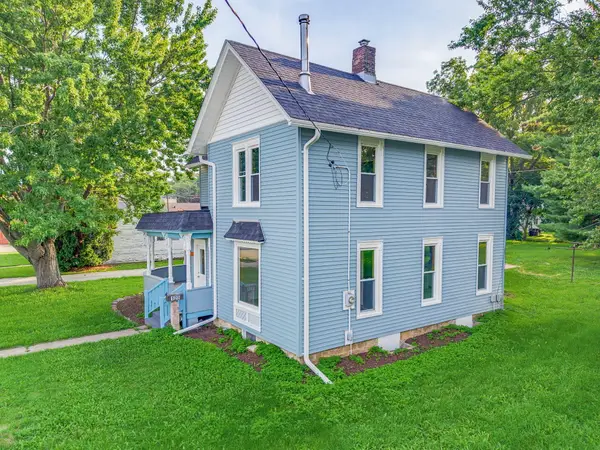 $385,000Active5 beds 2 baths2,476 sq. ft.
125 Parkview Dr, Milton, WI 53563
MLS# 1977032Listed by: NEXTHOME MY WAY - New
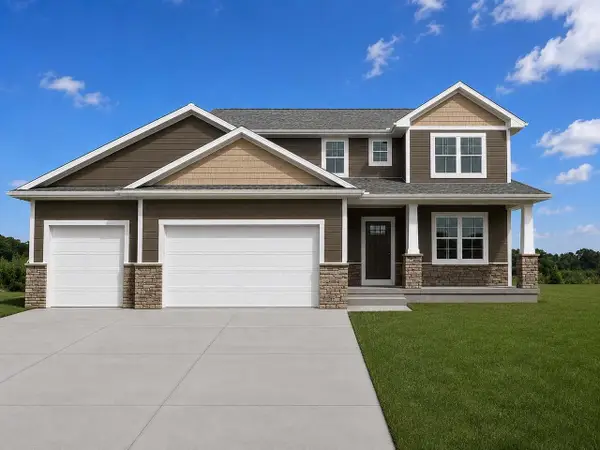 $579,500Active4 beds 3 baths2,348 sq. ft.
5350 Samuel Drive, Milton, WI 53563
MLS# 2030906Listed by: ADVANTAGE HOMES, INC - New
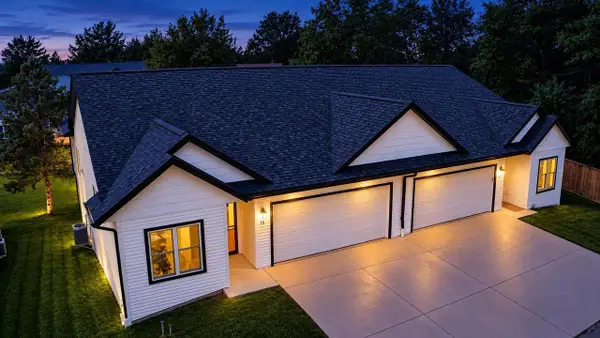 $429,900Active3 beds 3 baths2,520 sq. ft.
602 E Madison Avenue #35, Milton, WI 53563
MLS# 2030673Listed by: KIM COLBY HOMES - New
 $405,000Active3 beds 3 baths2,580 sq. ft.
240 Wildfire Lane, Milton, WI 53563
MLS# 2030631Listed by: BETTER HOMES AND GARDENS REAL ESTATE DREAM PARTNERS - New
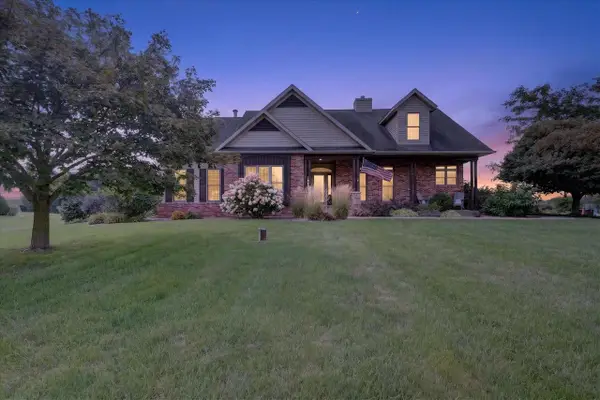
 $699,900Active3 beds 3 baths3,625 sq. ft.
4730 N Catawba Drive, Milton, WI 53563
MLS# 2030596Listed by: CENTURY 21 AFFILIATED 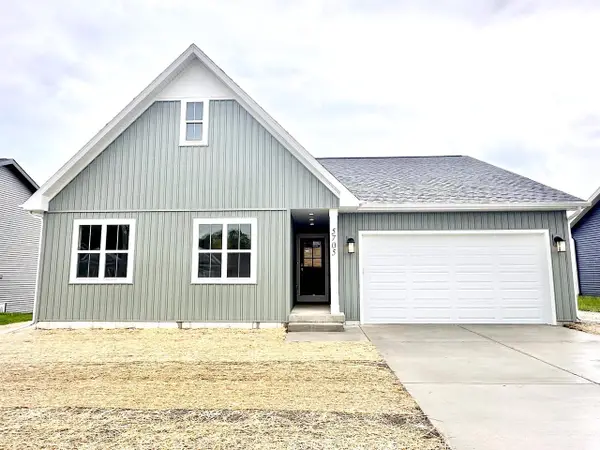 $495,000Active3 beds 2 baths1,539 sq. ft.
10427 N Stone Barn Drive, Milton, WI 53563
MLS# 2030432Listed by: ELEVATE ESTATES REALTY CO.


Protect your home and budget from life's surprises with an Assurant Home Warranty, backed by a partner that supports you through every step of homeownership. Explore Plans.
©2026 Century 21 Real Estate LLC. All rights reserved. CENTURY 21®, the CENTURY 21 Logo and C21® are service marks owned by Century 21 Real Estate LLC. Century 21 Real Estate LLC fully supports the principles of the Fair Housing Act and the Equal Opportunity Act. Each office is independently owned and operated. Listing information is deemed reliable but not guaranteed accurate.