
1550 Gunlock Lake Rd N, Minocqua, WI 54548
Local realty services provided by:CENTURY 21 Affiliated
1550 Gunlock Lake Rd N,Minocqua, WI 54548
$480,000
- 3 Beds
- 2 Baths
- 1,342 sq. ft.
- Single family
- Pending
Listed by: erik johnson
Office: exp realty, llc.
MLS#:218884
Source:WI_GNMLS
Price summary
- Price:$480,000
- Price per sq. ft.:$357.68
About this home
You will love this delightful cottage!! (Now with three bedrooms and a bunk room)The spacious open concept of kitchen and living room features bright wrap around windows looking out at Gunlock Lake, which is part of the two lake Chain connects to Shishabogama lake for nearly 1,000 acres of pristine water just footsteps away. The primary bedroom has sliding doors to deck. Awaken to sunrise over the lake and go to sleep with an incredible view of the vast starry sky. Great space / allow comfortable sleeping for 8! This charming older cottage is turn key ready. Recent renovations include a new laundry with stackable washer and dryer and new bathroom with tub and shower new bedroom (bunk room) other Recent updates, A newer 1000 gallon septic tank was installed and garage door replaced. New vinyl plank floor in kitchen too! You will love this beautiful wooded lot with cabin nestled into native flowers near the shoreline. The perfect spot to observe nectaring hummingbirds and monarchs at close range, and thrill at the sight of Gunlock Lake’s resident loon family cruising by the pier!!...
Contact an agent
Home facts
- Subdivision & Development:Gunlock
- Listing ID #:218884
- Added:57 day(s) ago
- Updated:August 17, 2026 at 11:08 PM
Rooms and interior
- Bedrooms:3
- Total bathrooms:2
- Full bathrooms:2
- Flooring:Carpet, Ceramic Tile
- Kitchen Description:Electric Oven, Electric Range, Refrigerator
- Basement:Yes
- Basement Description:Crawl Space, Exterior Entry
- Living area:1,342 sq. ft.
Heating and cooling
- Heating:Propane, Wall Furnance
Structure and exterior
- Roof:Composition, Shingle
- Building area:1,342 sq. ft.
- Lot area:0.95 Acres
- Lot Features:Lake Front, Level, Sloped
- Construction Materials:Frame, Wood Siding
- Exterior Features:Deck, Fence, Open, Paved Driveway, Propane Tank Owned
- Foundation Description:Block, Slab
Schools
- High school:ON Lakeland Union
- Elementary school:VI Lac Du Flambeau
Utilities
- Water:Driven Well, Well
- Sewer:Conventional Sewer, County Septic Maint. Program - Yes
Finances and disclosures
- Price:$480,000
- Price per sq. ft.:$357.68
- Tax amount:$3,076 (2025)
Features and amenities
- Appliances:Refrigerator
- Laundry features:Main Level, Washer / Dryer
- Amenities:Garden
Parking
- Total parking spaces:4
- Parking description:Detached, Garage, One Car Garage, Two Car Garage
- Garage:Yes
- Garage spaces:1
New listings near 1550 Gunlock Lake Rd N
- New
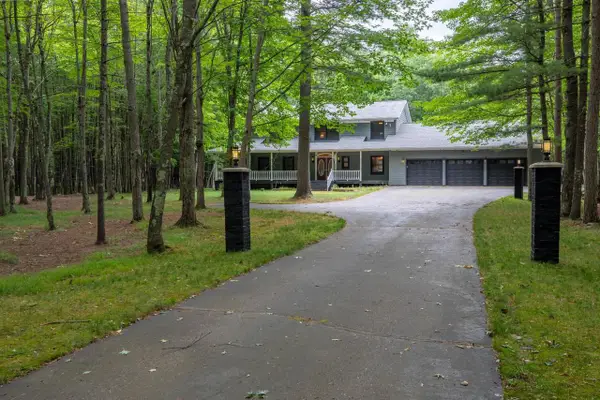 $599,000Active4 beds 2 baths3,408 sq. ft.
9260 TIMBERLINE DRIVE, Minocqua, WI 54548
MLS# 22604821Listed by: LAKELAND REALTY  $649,900Active3 beds 2 baths1,796 sq. ft.
9966 WOODGATE COURT, Minocqua, WI 54548
MLS# 22604460Listed by: SIMPLIFEE REALTY LLC $625,000Active3 beds 2 baths1,565 sq. ft.
8531 Hower Rd, Minocqua, WI 54548
MLS# 219103Listed by: LASIER REALTY, INC.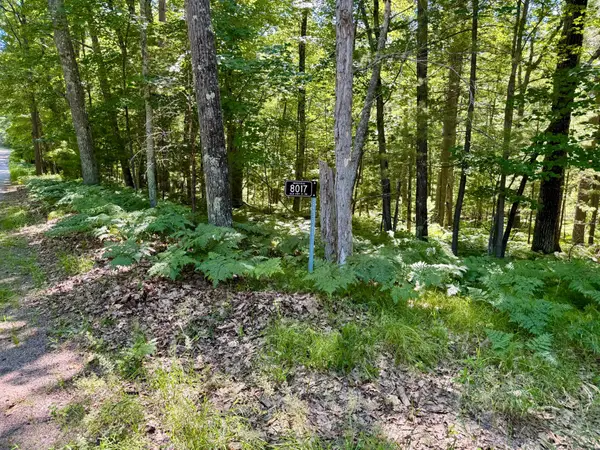 $124,900Active3.86 Acres
8017 Old Hwy 51 Rd, Minocqua, WI 54548
MLS# 219042Listed by: FIRST WEBER - MINOCQUA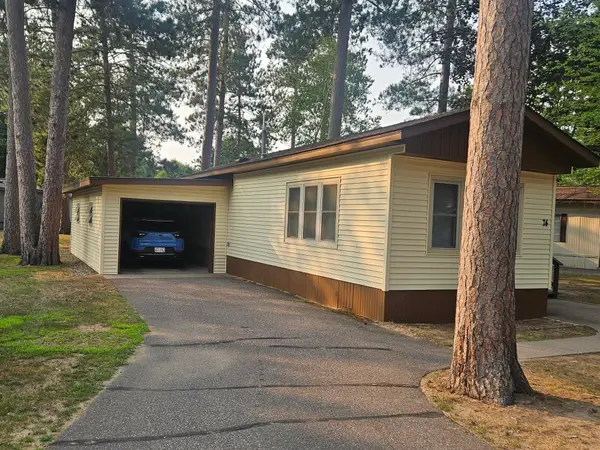 $69,900Active2 beds 2 baths924 sq. ft.
11070 Bellwood Dr #74, Minocqua, WI 54548
MLS# 219021Listed by: RE/MAX PROPERTY PROS - MINOCQUA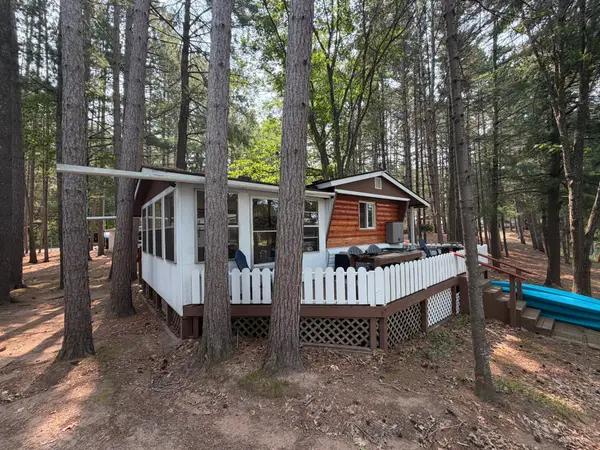 $65,000Active2 beds 1 baths780 sq. ft.
8577 Hower Rd, Minocqua, WI 54548
MLS# 218987Listed by: REDMAN REALTY GROUP, LLC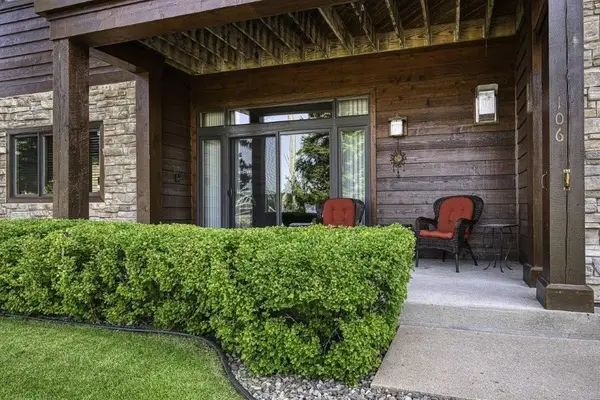 $524,900Pending3 beds 2 baths2,065 sq. ft.
311 Park Ave E #A106, Minocqua, WI 54548
MLS# 218979Listed by: RE/MAX PROPERTY PROS - MINOCQUA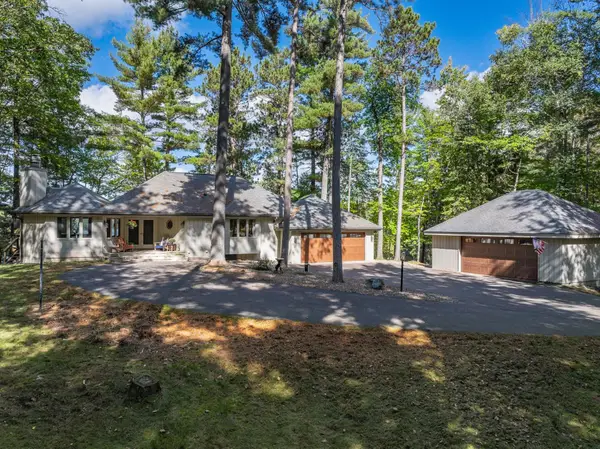 $2,395,000Pending4 beds 4 baths2,549 sq. ft.
10150 Cove Rd, Minocqua, WI 54548
MLS# 218965Listed by: REDMAN REALTY GROUP, LLC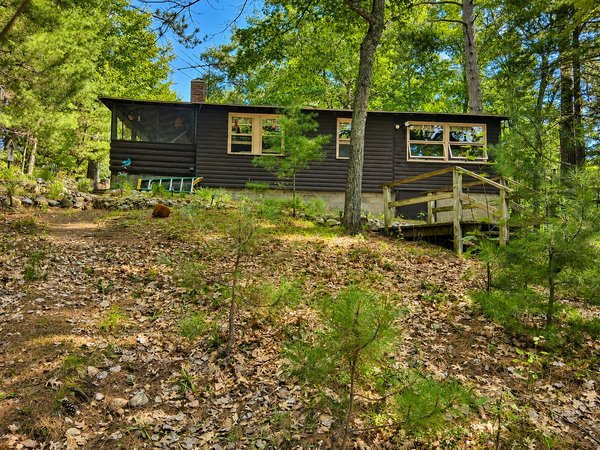 $405,000Active2 beds 1 baths1,024 sq. ft.
11067 Kilawee Rd, Minocqua, WI 54548
MLS# 218956Listed by: SHOREWEST - MINOCQUA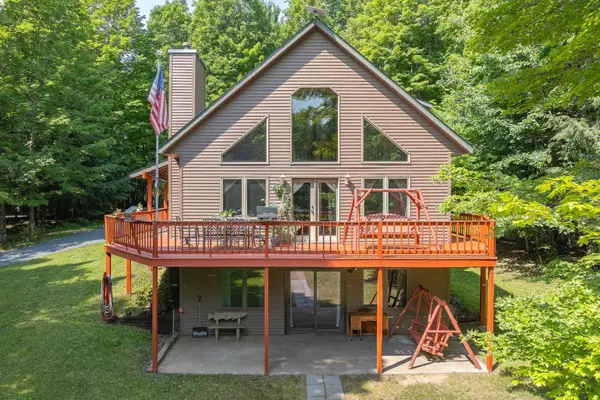 $615,000Active3 beds 3 baths2,899 sq. ft.
8680 Hoop Ln, Minocqua, WI 54548
MLS# 218928Listed by: RE/MAX PROPERTY PROS


Protect your home and budget from life's surprises with an Assurant Home Warranty, backed by a partner that supports you through every step of homeownership. Explore Plans.
©2026 Century 21 Real Estate LLC. All rights reserved. CENTURY 21®, the CENTURY 21 Logo and C21® are service marks owned by Century 21 Real Estate LLC. Century 21 Real Estate LLC fully supports the principles of the Fair Housing Act and the Equal Opportunity Act. Each office is independently owned and operated. Listing information is deemed reliable but not guaranteed accurate.