
7409 Forest Dr, Minocqua, WI 54548
Local realty services provided by:CENTURY 21 Affiliated
7409 Forest Dr,Minocqua, WI 54548
$450,000
- 3 Beds
- 2 Baths
- 1,475 sq. ft.
- Single family
- Pending
Listed by: bob coulman
Office: re/max property pros - minocqua
MLS#:218344
Source:WI_GNMLS
Price summary
- Price:$450,000
- Price per sq. ft.:$305.08
About this home
3Br/2Ba Home on hole 14 in Timber Ridge. Perfect size home with very little upkeep. Just a few steps to the Bearskin Trail for walks, hiking and snowmobiling. Snuggle up to a warm natural gas fireplace while sipping on your favorite beverage. 2 car attached garage to keep you and your vehicles dry from rain or snow. The upper level is perfect for privacy for whoever uses it with a full bath. Step out to your patio to enjoy nature, view the golfers or cook some brats and other favorite meals. Just a few minutes to downtown Minocqua for all your shopping needs. Many restaurants to welcome you to the Northwoods. Be the first to view this property before it gets sold. Call your favorite Realtor for a showing.
Contact an agent
Home facts
- Year built:1988
- Listing ID #:218344
- Added:15 day(s) ago
- Updated:July 23, 2026 at 03:17 PM
Rooms and interior
- Bedrooms:3
- Total bathrooms:2
- Full bathrooms:2
- Kitchen Description:Dishwasher, Gas Oven, Gas Range, Range, Refrigerator
- Basement:Yes
- Basement Description:Full, Unfinished
- Living area:1,475 sq. ft.
Heating and cooling
- Cooling:Central Air
- Heating:Forced Air, Natural Gas
- Central air:Yes
Structure and exterior
- Year built:1988
- Building area:1,475 sq. ft.
- Lot area:0.75 Acres
- Lot Features:Level, On Golf Course
- Construction Materials:Frame, Wood Siding
- Exterior Features:Paved Driveway
- Foundation Description:Block
Schools
- High school:ON Lakeland Union
- Elementary school:ON MHLT
Utilities
- Water:Driven Well, Well
- Sewer:Conventional Sewer, County Septic Maint. Program - Yes, Septic Available
Finances and disclosures
- Price:$450,000
- Price per sq. ft.:$305.08
- Tax amount:$1,682 (2025)
Features and amenities
- Appliances:Refrigerator, Washer
- Laundry features:In Basement, Washer
Parking
- Parking description:Driveway, Garage, Two Car Garage
- Garage:Yes
- Garage spaces:2
New listings near 7409 Forest Dr
- New
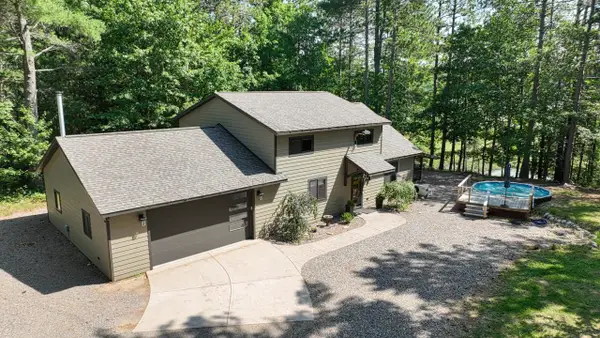 $725,000Active3 beds 3 baths2,416 sq. ft.
7324 Pristine Waters Dr, Minocqua, WI 54548
MLS# 218623Listed by: SHOREWEST - MINOCQUA - New
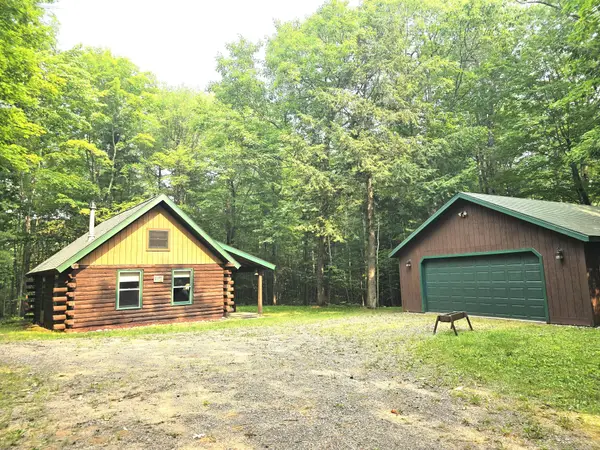 $249,900Active1 beds 1 baths747 sq. ft.
8875 Forest Ln, Minocqua, WI 54548
MLS# 218574Listed by: LAKEPLACE.COM - VACATIONLAND PROPERTIES - New
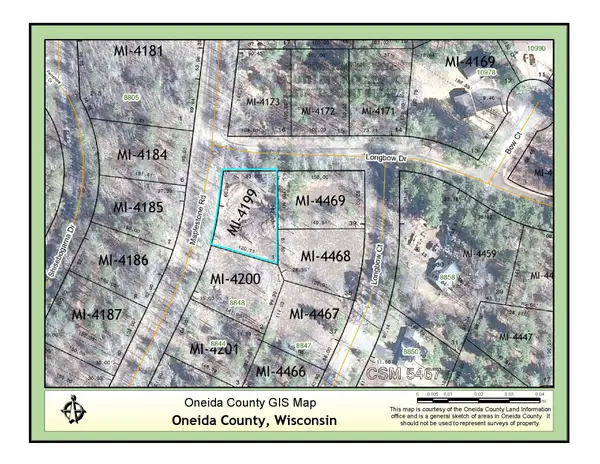 $24,500Active0.35 Acres
Lot 1 Longbow Dr, Minocqua, WI 54548
MLS# 218576Listed by: REDMAN REALTY GROUP, LLC - New
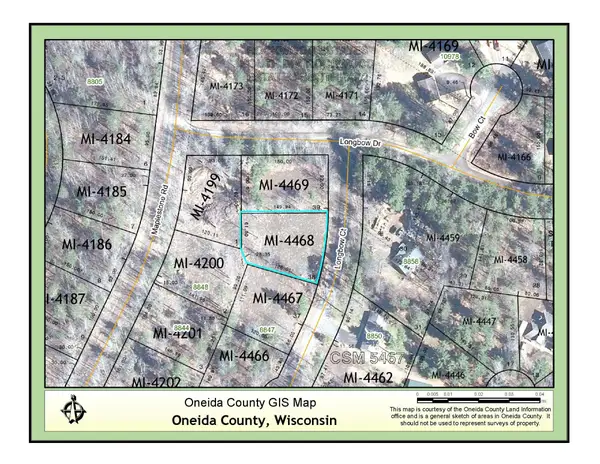 $24,500Active0.35 Acres
Lot 38 Longbow Ct, Minocqua, WI 54548
MLS# 218577Listed by: REDMAN REALTY GROUP, LLC - New
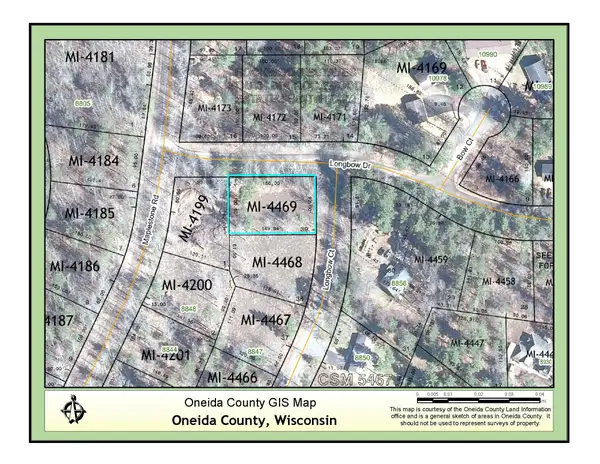 $24,500Active0.35 Acres
Lot 39 Longbow Dr, Minocqua, WI 54548
MLS# 218578Listed by: REDMAN REALTY GROUP, LLC - New
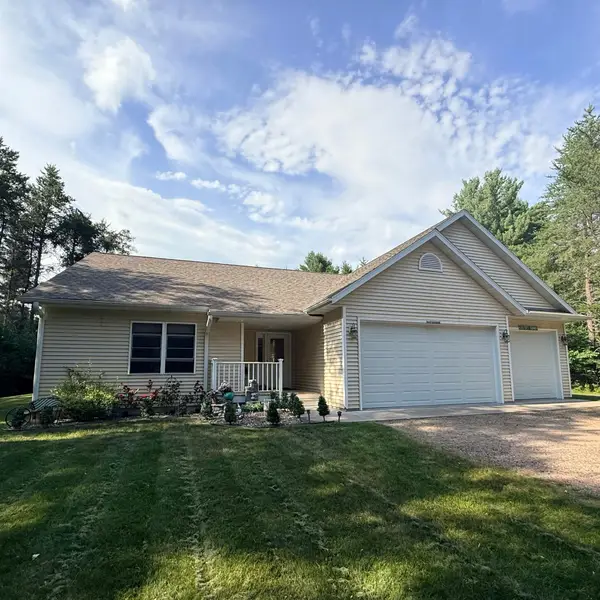 $600,000Active4 beds 3 baths2,778 sq. ft.
7402 Forest Dr, Minocqua, WI 54548
MLS# 218557Listed by: FLANDERS REALTY GROUP - New
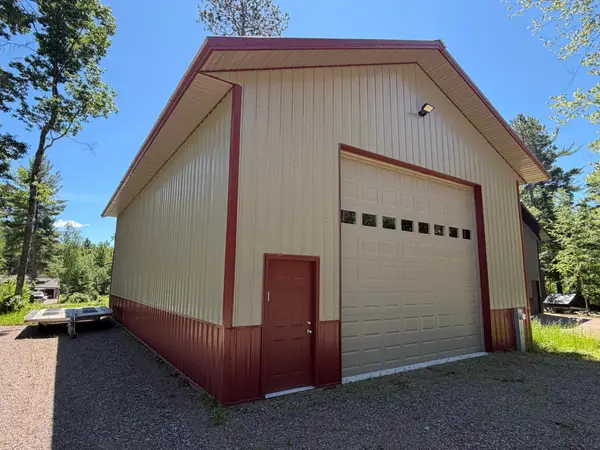 $165,000Active0.35 Acres
8848 Maplestone Rd #2, Minocqua, WI 54548
MLS# 218543Listed by: REDMAN REALTY GROUP, LLC 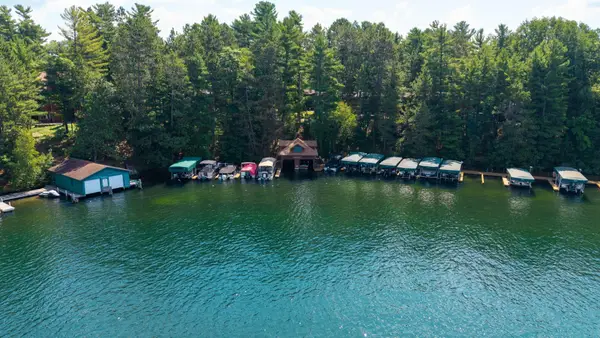 $269,000Pending1 beds 1 baths450 sq. ft.
9652 Fieldstone Dr #3a, Minocqua, WI 54548
MLS# 218531Listed by: LAKELAND REALTY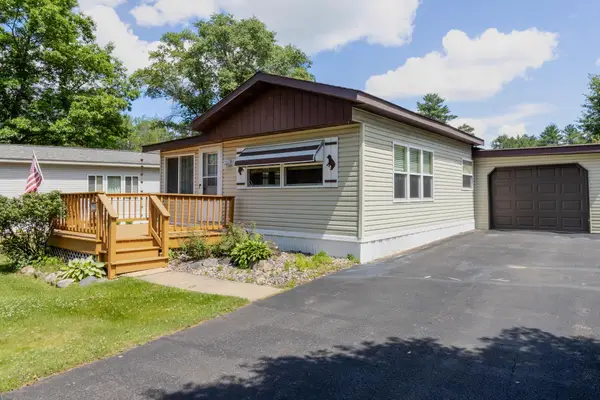 $94,900Active2 beds 1 baths981 sq. ft.
11070 Bellwood Dr #38, Minocqua, WI 54548
MLS# 218388Listed by: REDMAN REALTY GROUP, LLC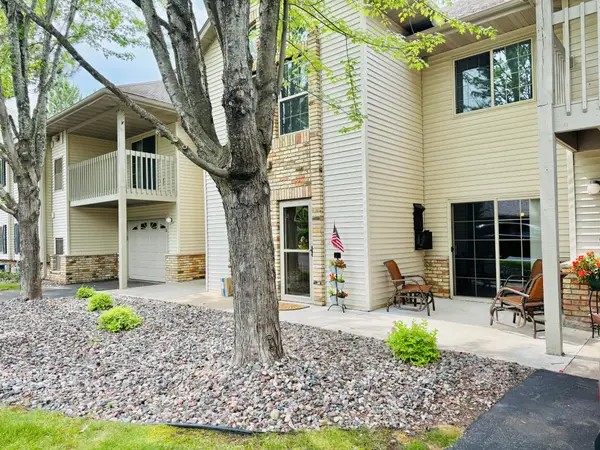 $244,700Pending2 beds 2 baths1,500 sq. ft.
8703 Richardson Plat Rd #12, Minocqua, WI 54548
MLS# 218342Listed by: FIRST WEBER - EAGLE RIVER


Protect your home and budget from life's surprises with an Assurant Home Warranty, backed by a partner that supports you through every step of homeownership. Explore Plans.
©2026 Century 21 Real Estate LLC. All rights reserved. CENTURY 21®, the CENTURY 21 Logo and C21® are service marks owned by Century 21 Real Estate LLC. Century 21 Real Estate LLC fully supports the principles of the Fair Housing Act and the Equal Opportunity Act. Each office is independently owned and operated. Listing information is deemed reliable but not guaranteed accurate.